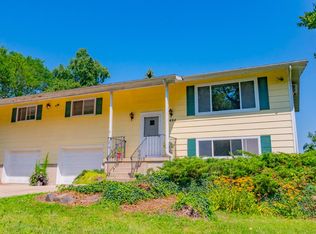
Invest in your future and build equity with this 3-bedroom, 2-bath half-duplex in the heart of highly desirable Middleton! This inviting home features an updated & stylish kitchen, two separate living areas affording plenty of room to spread out, split bedrooms for home office or guest space, and an attached garage. Take advantage of yard space and an outstanding location within walking distance off Pheasant Branch Conservancy, schools, parks, Lake Mendota, restaurants, and more! This home combines space, convenience, opportunity, and an exceptional location - welcome home!
Offer-show
$324,500
6404 Maywood Ave, Middleton, WI 53562
3beds
1,440sqft
Half Duplex
Built in 1970
-- sqft lot
$-- Zestimate®
$225/sqft
$100/mo HOA
What's special
- --
- on Zillow
- 62
- views
- 1
- save
Zillow last checked:
Listing updated:
Listed by:
Mary Duff,
Stark Company, REALTORS,
Joel Hinsey,
Stark Company, REALTORS
Source: SCWMLS,MLS#: 2030173
Facts & features
Interior
Bedrooms & bathrooms
- Bedrooms: 3
- Bathrooms: 2
- Full bathrooms: 2
- Main level bathrooms: 1
Primary bedroom
- Level: Main
- Area: 132
- Dimensions: 11 x 12
Bedroom 2
- Level: Main
- Area: 99
- Dimensions: 11 x 9
Bedroom 3
- Level: Lower
- Area: 110
- Dimensions: 11 x 10
Family room
- Area: 165
- Dimensions: 11 x 15
Kitchen
- Features: Range/Oven, Refrigerator, Dishwasher
- Level: Main
- Area: 96
- Dimensions: 8 x 12
Living room
- Level: Main
- Area: 224
- Dimensions: 14 x 16
Heating
- Radiant
Cooling
- Wall Unit(s)
Appliances
- Included: Washer, Dryer, Water softener included
Features
- Vaulted Ceiling(s)
- Flooring: Wood or sim. wood floors
- Basement: Full,Full Size Windows/Exposed
- Has fireplace: No
- Common walls with other units/homes: 1 Common Wall,End Unit
Interior area
- Total structure area: 1,440
- Total interior livable area: 1,440 sqft
- Finished area above ground: 960
Video & virtual tour
Property
Parking
- Total spaces: 1
- Parking features: 1 car Garage, Attached, Garage Door Opener
- Attached garage spaces: 1
Features
- Patio & porch: Deck/Balcony
- Exterior features: Private Entrance
Details
- Parcel number: 070812141185
- Zoning: Res
Construction
Type & style
- Home type: SingleFamily
- Property subtype: Half Duplex
Materials
- Wood Siding
Condition
- Year built: 1970
Utilities & green energy
- Sewer: Public Sewer
- Water: Public
Community & HOA
HOA
- Has HOA: Yes
- Services included: Common area maintenance, Reserve fund
- HOA fee: $100 monthly
Location
- Region: Middleton
Financial & listing details
- Price per square foot: $225/sqft
- Tax assessed value: $378,400
- Annual tax amount: $6,934
- Date on market: 8/11/2026
- Inclusions: Range/oven, refrigerator, dishwasher, washer, dryer, water softener
- Exclusions: Stager's and personal property
Estimated market value
Not available
Estimated sales range
Not available
$1,940/mo
Price history
| Date | Event | Price |
|---|---|---|
| 8/11/2026 | Listed for sale | $324,500$225/sqft |
Source: SCWMLS #2030173 Report a problem | ||
| 5/18/2026 | Listing removed | $2,300$2/sqft |
Source: Zillow Rentals Report a problem | ||
| 3/12/2026 | Listed for rent | $2,300+4.5%$2/sqft |
Source: Zillow Rentals Report a problem | ||
| 9/16/2024 | Listing removed | $2,200$2/sqft |
Source: Zillow Rentals Report a problem | ||
| 9/13/2024 | Price change | $2,200-8.3%$2/sqft |
Source: Zillow Rentals Report a problem | ||
| 9/9/2024 | Price change | $2,400-4%$2/sqft |
Source: Zillow Rentals Report a problem | ||
| 7/31/2024 | Listed for rent | $2,500$2/sqft |
Source: Zillow Rentals Report a problem | ||
Public tax history
| Year | Property taxes | Tax assessment |
|---|---|---|
| 2025 | $6,934 +5.1% | $378,400 |
| 2024 | $6,598 +6.8% | $378,400 |
| 2023 | $6,176 -1% | $378,400 |
| 2022 | $6,238 +18.7% | $378,400 +39% |
| 2021 | $5,255 -1.9% | $272,300 |
| 2020 | $5,355 +15.4% | $272,300 |
| 2019 | $4,641 +0% | $272,300 |
| 2018 | $4,641 +3.6% | $272,300 +19.6% |
| 2017 | $4,480 -0.5% | $227,700 +1.1% |
| 2016 | $4,504 -5.3% | $225,200 |
| 2015 | $4,759 +1.8% | $225,200 +1.9% |
| 2014 | $4,674 +5.1% | $221,100 |
| 2013 | $4,447 -0.2% | $221,100 |
| 2012 | $4,458 -0.3% | $221,100 -6.7% |
| 2011 | $4,472 | $237,100 |
| 2010 | $4,472 +6.2% | $237,100 |
| 2009 | $4,211 +6.4% | $237,100 |
| 2008 | $3,959 -4.1% | $237,100 |
| 2007 | $4,128 +10.2% | $237,100 +17.8% |
| 2006 | $3,744 +1.8% | $201,300 |
| 2005 | $3,679 | $201,300 |
| 2004 | $3,679 -6.5% | $201,300 +16.1% |
| 2003 | $3,936 +7.8% | $173,400 |
| 2002 | $3,652 +8.4% | $173,400 |
| 2001 | $3,370 +2.1% | $173,400 +15.2% |
| 2000 | $3,299 | $150,500 |
Find assessor info on the county website
Monthly payment
Est. payment
Payment breakdown
Explore the cost of this home by adjusting the details. Changes won't be saved.Climate risks
Neighborhood: 53562
Nearby schools
Schools provided by the listing agent
- Elementary: Sauk Trail
- Middle: Kromrey
- High: Middleton
- District: Middleton-Cross Plains
Source: SCWMLS. This data may not be complete. We recommend contacting the local school district to confirm school assignments for this home.
Similar homes
- $339,0003 bd3 ba1.8k sqft719 Cricket Ln Unit 6, Madison, WI 53562For Sale
 MLS ID #2034865, JJ Liu. SCWMLS
 - $299,9003 bd2 ba1.4k sqft3412 Valley Ridge Rd APT 4, Middleton, WI 53562For Sale
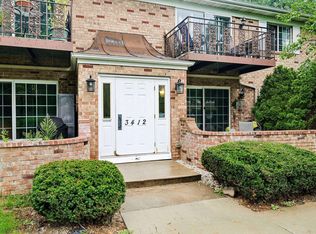 MLS ID #2030645, Dana Nowland. SCWMLS
 - $280,0002 bd2 ba1.2k sqft3414 Valley Ridge Rd APT 3, Middleton, WI 53562For Sale
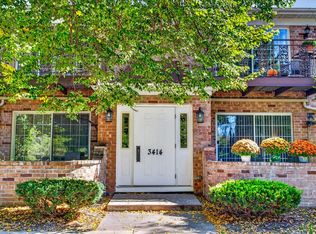 MLS ID #2034037, Diann Huset. SCWMLS
 - $385,0003 bd2 ba1.9k sqft3550 Valley Ridge Rd, Middleton, WI 53562For Sale
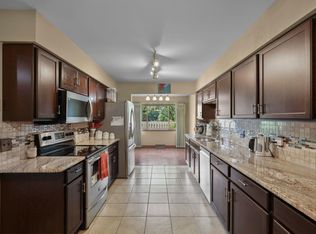 MLS ID #2032423, Jeannie LaMarre. SCWMLS
