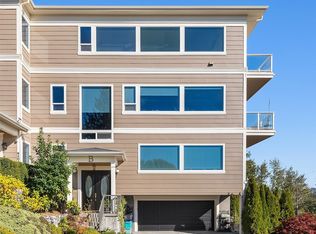
Multi Gen Living! ~ Also zoned (CB) Commercial Business [Private Elevator] ~ [6,927] Magnificent SF. [7] Bedrooms, including [6] w/private ensuites. [12] Baths total. The panorama is permanent, the address irreplaceable. Two residences. One address. Positioned high above Lake Washington, the water doesn't frame the room. It fills it. From every floor, through every window: shimmering open water, the Olympic Mountains on the western horizon, and Kenmore Air floatplanes tracing arcs across the surface below. The building's height is grandfathered under current zoning. It cannot be built again. Two complete luxury residences, one above the other, both with 11ft crafted tray ceilings with crown molding. Each residence features master-level laundry and a second W/D on the lower level. The Upper Res has a private 3-stop elevator. The Lower Res has the shaft, fully framed, structurally prepped. The bones are there. The decision is yours. The Upper Residence (3,902 SF | 3 bed | 4.25 bath): travertine marble floors with radiant heat, a fully equipped lake-view kitchen served by 2 additional lake-view wet bars, a gas fireplace, a vaulted pavilion with classical columns open to the water, a curved five-window gallery, and a five-piece marble spa bath, Velux skylights, soaking tub, and walk-in shower. The Lower Residence (3,025 SF | 4 bed | 4.50 bath): cherry cabinets, granite countertops, SS appliances, gas range, a gas fireplace, HW floors, and a glass-railed lake-view deck.
Active
Listed by: KW Everett • Aubie Pouncey
Price cut: $450K (7/15)
$2,890,000
6404 NE 181st Street #A&B, Kenmore, WA 98028
7beds
6,927sqft
Condominium
Built in 2007
-- sqft lot
$-- Zestimate®
$417/sqft
$255/mo HOA
What's special
- 130 days |
- 186 |
- 6 |
Zillow last checked:
Listing updated:
Listed by:
Aubie Pouncey,
KW Everett
Source: NWMLS as distributed by MLS GRID,MLS#: 2492364
Facts & features
Interior
Bedrooms & bathrooms
- Bedrooms: 7
- Bathrooms: 12
- Full bathrooms: 8
- 3/4 bathrooms: 1
- 1/2 bathrooms: 3
- Main level bathrooms: 3
- Main level bedrooms: 2
Primary bedroom
- Level: Second
Bedroom
- Level: Main
Bedroom
- Level: Main
Bathroom full
- Level: Second
Bathroom full
- Level: Main
Bathroom three quarter
- Level: Main
Other
- Level: Second
Other
- Level: Main
Other
- Level: Garage
Den office
- Level: Main
Dining room
- Level: Second
Entry hall
- Level: Split
Family room
- Level: Main
Kitchen with eating space
- Level: Second
Living room
- Level: Second
Heating
- Heat Pump, Electric, Natural Gas
Cooling
- Heat Pump
Appliances
- Included: Dishwasher, Disposal, Dryer, Refrigerator, Stove(s)/Range(s), Washer, Dishwasher(s), Dryer(s), Garbage Disposal, Refrigerator(s), Washer(s)
- Laundry: Common Area
Features
- Flooring: Hardwood, Travertine, Carpet
- Doors: French Doors
- Windows: Insulated Windows, Skylight(s)
- Has fireplace: No
- Fireplace features: Gas
Interior area
- Total structure area: 6,927
- Total interior livable area: 6,927 sqft
Property
Parking
- Total spaces: 6
- Parking features: Individual Garage, Uncovered
- Has garage: Yes
- Covered spaces: 2
- Uncovered spaces: 4
Features
- Levels: Three Or More
- Entry location: Split
- Patio & porch: Central Vacuum, End Unit, French Doors, Insulated Windows, Primary Bathroom, Skylight(s), Top Floor, Vaulted Ceiling(s), Walk-In Closet(s)
- Has view: Yes
- View description: Lake, Mountain(s)
- Has water view: Yes
- Water view: Lake
Lot
- Features: Corner Lot, Paved
Details
- Additional structures: ADU Beds: 4, ADU Baths: 6
- Parcel number: 4080400010
- Special conditions: Standard
Construction
Type & style
- Home type: Condo
- Architectural style: Contemporary,Condo (3 Levels)
- Property subtype: Condominium
Materials
- Cement Planked, Wood Siding, Cement Plank
- Roof: Composition
Condition
- Year built: 2007
- Major remodel year: 2008
Utilities & green energy
- Electric: Company: PSE
- Sewer: Company: Northshore Utility
- Water: Company: Northshore Utility
Green energy
- Energy efficient items: Insulated Windows
Community & HOA
Community
- Features: Cable TV, Elevator
- Subdivision: Kenmore
HOA
- Services included: See Remarks
- HOA fee: $255 monthly
Location
- Region: Kenmore
Financial & listing details
- Price per square foot: $417/sqft
- Annual tax amount: $15,811
- Date on market: 3/13/2026
- Cumulative days on market: 131 days
- Listing terms: Conventional
- Inclusions: Dishwasher(s), Dryer(s), Garbage Disposal, Refrigerator(s), Stove(s)/Range(s), Washer(s)
Estimated market value
Not available
Estimated sales range
Not available
Not available
Price history
| Date | Event | Price |
|---|---|---|
| 7/15/2026 | Price change | $2,890,000-13.5%$417/sqft |
Source:  NWMLS as distributed by MLS GRID #2492364 Report a problem NWMLS as distributed by MLS GRID #2492364 Report a problem | ||
| 6/18/2026 | Price change | $3,340,000-9.7%$482/sqft |
Source: NWMLS as distributed by MLS GRID #2492364 Report a problem | ||
| 4/29/2026 | Price change | $3,698,800-6.8%$534/sqft |
Source: NWMLS as distributed by MLS GRID #2492364 Report a problem | ||
| 3/13/2026 | Listed for sale | $3,970,000$573/sqft |
Source: NWMLS as distributed by MLS GRID #2492364 Report a problem | ||
Public tax history
Tax history is unavailable.
Monthly payment
Est. payment
Payment breakdown
Explore the cost of this home by adjusting the details. Changes won't be saved.Climate risks
Neighborhood: 98028
Nearby schools
GreatSchools rating
- 8/10Kenmore Elementary SchoolGrades: PK-5Distance: 0.8 mi
- 6/10Kenmore Middle SchoolGrades: 6-8Distance: 1.1 mi
- 10/10Inglemoor High SchoolGrades: 9-12Distance: 2 mi
- $1,890,0003 bd6 ba3.9k sqft6404 NE 181st St #A, Kenmore, WA 98028For Sale

- $1,450,0004 bd6 ba3k sqft6404 NE 181st St #B, Kenmore, WA 98028For Sale
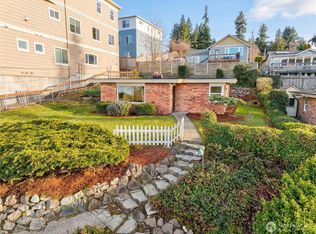
- $610,0002 bd1 ba910 sqft6410 NE 181st St, Kenmore, WA 98028Sold
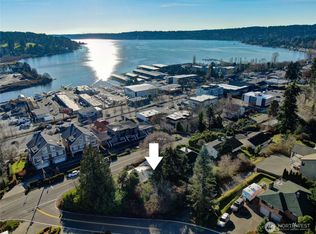
- $995,00010,802.88 Square Feet6330 NE 181st St, Kenmore, WA 98028Lot/Land
- $590,0002 bd1 ba910 sqft6416 NE 181st St, Kenmore, WA 98028Sold
- $1,750,0004 bd3 ba3k sqft6437 NE 182nd St, Kenmore, WA 98028Sold
- $998,5003 bd4 ba2.2k sqft6446 NE 181st St, Kenmore, WA 98028Off Market
- $930,0003 bd3 ba1.5k sqft18107 65th Ave NE UNIT 104, Kenmore, WA 98028Sold
A local agent can set up tours, give advice and negotiate with sellers.
Similar homes
- $2,298,0005 bd5 ba5.7k sqft16066 Inglewood Road NE, Kenmore, WA 98028Active
 MLS ID #2515676, Spencer King. NWMLS as distributed by MLS GRID
 - $2,698,0004 bd5 ba4.2k sqft19955 NE 129th Street, Woodinville, WA 98077Active
 MLS ID #2558137, David Hogan. NWMLS as distributed by MLS GRID
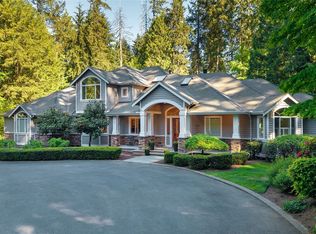
 - $2,850,0004 bd5 ba4.3k sqft19930 170th Avenue NE, Woodinville, WA 98072Active
 MLS ID #2524586, Tena C. Long. NWMLS as distributed by MLS GRID
 - $2,985,0004 bd3 ba4.6k sqft1631 180th Place SW, Lynnwood, WA 98037Active
 MLS ID #2548411, Adam E. Cobb. NWMLS as distributed by MLS GRID
 - $1,549,9505 bd4 ba3.7k sqftWesthill Place, Kenmore, WA 98028ActiveMLS ID #2537791, Gary Stepaniants. NWMLS as distributed by MLS GRID
- $2,799,9996 bd8 ba6.4k sqft13232 84th Street SE, Snohomish, WA 98290ActiveMLS ID #2484051, Alexandria D. Robinett. NWMLS as distributed by MLS GRID
- $2,895,0004 bd4 ba4.7k sqftMondavio, Redmond, WA 98052ActiveMLS ID #2550510, Nick Southard. NWMLS as distributed by MLS GRID
- $2,698,0006 bd4 ba3.8k sqft1907 2nd Street, Kirkland, WA 98033ActiveMLS ID #2529178, Cara Erdman. NWMLS as distributed by MLS GRID
- $2,550,0005 bd4 ba5k sqftPipers Glen, Bothell, WA 98011ActiveMLS ID #2512504, Gabriel Ellenberg. NWMLS as distributed by MLS GRID
- $2,790,0004 bd4 ba4.2k sqft10030 NE 110th Street, Kirkland, WA 98033ActiveMLS ID #2524756, Bret Butler. NWMLS as distributed by MLS GRID
- $2,888,0004 bd4 ba5k sqftWhistler Ridge, Redmond, WA 98052ActiveMLS ID #2460293, Jason Randall. NWMLS as distributed by MLS GRID
- $3,095,0008 bd6 ba4.3k sqft142 7th Avenue, Kirkland, WA 98033ActiveMLS ID #2533962, Melissa Southam. NWMLS as distributed by MLS GRID
- $2,850,0005 bd5 ba4.4k sqftThe Reserve In Newcastle, Newcastle, WA 98059ActiveMLS ID #2553665, Janet He. NWMLS as distributed by MLS GRID
- $2,800,0005 bd4 ba3.5k sqft217 7th Avenue W, Kirkland, WA 98033ActiveMLS ID #2528370, Lin Shen. NWMLS as distributed by MLS GRID
- $2,980,0004 bd4 ba5.1k sqft1120 W Lake Sammamish Parkway SE, Bellevue, WA 98008ActiveMLS ID #2515759, Christy Beach. NWMLS as distributed by MLS GRID
- $2,998,0006 bd5 ba5.4k sqft2211 204th Place NE, Sammamish, WA 98074ActiveMLS ID #2534111, Katie S. Lee. NWMLS as distributed by MLS GRID
- $3,398,0005 bd5 ba6k sqft29433 SE 15th Place, Fall City, WA 98024ActiveMLS ID #2549307, Mike Mansour. NWMLS as distributed by MLS GRID
- $3,400,0006 bd4 ba4.4k sqftKirkland Supl Plat, Kirkland, WA 98033ActiveMLS ID #2537330, Lynn Sanborn. NWMLS as distributed by MLS GRID
- $1,949,0004 bd4 ba4.3k sqft18634 92nd Avenue NE, Bothell, WA 98011ActiveMLS ID #2532418, O'Becky Smith. NWMLS as distributed by MLS GRID
- $1,999,9996 bd4 ba4.3k sqftTalon Ridge At Bothell, Bothell, WA 98011ActiveMLS ID #2535278, Andrew Maglalang-Weakley. NWMLS as distributed by MLS GRID
