Multi Gen Living! ~ Also zoned (CB) Commercial Business [Private Elevator] ~ [3,902] MagnificentSF. [3] Bedrooms, including [2] w/private ensuites. [6] Baths total. The panorama is permanent, the addressirreplaceable. Positioned high above Lake Washington, the water doesn't frame theroom. It fills it. From every floor, through every window: shimmering open water, the Olympic Mountains on the westernhorizon, and Kenmore Air floatplanes tracing arcs across the surface below. The building's height is grandfatheredunder current zoning. It cannot be built again. 11ft crafted tray ceilings with crown molding. Residence features primary-level laundry and a second W/D on the lower level. The Upper Res has a private 3-stop elevator. The Upper Residence (3,902 SF | 3 bed | 4.25 bath): travertine marble floors with radiant heat, a fully equipped lake-view kitchen served by 2 additional lake-view wet bars, a gas fireplace, a vaulted pavilion with classical columns open to the water, a curved five-window gallery, and a five-piece marble spa bath, Velux skylights, soaking tub, and walk-in shower.
Active
Listed by: KW Everett • Aubie Pouncey
$1,890,000
6404 NE 181st Street #A, Kenmore, WA 98028
3beds
3,902sqft
:
Get pre-qualified$11,462/mo
Condominium
Built in 2007
-- sqft lot
$-- Zestimate®
$484/sqft
$220/mo HOA
What's special
Gas fireplacePrivate elevatorPrimary-level laundryFully equipped lake-view kitchenCurved five-window gallerySoaking tubFive-piece marble spa bath
- 38 days |
- 92 |
- 2 |
Zillow last checked:
Listing updated:
Listed by:
Aubie Pouncey,
KW Everett
Source: NWMLS as distributed by MLS GRID,MLS#: 2541751
Facts & features
Interior
Bedrooms & bathrooms
- Bedrooms: 3
- Bathrooms: 6
- Full bathrooms: 3
- 1/2 bathrooms: 3
- Main level bathrooms: 3
- Main level bedrooms: 2
Primary bedroom
- Level: Third
Bedroom
- Level: Main
Bedroom
- Level: Main
Bathroom full
- Level: Second
Bathroom full
- Level: Main
Bathroom full
- Level: Main
Other
- Level: Second
Other
- Level: Main
Other
- Level: Garage
Heating
- Fireplace, Forced Air, Electric, Natural Gas
Cooling
- Has cooling: Yes
Appliances
- Included: Dishwasher, Dryer, Refrigerator, Stove(s)/Range(s), Washer, Dishwasher(s), Dryer(s), Refrigerator(s), Washer(s)
Features
- Flooring: Travertine, Carpet
- Doors: French Doors
- Windows: Insulated Windows, Skylight(s)
- Number of fireplaces: 1
- Fireplace features: Gas, Main Level: 1, Fireplace
Interior area
- Total structure area: 3,902
- Total interior livable area: 3,902 sqft
Property
Parking
- Parking features: Individual Garage
- Has garage: Yes
Features
- Levels: Three Or More
- Patio & porch: Central Vacuum, Fireplace, French Doors, Insulated Windows, Penthouse, Primary Bathroom, Skylight(s), Soaking Tub, Sprinkler System, Top Floor, Walk-In Closet(s)
- Has view: Yes
- View description: Lake, Mountain(s)
- Has water view: Yes
- Water view: Lake
Details
- Parcel number: 4080400010
- Special conditions: Standard
Construction
Type & style
- Home type: Condo
- Architectural style: Condo (3 Levels)
- Property subtype: Condominium
Materials
- Cement Planked, Cement Plank
- Roof: Composition
Condition
- Year built: 2007
Utilities & green energy
Green energy
- Energy efficient items: Insulated Windows
Community & HOA
Community
- Features: Elevator
- Security: Fire Sprinkler System
- Subdivision: Kenmore
HOA
- Services included: See Remarks
- HOA fee: $220 monthly
Location
- Region: Kenmore
Financial & listing details
- Price per square foot: $484/sqft
- Tax assessed value: $667,000
- Annual tax amount: $8,158
- Date on market: 6/16/2026
- Cumulative days on market: 40 days
- Listing terms: Conventional
- Inclusions: Dishwasher(s), Dryer(s), Refrigerator(s), Stove(s)/Range(s), Washer(s)
Estimated market value
Not available
Estimated sales range
Not available
Not available
Price history
| Date | Event | Price |
|---|---|---|
| 6/17/2026 | Listed for sale | $1,890,000+170.4%$484/sqft |
Source:  NWMLS as distributed by MLS GRID #2541751 Report a problem NWMLS as distributed by MLS GRID #2541751 Report a problem | ||
| 9/3/2010 | Listing removed | $699,000$179/sqft |
Source: Windermere Real Estate Northeast Inc. #95630 Report a problem | ||
| 7/24/2010 | Price change | $699,000-4.1%$179/sqft |
Source: Windermere Real Estate Northeast Inc. #95630 Report a problem | ||
| 3/5/2010 | Listed for sale | $729,000-7.7%$187/sqft |
Source: Windermere Real Estate/Bellevue Commons, Inc. #30345 Report a problem | ||
| 11/14/2009 | Listing removed | $789,950$202/sqft |
Source: Windermere Real Estate/Bellevue Commons, Inc. #29062988 Report a problem | ||
| 9/24/2009 | Listed for sale | $789,950$202/sqft |
Source: Windermere Real Estate/Bellevue Commons, Inc. #29062988 Report a problem | ||
Public tax history
| Year | Property taxes | Tax assessment |
|---|---|---|
| 2015 | $8,158 | $667,000 +2.8% |
| 2014 | $8,158 +3% | $649,000 +14.7% |
| 2013 | $7,920 +5.7% | $566,000 +10.8% |
| 2012 | $7,491 -1.5% | $511,000 -7.6% |
| 2011 | $7,609 -1.7% | $553,000 -24.2% |
| 2010 | $7,741 -13.5% | $730,000 |
| 2009 | $8,950 +5.6% | $730,000 -10% |
| 2008 | $8,479 | $811,000 +166% |
| 2007 | -- | $304,870 |
Find assessor info on the county website
Monthly payment
Est. payment
Payment breakdown
Explore the cost of this home by adjusting the details. Changes won't be saved.Climate risks
Neighborhood: 98028
Nearby schools
GreatSchools rating
- 8/10Kenmore Elementary SchoolGrades: PK-5Distance: 0.8 mi
- 6/10Kenmore Middle SchoolGrades: 6-8Distance: 1.1 mi
- 10/10Inglemoor High SchoolGrades: 9-12Distance: 2 mi
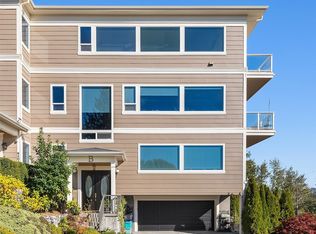
- $1,450,0004 bd6 ba3k sqft6404 NE 181st St #B, Kenmore, WA 98028For Sale
- $2,890,0007 bd12 ba6.9k sqft6404 NE 181st St, Kenmore, WA 98028For Sale

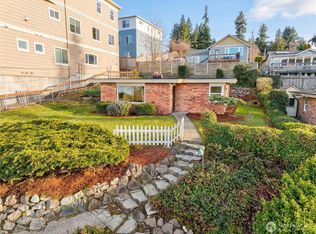
- $610,0002 bd1 ba910 sqft6410 NE 181st St, Kenmore, WA 98028Sold
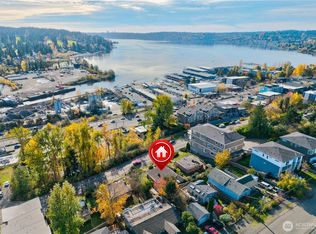
- $590,0002 bd1 ba910 sqft6416 NE 181st St, Kenmore, WA 98028Sold
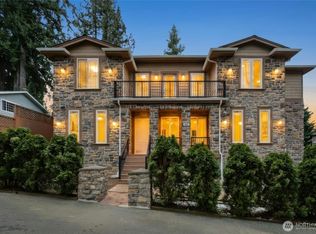
- $995,00010,802.88 Square Feet6330 NE 181st St, Kenmore, WA 98028Lot/Land
- $1,750,0004 bd3 ba3k sqft6437 NE 182nd St, Kenmore, WA 98028Sold
- $1,019,9003 bd4 ba2.2k sqft6446 NE 181st St, Kenmore, WA 98028Off Market
- $930,0003 bd3 ba1.5k sqft18107 65th Ave NE UNIT 104, Kenmore, WA 98028Sold
A local agent can set up tours, give advice and negotiate with sellers.
Similar homes
- $1,450,0004 bd6 ba3k sqftLake Top Condominium, Kenmore, WA 98028ActiveMLS ID #2541801, Aubie Pouncey. NWMLS as distributed by MLS GRID
- $1,949,0004 bd4 ba4.3k sqft18634 92nd Avenue NE, Bothell, WA 98011Active
 MLS ID #2532418, O'Becky Smith. NWMLS as distributed by MLS GRID
 - $1,999,9996 bd4 ba4.3k sqftTalon Ridge At Bothell, Bothell, WA 98011Active
 MLS ID #2535278, Andrew Maglalang-Weakley. NWMLS as distributed by MLS GRID
 - $1,600,0004 bd4 ba3.2k sqft12036 89th Place NE, Kirkland, WA 98034Active
 MLS ID #2556326, Kathi Green. NWMLS as distributed by MLS GRID
 - $1,448,7504 bd4 ba3.5k sqftClairemont, Bothell, WA 98021ActiveMLS ID #2553186, Loren C. Kenkman. NWMLS as distributed by MLS GRID
- $1,795,0004 bd4 ba4.3k sqft9701 148th Street SE, Snohomish, WA 98296ActiveMLS ID #2514596, Carson Yogan. NWMLS as distributed by MLS GRID
- $1,885,0003 bd4 ba3.5k sqft16125 SE 44th Way, Bellevue, WA 98006ActiveMLS ID #2543180, Jennifer Sullivan. NWMLS as distributed by MLS GRID
- $1,789,2005 bd4 ba3.4k sqft14008 SE 21st Place, Bellevue, WA 98007ActiveMLS ID #2559032, Tyler Muller. NWMLS as distributed by MLS GRID
- $1,500,0005 bd3 ba3.1k sqft22313 38th Avenue SE, Bothell, WA 98021ActiveMLS ID #2539814, Leena Sathe. NWMLS as distributed by MLS GRID
- $1,470,0005 bd3 ba3.2k sqft4109 223rd Place SE, Bothell, WA 98021ActiveMLS ID #2551428, Grace Fowlds. NWMLS as distributed by MLS GRID
- $1,498,0004 bd3 ba3k sqftRiverside Glen, Bothell, WA 98011ActiveMLS ID #2543299, Julie Scozzafave. NWMLS as distributed by MLS GRID
- $1,625,0004 bd3 ba3k sqft11910 59 Avenue W, Mukilteo, WA 98275ActiveMLS ID #2557924, Aaron Sun. NWMLS as distributed by MLS GRID
- $2,560,0006 bd4 ba3.8k sqft1907 2nd Street, Kirkland, WA 98033ActiveMLS ID #2558725, Cara Erdman. NWMLS as distributed by MLS GRID
- $1,665,0004 bd4 ba4k sqft14905 218th Street SE, Monroe, WA 98272ActiveMLS ID #2483610, Brian O'Donnell. NWMLS as distributed by MLS GRID
- $2,698,0004 bd5 ba4.2k sqft19955 NE 129th Street, Woodinville, WA 98077ActiveMLS ID #2558137, David Hogan. NWMLS as distributed by MLS GRID
- $2,550,0003 bd4 ba2.2k sqftLochleven Lane Condo, Bellevue, WA 98004ActiveMLS ID #2560033, Sherry Wang. NWMLS as distributed by MLS GRID
- $1,925,0004 bd3 ba3k sqftMoonshadow Estates, Sammamish, WA 98075ActiveMLS ID #2528403, James McPherson. NWMLS as distributed by MLS GRID
- $2,299,0005 bd5 ba4.4k sqftTrovas, Bothell, WA 98012ActiveMLS ID #2532294, Francis Quedado. NWMLS as distributed by MLS GRID
- $1,900,0004 bd5 ba4.6k sqft773 Summerhill Ridge Drive NW, Issaquah, WA 98027ActiveMLS ID #2535426, Krista Mehr. NWMLS as distributed by MLS GRID
- $1,185,0004 bd3 ba2.5k sqftTimberwood #3, Kirkland, WA 98034ActiveMLS ID #2553917, Duke Young. NWMLS as distributed by MLS GRID
