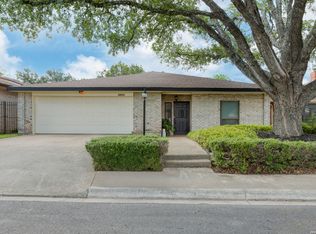
This home is a "Must See to Believe" type of home! Too many updates and upgrades to list, but here are some highlights starting outside with professional landscape lighting, xeriscape started (waiting for your personal touch), iron fencing for privacy/security, koi pond w/ waterfall, impressive 12X18 custom western red cedar pavillion w/TV and slate tile flooring, gas valve for bbq grill, unigue yard lighting in patio area, 9X12 workshop w/ AC, custom water fountain, and much more! Inside includes brand new laminate flooring, wood flooring in bedrooms and tile in baths, stained wood beams and LED lighting in living room, gas fireplace, gorgeous custom Pella window to enjoy looking at that beautiful relaxing patio, there's another patio/atrium off kitchen with travertine flooring/walls, a freshly remodeled kitchen with high-end amenities, solid service tops, custom bartop, and even the utility room has high-end personal touches! Gorgeous flooring in primary bedroom leading to custom owner's bath with tile from floor to ceiling and nice sized walk-in closet with custom cabinetry. Nice sized extra bedrooms and gorgeous updated guest bath! Newer roof, newer AC system in home and newer split system AC in game room/family room. This lovely home also has had a complete and thorough foundation repairs with transferable warranty! There really hasnt been anything in this home that wasnt improved, updated or made better in some way!! TRUELY A MUST SEE!
For sale
$285,000
6406 Chimney Nest, San Antonio, TX 78233
3beds
2,075sqft
Single Family Residence
Built in 1984
5,009 Square Feet Lot
$278,300 Zestimate®
$137/sqft
$-- HOA
What's special
Gas fireplaceGorgeous updated guest bathBrand new laminate flooringCustom bartopCustom water fountainWood flooring in bedroomsNice sized extra bedrooms
- 40 days |
- 396 |
- 29 |
Zillow last checked:
Listing updated:
Listed by:
Russell Deiley TREC #506935 (210) 275-0213,
Laughy Hilger Group Real Estate
Source: LERA MLS,MLS#: 1999373
Facts & features
Interior
Bedrooms & bathrooms
- Bedrooms: 3
- Bathrooms: 2
- Full bathrooms: 2
Primary bedroom
- Features: Split, Walk-In Closet(s), Ceiling Fan(s), Full Bath
- Area: 169
- Dimensions: 13 x 13
Bedroom 2
- Area: 110
- Dimensions: 10 x 11
Bedroom 3
- Area: 121
- Dimensions: 11 x 11
Primary bathroom
- Features: Tub/Shower Combo, Single Vanity, Soaking Tub
- Area: 70
- Dimensions: 10 x 7
Kitchen
- Area: 96
- Dimensions: 12 x 8
Living room
- Area: 272
- Dimensions: 17 x 16
Office
- Area: 126
- Dimensions: 9 x 14
Heating
- Central, Natural Gas
Cooling
- Central Air, Wall/Window Unit(s), Other
Appliances
- Included: Self Cleaning Oven, Range, Refrigerator, Disposal, Dishwasher, Plumbed For Ice Maker, Vented Exhaust Fan, Gas Water Heater, Electric Cooktop
- Laundry: Washer Hookup, Dryer Connection
Features
- Two Living Area, Master Downstairs, Ceiling Fan(s), Solid Counter Tops, Custom Cabinets
- Flooring: Ceramic Tile, Wood, Laminate, Slate
- Windows: Double Pane Windows
- Has basement: No
- Number of fireplaces: 1
- Fireplace features: One, Living Room, Wood Burning, Gas
Interior area
- Total interior livable area: 2,075 sqft
Video & virtual tour
Property
Parking
- Parking features: None, Pad Only (Off Street)
Features
- Levels: One
- Stories: 1
- Patio & porch: Patio, Covered
- Exterior features: Rain Gutters, Lighting
- Pool features: None
- Fencing: Privacy,Wrought Iron
Lot
- Size: 5,009 Square Feet
- Dimensions: 50X100
- Features: Curbs, Sidewalks, Streetlights
Details
- Additional structures: Shed(s), Workshop
- Parcel number: 177920010110
Construction
Type & style
- Home type: SingleFamily
- Architectural style: Contemporary
- Property subtype: Single Family Residence
Materials
- Brick, Siding
- Foundation: Slab
- Roof: Heavy Composition
Condition
- Pre-Owned
- New construction: No
- Year built: 1984
Utilities & green energy
- Sewer: Sewer System
- Water: Water System
- Utilities for property: City Garbage service
Community & HOA
Community
- Features: None
- Security: Smoke Detector(s)
- Subdivision: Falcon Crest
Location
- Region: San Antonio
Financial & listing details
- Price per square foot: $137/sqft
- Tax assessed value: $247,380
- Annual tax amount: $5,339
- Price range: $285K - $285K
- Date on market: 7/10/2026
- Cumulative days on market: 41 days
- Listing terms: Conventional,FHA,VA Loan,TX Vet,Cash
- Road surface type: Paved
Estimated market value
$278,300
$264,000 - $292,000
$1,790/mo
Price history
| Date | Event | Price |
|---|---|---|
| 7/10/2026 | Listed for sale | $285,000$137/sqft |
Source:  LERA MLS #1999373 Report a problem LERA MLS #1999373 Report a problem | ||
Public tax history
| Year | Property taxes | Tax assessment |
|---|---|---|
| 2025 | $3,671 -4.9% | $247,380 +4.7% |
| 2024 | $3,862 +9.5% | $236,310 +8.8% |
| 2023 | $3,526 -14.6% | $217,243 +10% |
| 2022 | $4,128 +1.6% | $197,494 +10% |
| 2021 | $4,062 | $179,540 +4.7% |
| 2020 | $4,062 +8.4% | $171,440 +8.5% |
| 2019 | $3,747 | $158,050 +8.4% |
| 2018 | $3,747 +17.2% | $145,769 +10% |
| 2017 | $3,196 +10.2% | $132,517 +10% |
| 2016 | $2,899 +7.2% | $120,470 +3.6% |
| 2015 | $2,703 | $116,259 +10% |
| 2014 | $2,703 | $105,690 +9.8% |
| 2013 | -- | $96,260 -1.9% |
| 2012 | -- | $98,090 -2% |
| 2011 | -- | $100,140 -1% |
| 2010 | -- | $101,180 -5.9% |
| 2009 | -- | $107,470 -0.2% |
| 2008 | -- | $107,670 -2.9% |
| 2007 | -- | $110,890 +21.1% |
| 2006 | -- | $91,590 +7.2% |
| 2005 | -- | $85,430 |
| 2004 | -- | -- |
| 2003 | -- | -- |
| 2002 | -- | -- |
| 2001 | -- | -- |
| 2000 | -- | -- |
Find assessor info on the county website
Monthly payment
Est. payment
Payment breakdown
Explore the cost of this home by adjusting the details. Changes won't be saved.Climate risks
Neighborhood: 78233
Nearby schools
GreatSchools rating
- 5/10Fox Run Elementary SchoolGrades: PK-5Distance: 0.5 mi
- 3/10Wood Middle SchoolGrades: 6-8Distance: 0.3 mi
- 5/10Madison High SchoolGrades: 9-12Distance: 1.5 mi
Schools provided by the listing agent
- Elementary: Fox Run
- Middle: Wood
- High: Madison
- District: North East I.S.D.
Source: LERA MLS. This data may not be complete. We recommend contacting the local school district to confirm school assignments for this home.
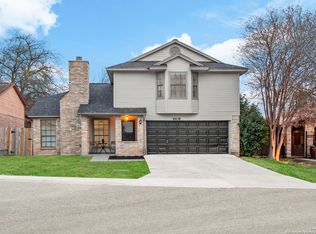
- $--3 bd3 ba1.5k sqft6410 Chimney Nest, San Antonio, TX 78233Sold
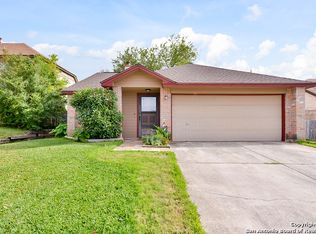
- $217,0003 bd2 ba1.5k sqft6402 Chimney Nest, San Antonio, TX 78233Off Market
- $227,8003 bd2 ba1.6k sqft6414 Chimney Nest, San Antonio, TX 78233Off Market
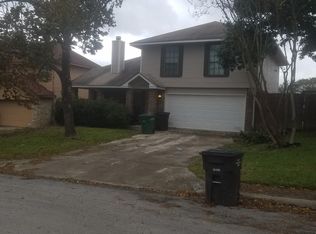
- $227,4003 bd3 ba1.5k sqft6407 Gray Rdg, San Antonio, TX 78233Off Market
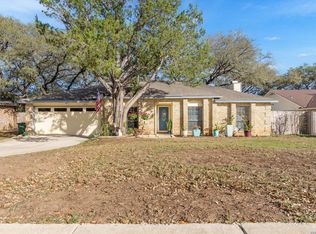
- $222,9003 bd2 ba1.5k sqft6411 Gray Rdg, San Antonio, TX 78233Off Market
- $--4 bd3 ba1.7k sqft6403 Gray Rdg, San Antonio, TX 78233Sold
- $205,9003 bd2 ba1.3k sqft15235 Eagle Run, San Antonio, TX 78233Off Market
- $158,7003 bd2 ba1.7k sqft6415 Gray Rdg, San Antonio, TX 78233Off Market
A local agent can set up tours, give advice and negotiate with sellers.
A local lender can help you make sure your offer is ready when you are.
Similar homes
- $275,7773 bd2 ba1.7k sqft16630 martins ferry, San Antonio, TX 78247For Sale
 MLS ID #1950486, Karla Sanchez TREC #817200, Keller Williams Heritage. LERA MLS
 - $325,0003 bd2 ba2.5k sqft12322 LA ALBADA ST, San Antonio, TX 78233For Sale
 MLS ID #2007072, Ivan Terrazas TREC #530052, Keller Williams City-View. LERA MLS
 - $290,0003 bd2 ba1.6k sqft4323 PUTTING GRN, San Antonio, TX 78217For Sale
 MLS ID #2008322, Ethan Cox TREC #744075, Texas Ally Real Estate Group. LERA MLS
 - $305,0003 bd2 ba2.3k sqft5822 Northgap, Windcrest, TX 78239For Sale
 MLS ID #2009879, Brian Montgomery TREC #611978, Vortex Realty. LERA MLS
 - $310,0004 bd3 ba2k sqft3306 ROSETTI DR, San Antonio, TX 78247For SaleMLS ID #2008695, Alberto Murillo TREC #615881, Exquisite Properties, LLC. LERA MLS
- $258,0003 bd2 ba1.2k sqft16610 FALLEN TREE DR, San Antonio, TX 78247For SaleMLS ID #2008315, Steven Young TREC #760688, Levi Rodgers Real Estate Group. LERA MLS
- $299,9003 bd2 ba1.5k sqft14130 Queensway St, San Antonio, TX 78217Active
 MLS ID #8442445, Travis Saunders, Central Metro Realty. Unlock MLS
 - $249,0003 bd2 ba1.6k sqft17007 VISTA BLF, San Antonio, TX 78247For SaleMLS ID #1972689, Elizabeth Giguere TREC #741456, Resi Realty, LLC. LERA MLS
- $314,9903 bd2 ba1.5k sqft14902 Oak Summit, San Antonio, TX 78232For SaleMLS ID #2006377, Kristian Waite TREC #675151, Exquisite Properties, LLC. LERA MLS
- $285,0003 bd2 ba1.5k sqft560 GINSBERG DR, Schertz, TX 78154For SaleMLS ID #2008206, Sarah Dietz TREC #657208, Keller Williams Heritage. LERA MLS
- $275,0003 bd2 ba1.6k sqft13622 landmark, San Antonio, TX 78217For SaleMLS ID #1954604, Carmen Ortiz TREC #762599, Orchard Brokerage. LERA MLS
- $319,9003 bd2 ba1.6k sqft2331 Wild Turkey W, San Antonio, TX 78232For SaleMLS ID #2004238, Reynaldo Vasquez TREC #634488, Keller Williams Legacy. LERA MLS
- $265,0003 bd2 ba1.7k sqft507 Amistad, Universal City, TX 78148For SaleMLS ID #2004535, Wesley Dulin TREC #836365, The Branch Real Estate. LERA MLS
- $279,9992 bd2 ba1.7k sqft6735 Congressional Blvd, San Antonio, TX 78244For SaleMLS ID #2002472, Kyle Williams TREC #507728, LPT Realty, LLC. LERA MLS
- $269,0004 bd3 ba2.1k sqft8327 Athenian, Universal City, TX 78148For SaleMLS ID #1993373, Matthew Hurlbert TREC #610013, Texas Edge Realty. LERA MLS
- $236,5003 bd2 ba1.3k sqft4335 Las Cruces St, San Antonio, TX 78233For SaleMLS ID #1898940, Jacquelyn Talley TREC #661858, VIP Realty. LERA MLS
- $315,0005 bd3 ba2.3k sqft630 Balboa Dr, Universal City, TX 78148For SaleMLS ID #1994848, Tyler Moore TREC #706682, eXp Realty. LERA MLS
- $270,0003 bd2 ba1.7k sqft7835 Saddle Run, Selma, TX 78154For SaleMLS ID #1937420, Brock Bremmer TREC #747087, eXp Realty. LERA MLS
- $295,0004 bd3 ba2.2k sqft3308 BALDWIN PARK, Schertz, TX 78154For SaleMLS ID #1964024, Christopher Sandahl TREC #556196, Steps Realty, LLC. LERA MLS
- $305,0003 bd2 ba2.3k sqft5203 Metcalf, Windcrest, TX 78239For SaleMLS ID #1924175, Melisa Fitchett TREC #703328, Coldwell Banker D'Ann Harper. LERA MLS
