Two-story home in Aurora offering an open, functional layout with hardwood-style flooring throughout the main level. The kitchen features a center island with sink, oak cabinetry, stainless steel appliances including a gas range and French door refrigerator, and a tile backsplash. The open living and dining area flows seamlessly from the kitchen, bathed in natural light. A bright sunroom off the main living area provides additional flex space with views of the deck. The primary bedroom is generously sized with a large closet and ceiling fan. Additional bedrooms are well-proportioned with ample closet space. The home includes a tiled bath with tub/shower combo and an updated full bath with vanity. A rear deck leads to a fenced backyard, and an attached two-car garage completes the property.
Pending
$256,000
641 Serendipity Dr, Aurora, IL 60504
3beds
1,353sqft
:
Get pre-qualified$2,209/mo
Townhouse, Single Family Residence
Built in 2006
-- sqft lot
$257,700 Zestimate®
$189/sqft
$456/mo HOA
What's special
Fenced backyardViews of the deckAttached two-car garageOpen functional layoutRear deckTile backsplashOak cabinetry
- 17 days |
- 591 |
- 65 |
Likely to sell faster than
Zillow last checked:
Listing updated:
Listed by:
Lisa Soltesz il-broker@opendoor.com,
Opendoor Brokerage, LLC,
Shelby Hernandez 469-575-3157,
Opendoor Brokerage, LLC
Source: MRED as distributed by MLS GRID,MLS#: 12701009
Facts & features
Interior
Bedrooms & bathrooms
- Bedrooms: 3
- Bathrooms: 2
- Full bathrooms: 2
Rooms
- Room types: Breakfast Room, Foyer, Storage, Walk In Closet
Primary bedroom
- Features: Bathroom (Full)
- Level: Second
- Area: 160 Square Feet
- Dimensions: 10X16
Bedroom 2
- Level: Second
- Area: 120 Square Feet
- Dimensions: 10X12
Bedroom 3
- Level: Main
- Area: 204 Square Feet
- Dimensions: 12X17
Breakfast room
- Level: Second
- Area: 96 Square Feet
- Dimensions: 8X12
Dining room
- Level: Main
- Area: 99 Square Feet
- Dimensions: 9X11
Foyer
- Level: Second
- Area: 28 Square Feet
- Dimensions: 7X4
Kitchen
- Level: Main
- Area: 96 Square Feet
- Dimensions: 8X12
Laundry
- Level: Main
- Area: 70 Square Feet
- Dimensions: 7X10
Living room
- Level: Main
- Area: 156 Square Feet
- Dimensions: 12X13
Storage
- Level: Main
- Area: 24 Square Feet
- Dimensions: 6X4
Walk in closet
- Level: Main
- Area: 24 Square Feet
- Dimensions: 6X4
Heating
- Natural Gas
Cooling
- Central Air
Features
- Basement: None
Interior area
- Total structure area: 0
- Total interior livable area: 1,353 sqft
Property
Parking
- Total spaces: 1
- Parking features: Yes, Attached, Garage
- Attached garage spaces: 1
Accessibility
- Accessibility features: No Disability Access
Lot
- Features: Common Grounds, Cul-De-Sac
Details
- Parcel number: 1525374132
- Special conditions: None
Construction
Type & style
- Home type: Townhouse
- Property subtype: Townhouse, Single Family Residence
Materials
- Vinyl Siding, Brick
- Roof: Asphalt
Condition
- New construction: No
- Year built: 2006
Utilities & green energy
- Sewer: Public Sewer
- Water: Public
Community & HOA
HOA
- Has HOA: Yes
- Services included: Water
- HOA fee: $456 monthly
Location
- Region: Aurora
Financial & listing details
- Price per square foot: $189/sqft
- Tax assessed value: $211,620
- Annual tax amount: $4,517
- Date on market: 7/10/2026
- Ownership: Condo
Estimated market value
$257,700
$245,000 - $271,000
$2,527/mo
Price history
| Date | Event | Price |
|---|---|---|
| 7/14/2026 | Pending sale | $256,000$189/sqft |
Source:  MRED as distributed by MLS GRID #12701009 Report a problem MRED as distributed by MLS GRID #12701009 Report a problem | ||
| 7/10/2026 | Listed for sale | $256,000+6.4%$189/sqft |
Source: MRED as distributed by MLS GRID #12701009 Report a problem | ||
| 5/26/2026 | Sold | $240,500+65.9%$178/sqft |
Source: Public Record Report a problem | ||
| 8/26/2016 | Sold | $145,000-3.3%$107/sqft |
Source: MRED as distributed by MLS GRID #09252546 Report a problem | ||
| 6/20/2016 | Pending sale | $150,000$111/sqft |
Source: Charles Rutenberg Realty of IL #09252546 Report a problem | ||
| 6/9/2016 | Listed for sale | $150,000-24.4%$111/sqft |
Source: Charles Rutenberg Realty of IL #09252546 Report a problem | ||
| 1/20/2006 | Sold | $198,500$147/sqft |
Source: Public Record Report a problem | ||
Public tax history
| Year | Property taxes | Tax assessment |
|---|---|---|
| 2024 | $4,287 +4.3% | $70,540 +11.9% |
| 2023 | $4,112 +5.1% | $63,027 +9.6% |
| 2022 | $3,913 +2% | $57,507 +7.4% |
| 2021 | $3,838 +5.5% | $53,540 +7.7% |
| 2020 | $3,637 +3% | $49,731 +7.9% |
| 2019 | $3,531 +9.2% | $46,077 +11% |
| 2018 | $3,235 +17.7% | $41,529 +22.1% |
| 2017 | $2,748 -10.3% | $34,019 +16.9% |
| 2016 | $3,062 | $29,104 +20.8% |
| 2015 | -- | $24,092 +11% |
| 2014 | -- | $21,697 +1.4% |
| 2013 | -- | $21,388 -14.2% |
| 2012 | -- | $24,931 -38.4% |
| 2011 | -- | $40,455 -9.4% |
| 2010 | -- | $44,641 -26.5% |
| 2009 | -- | $60,728 -6.3% |
| 2008 | -- | $64,843 -1.7% |
| 2007 | -- | $65,992 +6.6% |
| 2006 | -- | $61,895 |
Find assessor info on the county website
Monthly payment
Est. payment
Payment breakdown
Explore the cost of this home by adjusting the details. Changes won't be saved.Climate risks
Neighborhood: Waterford
Nearby schools
GreatSchools rating
- 3/10Olney C Allen Elementary SchoolGrades: PK-5Distance: 0.3 mi
- 3/10Henry W Cowherd Middle SchoolGrades: 6-8Distance: 1.4 mi
- 4/10East High SchoolGrades: 9-12Distance: 1.2 mi
Schools provided by the listing agent
- District: 131
Source: MRED as distributed by MLS GRID. This data may not be complete. We recommend contacting the local school district to confirm school assignments for this home.
- $238,7002 bd2 ba1.1k sqft643 Serendipity Dr, Aurora, IL 60504Off Market

- $231,6003 bd2 ba1.1k sqft639 Serendipity Dr, Aurora, IL 60504Off Market
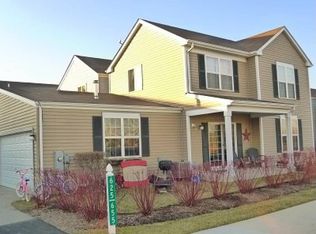
- $210,0002 bd2 ba1.1k sqft637 Serendipity Dr, Aurora, IL 60504Sold

- $252,6003 bd2 ba1.3k sqft645 Serendipity Dr, Aurora, IL 60504Off Market
- $258,2003 bd2 ba1.3k sqft635 Serendipity Dr, Aurora, IL 60504Off Market
- $223,6002 bd1 ba1.1k sqft647 Serendipity Dr, Aurora, IL 60504Off Market
- $241,0002 bd2 ba1.3k sqft649 Serendipity Dr, Aurora, IL 60504Off Market
- $251,0002 bd2 ba1.1k sqft633 Serendipity Dr, Aurora, IL 60504Sold
A local agent can set up tours, give advice and negotiate with sellers.
A local lender can help you make sure your offer is ready when you are.
Similar homes
- $249,9003 bd2 ba1.1k sqft752 Four Seasons Blvd #752, Aurora, IL 60504Active
 MLS ID #12659664, George Sierra, RE/MAX LOYALTY. MRED as distributed by MLS GRID
 - $245,0002 bd3 ba1.1k sqft737 Serendipity Dr #737, Aurora, IL 60504Active
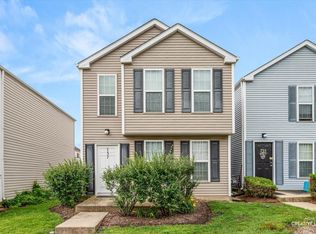 MLS ID #12650311, Amanda Brooks, Keller Williams Inspire - Geneva. MRED as distributed by MLS GRID
 - $299,9002 bd3 ba1.3k sqft3069 Autumn Lake Dr, Aurora, IL 60504Active
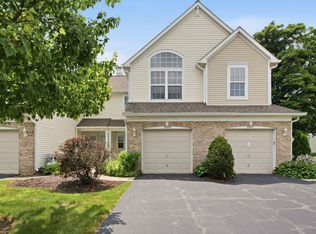 MLS ID #12694064, Kim Moustis, CNC,GRI, Keller Williams Experience. MRED as distributed by MLS GRID
 - $340,0002 bd2 ba1.1k sqft3193 Ketch Ct, Aurora, IL 60503Active
 MLS ID #12711456, Kim Alden, Compass. MRED as distributed by MLS GRID
 - $344,9003 bd3 ba1.6k sqft2247 Stoughton Dr, Aurora, IL 60502NewMLS ID #12714982, Jose Ramon Martinez, RE/MAX Mi Casa. MRED as distributed by MLS GRID
- $319,0003 bd2 ba1.6k sqft3185 Anton Dr #3185, Aurora, IL 60504ActiveMLS ID #12687882, Ruby Park, Coldwell Banker Realty. MRED as distributed by MLS GRID
- $282,0002 bd3 ba1.3k sqft2588 Dickens Ct, Aurora, IL 60503ActiveMLS ID #12695391, Abhijit Leekha, Property Economics Inc.. MRED as distributed by MLS GRID
- $379,9003 bd3 ba1.6k sqft487 Vaughn Cir, Aurora, IL 60502NewMLS ID #12712084, Tracy McGinnis, RE/MAX Professionals Select. MRED as distributed by MLS GRID
- $290,0003 bd2 ba1.7k sqft2264 Daybreak Dr, Aurora, IL 60503ActiveMLS ID #12666676, Shawna Jeninga, Listing Leaders Northwest, Inc. MRED as distributed by MLS GRID
- $288,0003 bd3 ba1.4k sqft185 Springbrook Trl S, Oswego, IL 60543ActiveMLS ID #12703138, LaTanya Little, Legacy Properties. MRED as distributed by MLS GRID
- $288,8002 bd3 ba1.3k sqft616 Lincoln Station Dr, Oswego, IL 60543Price ChangeMLS ID #12695041, Sophia Su, RE/MAX of Naperville. MRED as distributed by MLS GRID
- $265,0002 bd3 ba1.3k sqft421 Lakeview Cir, Bolingbrook, IL 60440NewMLS ID #12714795, Mario Tinsley, Redfin Corporation. MRED as distributed by MLS GRID
- $294,9002 bd2 ba1.1k sqft1933 Misty Ridge Ln #0, Aurora, IL 60503ActiveMLS ID #12676145, Michael Odeh, M K LAne Realty, LLC. MRED as distributed by MLS GRID
- $280,0002 bd1 ba1.1k sqft24850 W Franklin Ln, Plainfield, IL 60585ActiveMLS ID #12708724, Karolina Klinowski, Coldwell Banker Realty. MRED as distributed by MLS GRID
- $319,9994 bd4 ba1.6k sqft2430 Courtyard Cir Unit 5, Aurora, IL 60506ActiveMLS ID #12709311, Stephen Zidek, Grandview Realty LLC. MRED as distributed by MLS GRID
- $314,9003 bd2 ba1.4k sqft66 Wingate Dr, Oswego, IL 60543ActiveMLS ID #12707683, Chris Grano, Keller Williams Infinity. MRED as distributed by MLS GRID
- $275,0003 bd3 ba1.4k sqft1363 Chestnut Ln, Yorkville, IL 60560ActiveMLS ID #12708718, Bertha Muralles, CSC, Wirtz Real Estate Group Inc.. MRED as distributed by MLS GRID
- $315,0003 bd3 ba1.6k sqft215 Grays Dr, Oswego, IL 60543ActiveMLS ID #12669940, Gina Bogus, Berkshire Hathaway HomeServices American Heritage. MRED as distributed by MLS GRID
- $289,0002 bd2 ba1.3k sqft58 Rolling Oaks Rd #B, Sugar Grove, IL 60554ActiveMLS ID #12701312, Sarah Leonard, E-PRO, Legacy Properties, A Sarah Leonard Company, LLC. MRED as distributed by MLS GRID
- $259,9002 bd2 ba1.1k sqft17439 S Yakima Dr, Lockport, IL 60441Price ChangeMLS ID #12687862, Abrahim Batshon, NTEG Realty LLC. MRED as distributed by MLS GRID
