Come check out this WELL-MAINTAINED and smoke-free home in Paddock Lake! Home has been well cared for, with owners installing some new windows on the front of the house in 2024, new roof in 2020 with a 30-year shingle, and newly painted exterior with a 15-year warranty. House also boasts a newer garage door, opener and newer storm doors. GARAGE IS HEATED WITH THERMOSTAT FOR A/C INSTALL AS WELL! Basement is clean and dry, with a sump pump and battery back-up. The bedrooms are oversized, primary has double door closets and there are 2 hall closets for plenty of storage! Home has optional lake rights through HPLA. Only $100/year gives you access to private beach and boat launch on Paddock Lake. Come see this gem today!
Contingent
$300,000
6410 237th AVENUE, Salem, WI 53168
3beds
1,172sqft
Single Family Residence
Built in 1972
7,405 Square Feet Lot
$294,500 Zestimate®
$256/sqft
$-- HOA
What's special
Newer storm doors
- 13 days
- 900
- 70
Likely to sell faster than
Zillow last checked:
Listing updated:
Listed by:
Alissa Traughber 262-994-4663,
Keller Williams Thrive-Kenosha
Source: WIREX MLS,MLS#: 1982742 Originating MLS: Metro MLS
Originating MLS: Metro MLSFacts & features
Interior
Bedrooms & bathrooms
- Bedrooms: 3
- Bathrooms: 1
- Full bathrooms: 1
- Main level bedrooms: 3
Primary bedroom
- Level: Main
- Area: 180
- Dimensions: 15 x 12
Bedroom 2
- Level: Main
- Area: 132
- Dimensions: 12 x 11
Bedroom 3
- Level: Main
- Area: 88
- Dimensions: 11 x 8
Bathroom
- Features: Tub Only, Shower Over Tub
Dining room
- Level: Main
- Area: 49
- Dimensions: 7 x 7
Kitchen
- Level: Main
- Area: 192
- Dimensions: 16 x 12
Living room
- Level: Main
- Area: 192
- Dimensions: 16 x 12
Office
- Level: Lower
- Area: 140
- Dimensions: 14 x 10
Heating
- Natural Gas, Forced Air
Cooling
- Central Air
Appliances
- Included: Dryer, Oven, Refrigerator, Washer
Features
- High Speed Internet
- Basement: 8'+ Ceiling,Full,Partially Finished,Concrete,Sump Pump
Interior area
- Total structure area: 1,172
- Total interior livable area: 1,172 sqft
- Finished area above ground: 1,032
- Finished area below ground: 140
Video & virtual tour
Property
Parking
- Total spaces: 2.5
- Parking features: Garage Door Opener, Heated Garage, Detached, 2 Car
- Garage spaces: 2.5
Features
- Levels: One
- Stories: 1
- Patio & porch: Deck
- Waterfront features: Deeded Water Access, Water Access/Rights, Lake
Lot
- Size: 7,405 Square Feet
Details
- Parcel number: 4041200211395
- Zoning: RES
Construction
Type & style
- Home type: SingleFamily
- Architectural style: Ranch
- Property subtype: Single Family Residence
Materials
- Wood Siding
Condition
- 21+ Years
- New construction: No
- Year built: 1972
Utilities & green energy
- Sewer: Public Sewer
- Water: Public
- Utilities for property: Cable Available
Community & HOA
Location
- Region: Salem
- Municipality: Paddock Lake
Financial & listing details
- Price per square foot: $256/sqft
- Tax assessed value: $284,000
- Annual tax amount: $3,296
- Date on market: 9/30/2026
- Inclusions: Refrigerator, Stove, Washer, Dryer
- Exclusions: Sellers Personal Belongings & 3 Deep Freezers
Estimated market value
$294,500
$280,000 - $309,000
$2,336/mo
Price history
| Date | Event | Price |
|---|---|---|
| 10/6/2026 | Contingent | $300,000$256/sqft |
Source:  WIREX MLS #1982742 Report a problem WIREX MLS #1982742 Report a problem | ||
| 9/30/2026 | Listed for sale | $300,000+107.6%$256/sqft |
Source: WIREX MLS #1982742 Report a problem | ||
| 3/1/2003 | Sold | $144,500$123/sqft |
Source: Agent Provided Report a problem | ||
Public tax history
| Year | Property taxes | Tax assessment |
|---|---|---|
| 2025 | $3,296 -1.8% | $284,000 +17.8% |
| 2024 | $3,357 +18.4% | $241,000 |
| 2023 | $2,835 -11.8% | $241,000 +23.7% |
| 2022 | $3,214 +3.6% | $194,900 |
| 2021 | $3,101 +7.6% | $194,900 +31.3% |
| 2020 | $2,881 +1.4% | $148,400 |
| 2019 | $2,840 -0.3% | $148,400 |
| 2018 | $2,849 -9.5% | $148,400 +22.5% |
| 2017 | $3,147 -0.6% | $121,100 |
| 2016 | $3,166 +19.9% | $121,100 |
| 2015 | $2,642 -19.7% | $121,100 |
| 2014 | $3,290 | $121,100 -24.6% |
| 2013 | $3,290 -2.3% | $160,600 |
| 2012 | $3,366 +3.6% | $160,600 |
| 2011 | $3,250 +0.7% | $160,600 |
| 2010 | $3,227 -0.2% | $160,600 |
| 2009 | $3,232 +6.3% | $160,600 |
| 2008 | $3,041 +2% | $160,600 |
| 2007 | $2,981 -18.9% | $160,600 |
| 2006 | $3,678 +18.6% | $160,600 |
| 2005 | $3,100 +29.5% | $160,600 +53% |
| 2004 | $2,393 -4.9% | $105,000 |
| 2003 | $2,516 +5% | $105,000 |
| 2002 | $2,396 +2.1% | $105,000 |
| 2001 | $2,346 +1.4% | $105,000 |
| 2000 | $2,312 | $105,000 |
Find assessor info on the county website
Monthly payment
Est. payment
Payment breakdown
Explore the cost of this home by adjusting the details. Changes won't be saved.Climate risks
Neighborhood: 53168
Nearby schools
Schools provided by the listing agent
- Elementary: Salem
- High: Central
- District: Salem
Source: WIREX MLS. This data may not be complete. We recommend contacting the local school district to confirm school assignments for this home.

Similar homes
- $349,9004 bd2 ba1.6k sqft6408 246th AVENUE, Salem, WI 53168Active
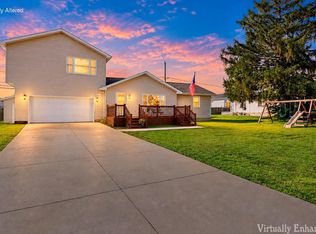 MLS ID #1984190, Amber Garrity. WIREX MLS
 - $284,9003 bd1 ba960 sqft6207 245th AVENUE, Salem, WI 53168Active
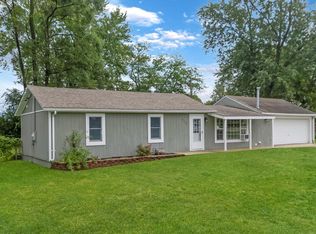 MLS ID #1979133, The O Team Real Estate Group*. WIREX MLS
 - $359,0004 bd2 ba1.7k sqft8140 236th AVENUE, Salem, WI 53168Active
 MLS ID #1983951, Edward Pestka. WIREX MLS
 - $315,0003 bd1 ba1.2k sqft7114 Wheatland Rd, Burlington, WI 53105For Sale
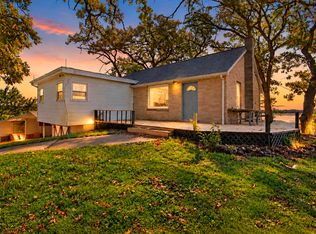 MLS ID #2034522, Shawn Cannon. SCWMLS
