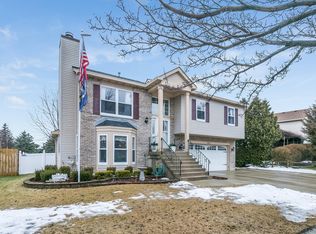
Very well kept White Caps 2 story home with so much to offer for its next owner. Features include a fantastic floor plan a great location and a gorgeous lot. Main level includes a large great room, well planned out kitchen area with and island, tons of storage, ample counter tops as well as an adjoining dining area and a half bath. Upper level has 3 large bedrooms all with great closet space, a spacious and well designed out full bath (shower over tub) and a laundry area. The yard is as nice as a park with well kept landscaping, a French drain to wick away water, fenced back yard with tons of space and a welcoming spacious patio. All of this is located near Nash elementary school, tons of local stores/shopping/restaurants and minutes from I-94 for the commuter !!!
Active
$319,900
6318 96th AVENUE, Kenosha, WI 53142
3beds
1,312sqft
Single Family Residence
Built in 1993
7,405 Square Feet Lot
$322,700 Zestimate®
$244/sqft
$-- HOA
What's special
Fantastic floor planLarge great roomAdjoining dining areaTons of storageLaundry areaWelcoming spacious patioAmple counter tops
- 9 hours
- 268
- 22
Zillow last checked:
Listing updated:
Listed by:
Michael Zacker 262-308-3663,
Cove Realty, LLC
Source: WIREX MLS,MLS#: 1983963 Originating MLS: Metro MLS
Originating MLS: Metro MLSFacts & features
Interior
Bedrooms & bathrooms
- Bedrooms: 3
- Bathrooms: 2
- Full bathrooms: 1
- 1/2 bathrooms: 1
Primary bedroom
- Level: Upper
- Area: 140
- Dimensions: 14 x 10
Bedroom 2
- Level: Upper
- Area: 100
- Dimensions: 10 x 10
Bedroom 3
- Level: Upper
- Area: 100
- Dimensions: 10 x 10
Bathroom
- Features: Tub Only, Shower Over Tub
Dining room
- Level: Main
- Area: 144
- Dimensions: 12 x 12
Kitchen
- Level: Main
- Area: 96
- Dimensions: 12 x 8
Living room
- Level: Main
- Area: 270
- Dimensions: 18 x 15
Heating
- Natural Gas, Forced Air
Cooling
- Central Air
Appliances
- Included: Dishwasher, Dryer, Microwave, Oven, Range, Refrigerator, Washer
Features
- High Speed Internet
- Basement: None / Slab
Interior area
- Total structure area: 1,312
- Total interior livable area: 1,312 sqft
- Finished area above ground: 1,312
Property
Parking
- Total spaces: 2
- Parking features: Garage Door Opener, Attached, 2 Car, 1 Space
- Attached garage spaces: 2
Features
- Levels: Two
- Stories: 2
- Patio & porch: Patio
Lot
- Size: 7,405 Square Feet
- Features: Sidewalks
Details
- Parcel number: 0312205200030
- Zoning: Res
Construction
Type & style
- Home type: SingleFamily
- Architectural style: Contemporary
- Property subtype: Single Family Residence
Materials
- Vinyl Siding
Condition
- 21+ Years
- New construction: No
- Year built: 1993
Utilities & green energy
- Sewer: Public Sewer
- Water: Public
- Utilities for property: Cable Available
Community & HOA
Community
- Subdivision: White Caps
Location
- Region: Kenosha
- Municipality: Kenosha
Financial & listing details
- Price per square foot: $244/sqft
- Tax assessed value: $240,300
- Annual tax amount: $4,119
- Date on market: 10/8/2026
- Inclusions: Refrigerator, Microwave, Dishwasher, Oven/Range, Washer, Dryer
Estimated market value
$322,700
$307,000 - $339,000
$2,311/mo
Price history
| Date | Event | Price |
|---|---|---|
| 10/8/2026 | Listed for sale | $319,900+117.6%$244/sqft |
Source:  WIREX MLS #1983963 Report a problem WIREX MLS #1983963 Report a problem | ||
| 10/12/2016 | Sold | $147,000$112/sqft |
Source: Public Record Report a problem | ||
Public tax history
| Year | Property taxes | Tax assessment |
|---|---|---|
| 2025 | $4,119 +5.9% | $240,300 +53.4% |
| 2024 | $3,890 -0.1% | $156,700 |
| 2023 | $3,896 | $156,700 |
| 2022 | -- | $156,700 |
| 2021 | -- | $156,700 |
| 2020 | -- | $156,700 |
| 2019 | -- | $156,700 +8.7% |
| 2018 | -- | $144,200 |
| 2017 | -- | $144,200 |
| 2016 | $3,714 -1.8% | $144,200 +1.3% |
| 2015 | $3,782 -1.4% | $142,300 |
| 2014 | $3,834 +0.2% | $142,300 +3.3% |
| 2013 | $3,827 | $137,700 |
| 2012 | $3,827 +3.1% | $137,700 -8.7% |
| 2011 | $3,714 -1.1% | $150,900 |
| 2010 | $3,753 +4% | $150,900 -12.2% |
| 2009 | $3,609 -2.9% | $171,900 |
| 2008 | $3,717 +2.8% | $171,900 -4.9% |
| 2007 | $3,614 -1.8% | $180,700 |
| 2006 | $3,681 -1.8% | $180,700 +9.1% |
| 2005 | $3,747 +4.5% | $165,600 |
| 2004 | $3,586 +2.5% | $165,600 +14.4% |
| 2003 | $3,500 +4.6% | $144,700 |
| 2002 | $3,345 +6.7% | $144,700 +13.1% |
| 2001 | $3,136 +10.6% | $127,900 |
| 2000 | $2,836 | $127,900 |
Find assessor info on the county website
Monthly payment
Est. payment
Payment breakdown
Explore the cost of this home by adjusting the details. Changes won't be saved.Climate risks
Neighborhood: White Caps
Nearby schools
Schools provided by the listing agent
- Elementary: Nash
- Middle: Mahone
- High: Indian Trail Hs & Academy
- District: Kenosha
Source: WIREX MLS. This data may not be complete. We recommend contacting the local school district to confirm school assignments for this home.
Similar homes
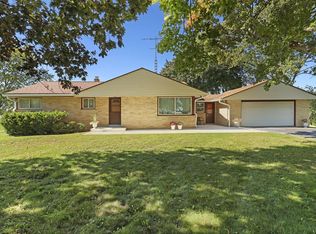
- $339,9003 bd1 ba1.1k sqft6300 104th AVENUE, Kenosha, WI 53142Active
 MLS ID #1984001, Gitzlaff Team*. WIREX MLS
 - $345,0003 bd2 ba1.3k sqft4726 69th STREET, Kenosha, WI 53142Active
 MLS ID #1983806, Greg Klemstein. WIREX MLS
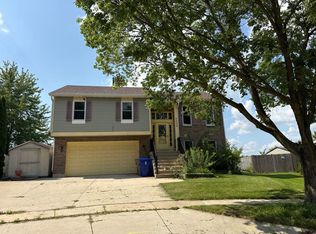
 - $--3 bd1 ba1.4k sqft9626 63rd St, Kenosha, WI 53142Auction
 ServiceLink Auction
 - $358,0003 bd3 ba1.5k sqft9428 74th STREET, Kenosha, WI 53142Active
 MLS ID #1982159, Robert Nelson. WIREX MLS
