Mid-century ranch home with original charm as well as tasteful updates. Hardwood floors in main living areas, gas fireplace in living room and in newly finished lower level with family room, wet bar, exercise or play area, 2 large unfinished areas, 2 egress windows. Gourmet kitchen with many custom features, double oven, large range top and hood, microwave. Laundry and dog wash area off kitchen. Bright dining area leads to large den/study with cork floors and built ins for your at home work/library. Both baths updated with a jet tub in main bath. 3 bright bedrooms finish off the main level. Large, level fenced yard, shed and stamped concrete patio. Close to downtown shopping, dining, library and across from a city park. Easy drive/bike to UW and Hilldale Mall.
Offer-no show
$620,000
6410 South Ave, Middleton, WI 53562
3beds
2,246sqft
Single Family Residence
Built in 1964
0.27 Acres Lot
$626,100 Zestimate®
$276/sqft
$-- HOA
What's special
- --
- on Zillow
- 948
- views
- 47
- saves
Zillow last checked:
Listing updated:
Listed by:
Pam Boersma,
Restaino & Associates
Source: SCWMLS,MLS#: 2035212
Facts & features
Interior
Bedrooms & bathrooms
- Bedrooms: 3
- Bathrooms: 2
- Full bathrooms: 2
- Main level bathrooms: 2
Primary bedroom
- Level: Main
- Area: 156
- Dimensions: 13 x 12
Bedroom 2
- Level: Main
- Area: 120
- Dimensions: 10 x 12
Bedroom 3
- Level: Main
- Area: 120
- Dimensions: 10 x 12
Kitchen
- Features: Breakfast Bar, Kitchen Island, Refrigerator, Dishwasher, Microwave, Disposal
- Level: Main
- Area: 312
- Dimensions: 24 x 13
Living room
- Level: Main
- Area: 247
- Dimensions: 19 x 13
Heating
- Forced Air
Cooling
- Central Air
Appliances
- Included: Washer, Dryer, Water Softener Included, Bar Fridge, Humidifier
- Laundry: Lower Level
Features
- Jetted bathtub, Wet Bar, At Least 1 tub, Internet- Fiber available, Ceiling Fan(s), Exhaust Fan, Entrance Foyer, Primary Bath, Den/Office, Rec Room, Exercise Room, Second Kitchen
- Windows: Window Coverings
- Basement: Full,Partially Finished,Radon Mitigation System,Storage Space,Laundry hookups
- Number of fireplaces: 2
- Fireplace features: Gas, 2 fireplaces
Interior area
- Total structure area: 2,246
- Total interior livable area: 2,246 sqft
- Finished area above ground: 1,742
Video & virtual tour
Property
Parking
- Total spaces: 2
- Parking features: 2 car, Attached, Garage Door Opener
- Attached garage spaces: 2
- Has uncovered spaces: Yes
Features
- Levels: One
- Stories: 1
- Patio & porch: Patio, Front Porch
- Fencing: Fenced
Lot
- Size: 0.27 Acres
- Features: Near Public Transit, Sidewalk
Details
- Additional structures: Storage
- Parcel number: 070812369574
- Zoning: Res
Construction
Type & style
- Home type: SingleFamily
- Architectural style: Ranch
- Property subtype: Single Family Residence
Materials
- Vinyl Siding, Wood Siding, Brick
- Foundation: Poured concrete foundatn
Condition
- Year built: 1964
Utilities & green energy
- Sewer: Public Sewer
- Water: Public
Community & HOA
Community
- Security: Carbon Monoxide Detector(s), Smoke Detector(s)
- Subdivision: Meadows
Location
- Region: Middleton
Financial & listing details
- Price per square foot: $276/sqft
- Tax assessed value: $614,900
- Annual tax amount: $9,068
- Date on market: 10/23/2026
- Inclusions: Refrigerator, stove/oven, dishwasher, disposal, microwave, washer, dryer, water softener, lower level refrigerator, microwave, dishwasher, radon mitigation system.
- Exclusions: sellers' personal property
Estimated market value
$626,100
$595,000 - $657,000
$2,917/mo
Price history
| Date | Event | Price |
|---|---|---|
| 11/2/2026 | Pending sale | $620,000$276/sqft |
Source: SCWMLS #2035212 Report a problem | ||
| 10/29/2026 | Listed for sale | $620,000$276/sqft |
Source: SCWMLS #2035212 Report a problem | ||
Public tax history
| Year | Property taxes | Tax assessment |
|---|---|---|
| 2025 | $9,068 +4.8% | $490,700 |
| 2024 | $8,651 +14.1% | $490,700 +5.5% |
| 2023 | $7,584 +0% | $464,900 |
| 2022 | $7,580 +4% | $464,900 +25.2% |
| 2021 | $7,291 -1.4% | $371,400 |
| 2020 | $7,398 +15.3% | $371,400 |
| 2019 | $6,414 +0% | $371,400 |
| 2018 | $6,414 +1.5% | $371,400 +17% |
| 2017 | $6,321 +0.8% | $317,400 |
| 2016 | $6,269 +8.9% | $317,400 +11% |
| 2015 | $5,759 +5.9% | $285,900 +11.8% |
| 2014 | $5,437 +13.1% | $255,700 |
| 2013 | $4,809 -7.2% | $255,700 |
| 2012 | $5,182 +7.2% | $255,700 |
| 2011 | $4,836 | $255,700 |
| 2010 | $4,836 +6.2% | $255,700 |
| 2009 | $4,553 +8.8% | $255,700 +2.2% |
| 2008 | $4,184 -2% | $250,200 |
| 2007 | $4,268 +10.1% | $250,200 +20.2% |
| 2006 | $3,876 +1.8% | $208,200 |
| 2005 | $3,809 | $208,200 |
| 2004 | $3,809 -5% | $208,200 +17.9% |
| 2003 | $4,011 +7.8% | $176,600 |
| 2002 | $3,721 +8.4% | $176,600 |
| 2001 | $3,433 +4.6% | $176,600 +18% |
| 2000 | $3,281 | $149,700 |
Find assessor info on the county website
Monthly payment
Est. payment
Payment breakdown
Explore the cost of this home by adjusting the details. Changes won't be saved.Climate risks
Neighborhood: 53562
Nearby schools
Schools provided by the listing agent
- Elementary: Elm Lawn
- Middle: Kromrey
- High: Middleton
- District: Middleton-Cross Plains
Source: SCWMLS. This data may not be complete. We recommend contacting the local school district to confirm school assignments for this home.

Similar homes
- $564,9003 bd2 ba2k sqft6509 Mendota Ave, Middleton, WI 53562For Sale
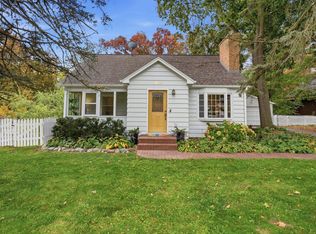 MLS ID #2035623, Tamara McDougal. SCWMLS
- $599,9004 bd2 ba2.6k sqft1308 Shirley St, Middleton, WI 53562For Sale
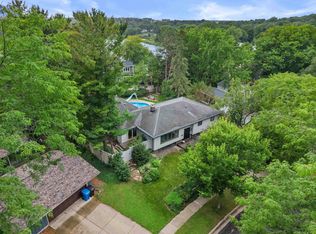 MLS ID #2025170, Jane McCormick. SCWMLS
- $615,0004 bd3 ba2.4k sqft8927 Sunstone Ln, Middleton, WI 53562For Sale
 MLS ID #2029941, Musa Jallow. SCWMLS
- $575,0003 bd3 ba2.3k sqft7190 Belle Fontaine Blvd, Middleton, WI 53562For Sale
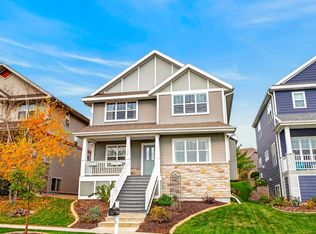 MLS ID #2035552, Chelle Sims. SCWMLS
