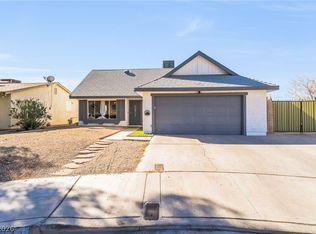
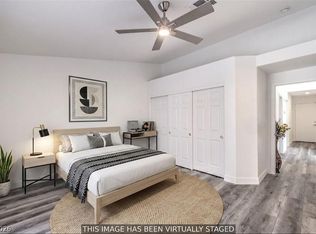
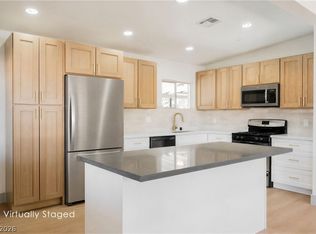
BEAUTIFULLY UPDATED Single-level home, ready to move in! Separate bedroom with its own mini split HVAC. Perfect to rent as a studio with its own exterior entrance. Freshly painted inside & out with 4 beds & 2 baths. The inviting interior boasts clean lines that promote a modern feel! Enhanced by vaulted ceilings, a neutral palette, new LVP flooring t/out, new ceiling fans & light fixtures, and abundant natural light. With a cozy fireplace as the focal point. You'll love the renewed kitchen boasting SS appliances, quartz counters, white shaker cabinets, and a peninsula w/breakfast bar. One secondary bedroom has access to the Jack & Jill bathroom. Both bathrooms were updated with newer fixtures. Relax under the covered patio of your spacious backyard! Conveniently located close to schools, restaurants, and shopping. Make this one yours!
Pending
Price cut: $10.1K (6/30)
$419,850
6411 Aclare Ave, Las Vegas, NV 89118
4beds
1,642sqft
:
Get pre-qualified$2,705/mo
Single Family Residence
Built in 1977
6,534 Square Feet Lot
$418,000 Zestimate®
$256/sqft
$-- HOA
What's special
White shaker cabinetsOwn exterior entranceSpacious backyardCovered patioAbundant natural lightVaulted ceilingsQuartz counters
- 57 days |
- 434 |
- 28 |
Likely to sell faster than
Zillow last checked:
Listing updated:
Listed by:
Juan Carlos Rodriguez S.0185876 702-328-5657,
Realty of America LLC
Source: LVR,MLS#: 2788480 Originating MLS: Greater Las Vegas Association of Realtors Inc
Originating MLS: Greater Las Vegas Association of Realtors IncFacts & features
Interior
Bedrooms & bathrooms
- Bedrooms: 4
- Bathrooms: 2
- 3/4 bathrooms: 2
Primary bedroom
- Description: Ceiling Fan,Closet,Walk-In Closet(s)
- Dimensions: 14x12
Bedroom 2
- Description: Ceiling Fan,Walk-In Closet(s),With Bath
- Dimensions: 14x12
Bedroom 3
- Description: Closet
- Dimensions: 15x12
Primary bathroom
- Description: Shower Only
Dining room
- Description: Dining Area,Living Room/Dining Combo,Vaulted Ceiling
- Dimensions: 10x10
Kitchen
- Description: Breakfast Bar/Counter,Custom Cabinets,Lighting Recessed,Luxury Vinyl Plank,Stainless Steel Appliances
Living room
- Description: Rear,Vaulted Ceiling
- Dimensions: 14x12
Heating
- Central, Gas
Cooling
- Central Air, Electric
Appliances
- Included: Dishwasher, Disposal, Gas Range, Microwave, Refrigerator
- Laundry: Gas Dryer Hookup, Laundry Closet, Main Level
Features
- Bedroom on Main Level, Ceiling Fan(s), Primary Downstairs, Window Treatments
- Flooring: Luxury Vinyl Plank
- Windows: Plantation Shutters
- Number of fireplaces: 1
- Fireplace features: Gas, Living Room
Interior area
- Total structure area: 1,402
- Total interior livable area: 1,642 sqft
Video & virtual tour
Property
Parking
- Parking features: Open
- Has uncovered spaces: Yes
Features
- Stories: 1
- Patio & porch: Covered, Patio
- Exterior features: Patio, Private Yard
- Fencing: Block,Back Yard
- Has view: Yes
- View description: None
Lot
- Size: 6,534 Square Feet
- Features: Landscaped, Rocks, < 1/4 Acre
Details
- Parcel number: 16326510046
- Zoning description: Single Family
- Horse amenities: None
Construction
Type & style
- Home type: SingleFamily
- Architectural style: One Story
- Property subtype: Single Family Residence
Materials
- Frame, Stucco
- Roof: Composition,Shingle
Condition
- Resale
- Year built: 1977
Utilities & green energy
- Electric: Photovoltaics None
- Sewer: Public Sewer
- Water: Public
- Utilities for property: Cable Available
Community & HOA
Community
- Subdivision: Foothill Villages Amd
HOA
- Has HOA: No
- Amenities included: None
Location
- Region: Las Vegas
Financial & listing details
- Price per square foot: $256/sqft
- Tax assessed value: $170,683
- Annual tax amount: $1,101
- Date on market: 6/3/2026
- Listing agreement: Exclusive Right To Sell
- Listing terms: Cash,Conventional,FHA,VA Loan
- Ownership: Single Family Residential
- Road surface type: Paved
Estimated market value
$418,000
$397,000 - $439,000
$2,047/mo
Price history
| Date | Event | Price |
|---|---|---|
| 7/9/2026 | Pending sale | $419,850$256/sqft |
Source:  LVR #2788480 Report a problem LVR #2788480 Report a problem | ||
| 6/30/2026 | Price change | $419,850-2.4%$256/sqft |
Source: LVR #2788480 Report a problem | ||
| 6/7/2026 | Price change | $429,9950%$262/sqft |
Source: LVR #2788480 Report a problem | ||
| 6/3/2026 | Listed for sale | $429,998$262/sqft |
Source: LVR #2788480 Report a problem | ||
| 6/3/2026 | Listing removed | $429,998-2.3%$262/sqft |
Source: LVR #2775672 Report a problem | ||
| 5/15/2026 | Price change | $439,998-2.2%$268/sqft |
Source: LVR #2775672 Report a problem | ||
| 4/25/2026 | Listed for sale | $449,998+69.8%$274/sqft |
Source: LVR #2775672 Report a problem | ||
| 2/27/2026 | Sold | $265,000+17.8%$161/sqft |
Source: Public Record Report a problem | ||
| 12/27/2017 | Listing removed | $225,000$137/sqft |
Source: Southwest Branch #1954329 Report a problem | ||
| 12/20/2017 | Listed for sale | $225,000$137/sqft |
Source: BHHS Nevada Properties #1954329 Report a problem | ||
Public tax history
| Year | Property taxes | Tax assessment |
|---|---|---|
| 2026 | $1,104 +3% | $59,739 -10.4% |
| 2025 | $1,071 +2.9% | $66,673 +17.2% |
| 2024 | $1,040 +3% | $56,866 +13.4% |
| 2023 | $1,010 +3% | $50,135 +11.4% |
| 2022 | $981 +3.1% | $45,024 -0.5% |
| 2021 | $952 +3.1% | $45,266 +9.9% |
| 2020 | $924 +3% | $41,190 +1.3% |
| 2019 | $897 +5.7% | $40,651 |
| 2018 | $849 | $40,651 +5.9% |
| 2017 | $849 | $38,403 +14.2% |
| 2016 | $849 +0.3% | $33,633 +0.9% |
| 2015 | $846 +3% | $33,332 +16.4% |
| 2014 | $821 | $28,643 |
| 2013 | -- | $28,643 +8.6% |
| 2012 | -- | $26,371 -8.5% |
| 2011 | -- | $28,819 -2.5% |
| 2010 | -- | $29,549 -30.5% |
| 2009 | -- | $42,495 |
| 2008 | -- | $42,495 -35.5% |
| 2007 | -- | $65,835 +12.4% |
| 2006 | -- | $58,551 +23.5% |
| 2005 | -- | $47,404 +40% |
| 2004 | -- | $33,866 +6.7% |
| 2003 | -- | $31,735 +2.9% |
| 2002 | -- | $30,840 +4.5% |
| 2001 | -- | $29,500 |
Find assessor info on the county website
Monthly payment
Est. payment
Payment breakdown
Explore the cost of this home by adjusting the details. Changes won't be saved.Climate risks
Neighborhood: Spring Valley
Nearby schools
GreatSchools rating
- 7/10Marion B Earl Elementary SchoolGrades: PK-5Distance: 0.3 mi
- 5/10Grant Sawyer Middle SchoolGrades: 6-8Distance: 0.7 mi
- 3/10Durango High SchoolGrades: 9-12Distance: 1 mi
Schools provided by the listing agent
- Elementary: Earl, Marion B.,Earl, Marion B.
- Middle: Sawyer Grant
- High: Durango
Source: LVR. This data may not be complete. We recommend contacting the local school district to confirm school assignments for this home.
- $349,3003 bd2 ba1.1k sqft6421 Aclare Ave, Las Vegas, NV 89118Off Market
- $387,4003 bd2 ba1.4k sqft6401 Aclare Ave, Las Vegas, NV 89118Off Market

- $399,5003 bd2 ba1.4k sqft5032 Saluda Cir, Las Vegas, NV 89118Off Market
- $374,0003 bd2 ba1.5k sqft6429 Aclare Ave, Las Vegas, NV 89118Off Market
- $371,1003 bd2 ba1.1k sqft5027 Sepulveda Blvd, Las Vegas, NV 89118Off Market
- $310,8003 bd1 ba1k sqft6410 Aclare Ave, Las Vegas, NV 89118Off Market
- $360,0003 bd2 ba1.2k sqft6420 Aclare Ave, Spring Valley, NV 89118Sold
- $347,8002 bd2 ba924 sqft5019 Sepulveda Blvd, Las Vegas, NV 89118Off Market
A local agent can set up tours, give advice and negotiate with sellers.
Similar homes
- $429,9994 bd3 ba1.6k sqft923 Laramore Dr, Las Vegas, NV 89119For Sale
 MLS ID #2795750, Emma P. Guerra Minero, Advent Realty Elite. LVR
 - $450,0004 bd3 ba1.7k sqft4733 Castle Rock Ct, Las Vegas, NV 89147For Sale
 MLS ID #2769486, Juan Lopez, Realty of America LLC. LVR
 - $425,5003 bd2 ba1.1k sqft3869 Mapleview Ct, Las Vegas, NV 89147For Sale
 MLS ID #2800698, Mary Mirica, Prestige Realty & Property Mgt. LVR
 - $399,9953 bd3 ba1.2k sqft1124 Nassau Dr, Las Vegas, NV 89108For Sale
 MLS ID #2804130, Kevin Goujon, Infinity Brokerage. LVR
 - $460,0003 bd2 ba1.2k sqft7229 Winding Creek Dr, Las Vegas, NV 89113For SaleMLS ID #2778350, Stuart Sheinfeld, Simply Vegas. LVR
- $410,0003 bd2 ba1.2k sqft6101 Chelsea Cir, Las Vegas, NV 89107For SaleMLS ID #2796962, Omy Companioni, Desert Vision Realty. LVR
- $450,0003 bd2 ba1.3k sqft717 Palmhurst Dr, Las Vegas, NV 89145For SaleMLS ID #2801428, Kathleen Cotton, Windmill Realty. LVR
- $515,0004 bd3 ba1.7k sqft7275 Bridgeview Ave, Las Vegas, NV 89147For SaleMLS ID #2790881, Elizabeth Lucas, BHHS Nevada Properties. LVR
- $419,9004 bd2 ba1.7k sqft3175 Palmdale St, Las Vegas, NV 89121For SaleMLS ID #2787527, Edwin Kolb, RE/MAX Legacy. LVR
- $399,9993 bd2 ba1.4k sqft5913 Alta Dr, Las Vegas, NV 89107For SaleMLS ID #2800739, Jessica L. Beyer, Precision Realty. LVR
- $415,0003 bd2 ba1.6k sqft1028 Nassau Dr, Las Vegas, NV 89108For SaleMLS ID #2793634, Maria K. Ojeda, LIFE Realty District. LVR
- $499,0004 bd2 ba1.6k sqft7700 Peacock Ave, Las Vegas, NV 89145For SaleMLS ID #2801644, Heilly Neiman, Neiman LV Homes. LVR
- $534,9953 bd2 ba1.5k sqft9028 Cypress Point Way, Las Vegas, NV 89117For SaleMLS ID #2804203, Mahalalel A Hamilton, Infinity Brokerage. LVR
- $390,0003 bd2 ba1k sqft4545 W Desert Inn Rd, Las Vegas, NV 89102For SaleMLS ID #2777283, Traci Rivera, Redfin. LVR
- $394,9904 bd2 ba1.5k sqft1040 Neil Armstrong Cir, Las Vegas, NV 89145For SaleMLS ID #2746249, Jiaxi Li, Evolve Realty. LVR
- $384,9993 bd2 ba1.3k sqft7083 Rhapsody Ln, Las Vegas, NV 89119For SaleMLS ID #2798301, Jessica L. Beyer, Precision Realty. LVR
- $449,9954 bd2 ba1.8k sqft3620 Lake Victoria Dr, North Las Vegas, NV 89032For SaleMLS ID #2804518, Kevin Goujon, Infinity Brokerage. LVR
- $500,0004 bd3 ba1.9k sqft6225 Arlington Ave, Las Vegas, NV 89107For SaleMLS ID #2802113, Antonio Medina Jr, Century 21 Americana. LVR
- $399,0003 bd2 ba1.2k sqft2748 Chokeberry Ct, Las Vegas, NV 89108For SaleMLS ID #2801662, Luana King, eXp Realty. LVR
- $475,0003 bd2 ba1.9k sqft324 Lakehurst Rd, Las Vegas, NV 89145For SaleMLS ID #2794984, Juan Carlos Rodriguez, Realty of America LLC. LVR
