A great home in a wonderful area.
Active
Price increase: $50K (10/26)
$350,000
6413 Jennings Dr, Austin, TX 78727
3beds
1,297sqft
Single Family Residence
Built in 1984
6,466 Square Feet Lot
$344,000 Zestimate®
$270/sqft
$-- HOA
What's special
- 26 days
- 822
- 59
Likely to sell faster than
Zillow last checked:
Listing updated:
Listed by:
Hiran Marin (512) 459-9600,
Monumental Realty (512) 459-9600
Source: Unlock MLS,MLS#: 6976892
Facts & features
Interior
Bedrooms & bathrooms
- Bedrooms: 3
- Bathrooms: 2
- Full bathrooms: 2
- Main level bedrooms: 3
Heating
- Central, Natural Gas
Cooling
- Central Air
Appliances
- Included: Dishwasher, Disposal, Free-Standing Range, Refrigerator, Gas Water Heater
Features
- Vaulted Ceiling(s)
- Flooring: Carpet, Tile
- Windows: Blinds
- Number of fireplaces: 1
- Fireplace features: Family Room, Gas Log
Interior area
- Total interior livable area: 1,297 sqft
Property
Parking
- Total spaces: 2
- Parking features: Attached
- Attached garage spaces: 2
Accessibility
- Accessibility features: None
Features
- Levels: One
- Stories: 1
- Patio & porch: Deck
- Exterior features: None
- Pool features: None
- Spa features: None
- Fencing: Privacy, Wood
- View description: None
- Waterfront features: None
Lot
- Size: 6,466 Square Feet
- Dimensions: 53.00 x 122.00
- Features: Cul-De-Sac, Trees-Medium (20 Ft - 40 Ft)
Details
- Additional structures: Shed(s)
- Parcel number: 01700102030000
- Special conditions: Standard
Construction
Type & style
- Home type: SingleFamily
- Property subtype: Single Family Residence
Materials
- Foundation: Slab
- Roof: Composition
Condition
- Resale
- New construction: No
- Year built: 1984
Utilities & green energy
- Sewer: Public Sewer
- Water: Public
- Utilities for property: Electricity Available, Natural Gas Available
Community & HOA
Community
- Features: None
- Subdivision: MILWOOD SEC 12
HOA
- Has HOA: No
Location
- Region: Austin
Financial & listing details
- Price per square foot: $270/sqft
- Tax assessed value: $361,983
- Annual tax amount: $7,292
- Date on market: 10/9/2026
- Listing terms: Cash,Conventional,FHA,Texas Vet,VA Loan
- Electric utility on property: Yes
Estimated market value
$344,000
$327,000 - $361,000
$1,977/mo
Price history
| Date | Event | Price |
|---|---|---|
| 10/26/2026 | Price change | $350,000+16.7%$270/sqft |
Source:  Unlock MLS #6976892 Report a problem | ||
| 10/9/2026 | Listed for sale | $300,000$231/sqft |
Source: Unlock MLS #6976892 Report a problem | ||
| 10/1/2026 | Listing removed | $1,800$1/sqft |
Source: Unlock MLS #6066763 Report a problem | ||
| 10/1/2026 | Price change | $1,800-2.7%$1/sqft |
Source: Unlock MLS #6066763 Report a problem | ||
| 9/24/2026 | Listed for rent | $1,850-1.3%$1/sqft |
Source: Unlock MLS #6066763 Report a problem | ||
| 5/13/2025 | Listing removed | $1,875$1/sqft |
Source: Unlock MLS #7288529 Report a problem | ||
| 4/19/2025 | Price change | $1,875-1.3%$1/sqft |
Source: Unlock MLS #7288529 Report a problem | ||
| 4/15/2025 | Price change | $1,900-2.6%$1/sqft |
Source: Unlock MLS #7288529 Report a problem | ||
| 4/12/2025 | Price change | $1,950-2.5%$2/sqft |
Source: Unlock MLS #7288529 Report a problem | ||
| 3/20/2025 | Listed for rent | $2,000$2/sqft |
Source: Unlock MLS #7288529 Report a problem | ||
Public tax history
| Year | Property taxes | Tax assessment |
|---|---|---|
| 2025 | $7,292 +28.5% | $361,983 -4.2% |
| 2024 | $5,673 +15.5% | $377,991 +10% |
| 2023 | $4,913 -9% | $343,628 +10% |
| 2022 | $5,396 | $312,389 +10% |
| 2021 | -- | $283,990 +10% |
| 2020 | $5,356 +5.5% | $258,173 |
| 2019 | $5,077 +18.4% | $258,173 +11.6% |
| 2018 | $4,287 | $231,354 +10% |
| 2017 | $4,287 +20.6% | $210,322 +10% |
| 2016 | $3,554 | $191,202 +10% |
| 2015 | $3,554 | $173,820 +10% |
| 2014 | $3,554 | $158,018 +8.3% |
| 2013 | -- | $145,883 +1% |
| 2012 | -- | $144,413 -1.5% |
| 2011 | -- | $146,619 -5.7% |
| 2010 | -- | $155,442 +2.9% |
| 2009 | -- | $151,030 +7.3% |
| 2008 | -- | $140,815 +10% |
| 2007 | -- | $128,014 +5.6% |
| 2006 | -- | $121,244 +9.9% |
| 2005 | -- | $110,364 -2.9% |
| 2002 | $928 | $113,685 |
Find assessor info on the county website
Monthly payment
Est. payment
Payment breakdown
Explore the cost of this home by adjusting the details. Changes won't be saved.Climate risks
Neighborhood: McNeil
Nearby schools
Schools provided by the listing agent
- Elementary: Anderson Mill
- Middle: Canyon Vista
- High: Round Rock
- District: Round Rock ISD
Source: Unlock MLS. This data may not be complete. We recommend contacting the local school district to confirm school assignments for this home.


Similar homes
- $359,9003 bd2 ba1.3k sqft13001 Garfield Ln, Austin, TX 78727Active

 MLS ID #9913368, Shay Hargus Webb, Austin Avenue Real Estate Co.. Unlock MLS
- $379,0003 bd2 ba1.3k sqft12700 La Salle Dr, Austin, TX 78727Active
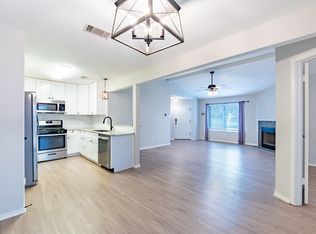 MLS ID #9818875, Jenny Wang, JNJ REAL ESTATE INVESTMENT LLC. Unlock MLS
- $375,0003 bd2 ba1.4k sqft12911 Quinn Trl, Austin, TX 78727Active
 MLS ID #5583633, Knolly Williams, eXp Realty, LLC. Unlock MLS
- $363,0003 bd2 ba1.6k sqft13020 Moorcroft Ln, Austin, TX 78729Active
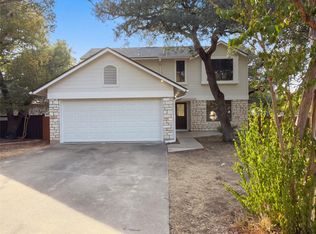 MLS ID #8650012, Amber Broadway, Opendoor Brokerage LLC. Unlock MLS
- $325,0003 bd2 ba1k sqft13009 Pollard Dr, Austin, TX 78727Active
 MLS ID #623657, Lisa Kamprath, White Label Realty. Central Texas MLS
- $315,0002 bd1 ba772 sqft12707 Marimba Trl, Austin, TX 78729ActiveMLS ID #9145566, Kate Gilliatt, Coldwell Banker Realty. Unlock MLS
- $350,0004 bd3 ba1.7k sqft12903 Steeple Chase Dr, Austin, TX 78729ActiveMLS ID #7776439, John Mick, Pure Realty. Unlock MLS
- $339,0003 bd2 ba1.5k sqft13187 Mill Stone Dr, Austin, TX 78729ActiveMLS ID #3959985, Jay Yu, REAL INTERNATIONAL BROKERAGE LLC. Unlock MLS
- $352,2503 bd2 ba1.1k sqft12914 Steeple Chase Dr, Austin, TX 78729ActiveMLS ID #5198115, Agustin Lara, Agustin B. Lara Realty. Unlock MLS
- $395,0003 bd2 ba1.6k sqft7010 Riverton Dr, Austin, TX 78729ActiveMLS ID #3035269, Randy Massey, Austin Loop 1 Realty, LLC. Unlock MLS
- $365,0003 bd2 ba1.2k sqft8509 Slant Oak Dr, Austin, TX 78729ActiveMLS ID #7502026, Amy Gandy, AGandy & Co.. Unlock MLS
- $345,0003 bd3 ba1.3k sqft12918 Humphrey Dr, Austin, TX 78729ActiveMLS ID #6499794, Tina Mallach, Mallach and Company. Unlock MLS
- $399,0003 bd2 ba1.6k sqft7017 Tesoro Trl, Austin, TX 78729ActiveMLS ID #8603522, Laurie Flood, Keller Williams Realty. Unlock MLS
- $335,0003 bd3 ba1.3k sqft12902 Modena Trl, Austin, TX 78729ActiveMLS ID #1648735, Karen Montero, Berkshire Hathaway TX Realty. Unlock MLS
- $379,9003 bd2 ba1.3k sqft12613 Olympiad Dr, Austin, TX 78729ActiveMLS ID #2185734, Cesar Gonzalez, Keller Williams Realty Lone St. Unlock MLS
- $395,0003 bd2 ba1.4k sqft9601 Braeburn Gln, Austin, TX 78729ActiveMLS ID #6314227, Dave Marvin, eXp Realty, LLC. Unlock MLS
- $380,0003 bd2 ba1.6k sqft4201 Wild Iris Ln, Austin, TX 78727ActiveMLS ID #7925561, Renee Livsey, JBGoodwin REALTORS NW. Unlock MLS
- $295,0002 bd2 ba920 sqft5919 Kevin Kelly Pl, Austin, TX 78727ActiveMLS ID #9600641, Steve Koleno, Beycome Brokerage Realty LLC. Unlock MLS
- $338,0003 bd2 ba1.1k sqft9512 Eddystone St, Austin, TX 78729ActiveMLS ID #1805973, Jessica Rodriguez, Empire Real Estate. Unlock MLS
