Stunning home in the heart of Lakewood, beautifully updated with timeless style and exceptional attention to detail. Meticulously renovated with extensive 2023–24 improvements, this home blends classic charm with sophisticated, high-end finishes that today’s buyers will appreciate at every turn. The showstopping kitchen is truly the heart of the home, featuring an impressive 14-foot island with honed Taj Mahal quartzite countertops, Viking and Bosch appliances, custom vent hood, designer chandelier and pendant lighting, and abundant custom cabinetry. Designed for both everyday living and entertaining, the home offers incredible flexibility with dual primary suites — one downstairs and one upstairs. A versatile secondary living space currently serves as a Mahjong-Game room, but could easily function as a formal dining room, music room, playroom, or home office. Secondary bedrooms are generously sized and comfortably accommodate king-sized beds. The beautifully updated laundry room offers extensive storage plus space for an additional refrigerator. The current owners thoughtfully transformed the front-facing garage with epoxy flooring, base trim, fresh paint, recessed lighting, Gladiator storage system, and EV charging outlet. The backyard is a peaceful retreat with true privacy — a rare find in Lakewood — designed for year-round enjoyment with a fabulous 17x15 screened porch, turfed yard, lush updated landscaping, designer landscape lighting, mosquito mist system, and Marquis Vector spa. Situated on one of the most beloved blocks in Lakewood, this location offers an unmatched lifestyle with the ability to walk to White Rock Lake, Lakewood Elementary, Lakewood Country Club, and Lakewood Shopping Center. Just minutes from downtown Dallas, SMU, Northpark Center, and major highways, this is a rare opportunity to own a truly special home in one of Dallas’ most sought-after neighborhoods. Ask for the extensive list of work current owners have completed since 2023!
Pending
Price cut: $56K (6/9)
$1,639,000
6413 Westlake Ave, Dallas, TX 75214
4beds
3,068sqft
:
Get pre-qualified$11,309/mo
Single Family Residence
Built in 1972
8,842 Square Feet Lot
$1,584,700 Zestimate®
$534/sqft
$-- HOA
What's special
Turfed yardMosquito mist systemMarquis vector spaViking and bosch appliancesShowstopping kitchenCustom vent hoodVersatile secondary living space
- 85 days |
- 93 |
- 5 |
Likely to sell faster than
Zillow last checked:
Listing updated:
Listed by:
Kim Sinnott 0607628 214-826-0316,
Ebby Halliday, REALTORS 214-826-0316
Source: NTREIS,MLS#: 21269902
Facts & features
Interior
Bedrooms & bathrooms
- Bedrooms: 4
- Bathrooms: 4
- Full bathrooms: 3
- 1/2 bathrooms: 1
Primary bedroom
- Features: Closet Cabinetry, Dual Sinks, En Suite Bathroom, Walk-In Closet(s)
- Level: First
- Dimensions: 16 x 19
Primary bedroom
- Features: Closet Cabinetry, Dual Sinks
- Level: Second
- Dimensions: 14 x 18
Bedroom
- Features: Ceiling Fan(s)
- Level: Second
- Dimensions: 12 x 15
Bedroom
- Level: Second
- Dimensions: 12 x 15
Dining room
- Level: First
- Dimensions: 12 x 9
Kitchen
- Features: Built-in Features, Granite Counters, Kitchen Island
- Level: First
- Dimensions: 19 x 15
Living room
- Features: Fireplace
- Level: First
- Dimensions: 15 x 19
Living room
- Level: First
- Dimensions: 15 x 12
Utility room
- Features: Built-in Features, Utility Room
- Level: First
- Dimensions: 18 x 9
Heating
- Central, Natural Gas
Cooling
- Central Air, Electric
Appliances
- Included: Built-In Gas Range, Dishwasher, Electric Oven, Disposal, Microwave, Range, Some Commercial Grade, Tankless Water Heater, Vented Exhaust Fan
Features
- Decorative/Designer Lighting Fixtures, Granite Counters, High Speed Internet, Kitchen Island, Open Floorplan, Cable TV, Walk-In Closet(s), Wired for Sound
- Flooring: Carpet, Ceramic Tile, Wood
- Windows: Shutters
- Has basement: No
- Number of fireplaces: 1
- Fireplace features: Gas, Gas Log
Interior area
- Total interior livable area: 3,068 sqft
Video & virtual tour
Property
Parking
- Total spaces: 2
- Parking features: Additional Parking, Door-Single, Driveway, Epoxy Flooring, Electric Vehicle Charging Station(s), Garage Faces Front, Garage, Garage Door Opener, Oversized
- Attached garage spaces: 2
Features
- Levels: Two
- Stories: 2
- Patio & porch: Rear Porch, Front Porch, Screened, Covered, Mosquito System
- Exterior features: Lighting, Storage
- Pool features: Heated, None
- Has spa: Yes
- Spa features: Hot Tub
- Fencing: Wood
Lot
- Size: 8,842 Square Feet
- Dimensions: 66 x 135
- Features: Interior Lot, Landscaped, Sprinkler System
Details
- Parcel number: 00000246179000000
Construction
Type & style
- Home type: SingleFamily
- Architectural style: Craftsman,Detached
- Property subtype: Single Family Residence
Materials
- Brick
- Foundation: Pillar/Post/Pier, Slab
- Roof: Composition
Condition
- Year built: 1972
Utilities & green energy
- Sewer: Public Sewer
- Water: Public
- Utilities for property: Natural Gas Available, Sewer Available, Separate Meters, Water Available, Cable Available
Community & HOA
Community
- Features: Curbs, Sidewalks
- Security: Security System Owned, Security System, Smoke Detector(s), Wireless
- Subdivision: Cord Rev
HOA
- Has HOA: No
Location
- Region: Dallas
Financial & listing details
- Price per square foot: $534/sqft
- Tax assessed value: $1,410,000
- Annual tax amount: $22,648
- Date on market: 5/14/2026
- Cumulative days on market: 78 days
- Listing terms: Cash,Conventional,FHA,VA Loan
- Exclusions: Various TVs, mounts stay.
Estimated market value
$1,584,700
$1.51M - $1.66M
$5,895/mo
Price history
| Date | Event | Price |
|---|---|---|
| 7/1/2026 | Pending sale | $1,639,000$534/sqft |
Source: NTREIS #21269902 Report a problem | ||
| 6/24/2026 | Contingent | $1,639,000$534/sqft |
Source: NTREIS #21269902 Report a problem | ||
| 6/9/2026 | Price change | $1,639,000-3.3%$534/sqft |
Source: NTREIS #21269902 Report a problem | ||
| 5/14/2026 | Listed for sale | $1,695,000+14.9%$552/sqft |
Source: NTREIS #21269902 Report a problem | ||
| 10/10/2023 | Sold | -- |
Source: NTREIS #20374723 Report a problem | ||
| 9/15/2023 | Pending sale | $1,475,000$481/sqft |
Source:  Ebby Halliday Realtors #20374723 Report a problem Ebby Halliday Realtors #20374723 Report a problem | ||
| 9/4/2023 | Contingent | $1,475,000$481/sqft |
Source: NTREIS #20374723 Report a problem | ||
| 8/7/2023 | Listed for sale | $1,475,000-1.7%$481/sqft |
Source: NTREIS #20374723 Report a problem | ||
| 7/31/2023 | Contingent | $1,500,000$489/sqft |
Source: NTREIS #20374723 Report a problem | ||
| 7/11/2023 | Listed for sale | $1,500,000+66.9%$489/sqft |
Source: NTREIS #20374723 Report a problem | ||
| 4/7/2017 | Listing removed | $899,000$293/sqft |
Source: Allie Beth Allman & Assoc. #13538837 Report a problem | ||
| 3/23/2017 | Pending sale | $899,000$293/sqft |
Source: Allie Beth Allman & Assoc. #13538837 Report a problem | ||
| 2/17/2017 | Listed for sale | $899,000+19.9%$293/sqft |
Source: Allie Beth Allman & Assoc. #13538837 Report a problem | ||
| 7/16/2015 | Sold | -- |
Source: Agent Provided Report a problem | ||
| 6/23/2015 | Pending sale | $749,900$244/sqft |
Source: RE/MAX DFW Associates I #13151076 Report a problem | ||
| 5/15/2015 | Listed for sale | $749,900+61.3%$244/sqft |
Source: RE/MAX DFW Associates #13151076 Report a problem | ||
| 11/30/2007 | Listing removed | $465,000$152/sqft |
Source: Obeo #10234191 Report a problem | ||
| 11/14/2007 | Listed for sale | $465,000$152/sqft |
Source: Obeo #10234191 Report a problem | ||
Public tax history
| Year | Property taxes | Tax assessment |
|---|---|---|
| 2025 | $25,127 -1.9% | $1,410,000 |
| 2024 | $25,620 +55% | $1,410,000 +55.7% |
| 2023 | $16,533 -12% | $905,770 |
| 2022 | $18,790 -9.5% | $905,770 -3.9% |
| 2021 | $20,763 -2.8% | $942,860 |
| 2020 | $21,361 -7.7% | $942,860 -6.9% |
| 2019 | $23,153 +15.1% | $1,012,990 +19.6% |
| 2018 | $20,123 +8.4% | $847,030 -2.2% |
| 2017 | $18,557 +10.2% | $865,920 +16.2% |
| 2016 | $16,842 +40.2% | $745,000 +32.8% |
| 2015 | $12,014 | $560,880 +6.7% |
| 2014 | $12,014 | $525,560 |
| 2013 | -- | -- |
| 2012 | -- | -- |
| 2011 | -- | -- |
| 2010 | -- | -- |
| 2009 | -- | -- |
| 2008 | -- | -- |
| 2007 | -- | -- |
| 2005 | -- | -- |
| 2004 | -- | -- |
| 2003 | -- | -- |
| 2002 | -- | -- |
| 2001 | -- | -- |
Find assessor info on the county website
Monthly payment
Est. payment
Payment breakdown
Explore the cost of this home by adjusting the details. Changes won't be saved.Climate risks
Neighborhood: Lakewood
Nearby schools
GreatSchools rating
- 10/10Lakewood Elementary SchoolGrades: K-5Distance: 0.5 mi
- 6/10J L Long Middle SchoolGrades: 6-8Distance: 1.1 mi
- 5/10Woodrow Wilson High SchoolGrades: 9-12Distance: 1.1 mi
Schools provided by the listing agent
- Elementary: Lakewood
- Middle: Long
- High: Woodrow Wilson
- District: Dallas ISD
Source: NTREIS. This data may not be complete. We recommend contacting the local school district to confirm school assignments for this home.
- $1,687,8004 bd2 ba1.8k sqft6419 Westlake Ave, Dallas, TX 75214Off Market

- $2,095,3005 bd4 ba4.6k sqft6409 Westlake Ave, Dallas, TX 75214Off Market
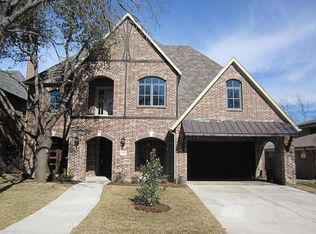
- $1,495,0003 bd4 ba3.6k sqft6403 Westlake Ave, Dallas, TX 75214Pending

- $1,764,6005 bd3 ba3.9k sqft6425 Westlake Ave, Dallas, TX 75214Off Market

- $1,158,5003 bd2 ba2k sqft6410 Vickery Blvd, Dallas, TX 75214Off Market
- $734,1003 bd2 ba1.7k sqft6414 Vickery Blvd, Dallas, TX 75214Off Market
- $668,4002 bd1 ba1.4k sqft6406 Vickery Blvd, Dallas, TX 75214Off Market
- $--4 bd5 ba4.4k sqft6418 Vickery Blvd, Dallas, TX 75214Sold
A local agent can set up tours, give advice and negotiate with sellers.
A local lender can help you make sure your offer is ready when you are.
Similar homes
- $1,739,0005 bd3 ba3.4k sqft6905 Wabash Cir, Dallas, TX 75214For Sale
 MLS ID #21281661, Jessica Smotherman. NTREIS
 - $1,350,0006 bd4 ba3.7k sqft6347 Chesley Ln, Dallas, TX 75214For Sale
 MLS ID #21344215, Michael Humphries. NTREIS
 - $1,694,0004 bd4 ba3.2k sqft5134 Vanderbilt Ave, Dallas, TX 75206For Sale
 MLS ID #21287036, Bryon Maynor. NTREIS
 - $1,525,0004 bd4 ba3.1k sqft7018 Stefani Dr, Dallas, TX 75225For Sale
 MLS ID #21349354, Lindy Crain. NTREIS
 - $1,299,9004 bd3 ba2.7k sqft5834 Monticello Ave, Dallas, TX 75206For SaleMLS ID #21349826, Mary Crawford. NTREIS
- $1,200,0004 bd5 ba3.1k sqft2702 Lawtherwood Ct, Dallas, TX 75214For SaleMLS ID #21341952, Nancy Wilson. NTREIS
- $1,249,9504 bd3 ba2.3k sqft6867 Gaston Ave, Dallas, TX 75214For SaleMLS ID #21257438, Kristen Thornhill. NTREIS
- $1,600,0004 bd4 ba3.3k sqft1439 Tranquilla Dr, Dallas, TX 75218For SaleMLS ID #21312561, Missy Quintana. NTREIS
- $1,199,9004 bd3 ba2.7k sqft5619 Ridgedale Ave, Dallas, TX 75206For SaleMLS ID #21348433, Lauren Rockwell. NTREIS
- $1,825,0003 bd4 ba3.4k sqft5332 Edmondson Ave, Dallas, TX 75209For SaleMLS ID #21335935, Juli Harrison. NTREIS
- $1,250,0004 bd3 ba3.1k sqft6214 Glennox Ln, Dallas, TX 75214For SaleMLS ID #21317184, Alexa Anderson. NTREIS
- $1,650,0004 bd5 ba4.2k sqft5923 Anita St, Dallas, TX 75206For SaleMLS ID #21284085, Scott Jackson. NTREIS
- $1,595,0005 bd4 ba3.4k sqft5328 Manett St, Dallas, TX 75206For SaleMLS ID #21304839, Brianne Eager. NTREIS
- $1,395,0004 bd4 ba3.8k sqft5914 Velasco Ave, Dallas, TX 75206For SaleMLS ID #21302103, Karen Nesbit. NTREIS
- $1,495,0005 bd4 ba3.6k sqft5336 Willis Ave, Dallas, TX 75206For SaleMLS ID #21316274, Staci Barron. NTREIS
- $1,595,0004 bd4 ba3k sqft5712 Ridgetown Cir, Dallas, TX 75230For SaleMLS ID #21339849, Brandi Bragg. NTREIS
- $1,420,0004 bd3 ba3.4k sqft5427 Richmond Ave, Dallas, TX 75206For SaleMLS ID #21303659, Susan Matusewicz. NTREIS
- $1,295,0004 bd3 ba3.2k sqft5946 Mercedes Ave, Dallas, TX 75206For SaleMLS ID #21285377, David Bush. NTREIS
- $1,575,0004 bd4 ba3.7k sqft7147 Lavendale Ave, Dallas, TX 75230For SaleMLS ID #21191548, Lala Villanueva. NTREIS
- $1,250,0004 bd3 ba2.5k sqft9105 Kingsley Creek Cir, Dallas, TX 75231For SaleMLS ID #21336202, Jenny Capritta. NTREIS
