Welcome to this exceptional Lakewood corner-lot home offering timeless style, flexible living, and an unbeatable location. Framed by lush landscaping and an inviting entry, this beautifully designed home blends comfort, function, and elegance for everyday living and entertaining. Inside, a light-filled, open floorplan creates effortless flow between the spacious den with fireplace and custom built-ins, the formal living and dining rooms, and a private office with built-ins—ideal for working from home. The kitchen is perfectly positioned at the heart of the home, opening to the breakfast room and living area, while a convenient butler’s pantry seamlessly connects to the formal dining room for easy hosting. The serene primary suite is a true retreat featuring two generous closets and an oversized ensuite bath with dual sinks, jetted tub, and separate shower. Two additional bedrooms each include private ensuites and walk-in closets, offering comfort and privacy for family or guests. A full-size laundry room and attached two-car garage add everyday convenience. Step outside to enjoy a covered back patio, wood privacy fence, and beautifully landscaped yard—perfect for relaxing evenings, weekend gatherings, and year-round outdoor living. Ideally located near outdoor recreation at White Rock Lake, golf and dining at Lakewood Country Club, and top-rated education at Lakehill Preparatory School, this home offers the best of the Lakewood lifestyle. A rare opportunity to enjoy comfort, charm, and convenience in one of Dallas’ most sought-after neighborhoods.
Pending
Price cut: $100K (6/10)
$1,495,000
6403 Westlake Ave, Dallas, TX 75214
3beds
3,632sqft
:
Get pre-qualified$10,316/mo
Single Family Residence
Built in 2007
8,494 Square Feet Lot
$1,433,000 Zestimate®
$412/sqft
$-- HOA
What's special
Wood privacy fenceInviting entryAttached two-car garageCustom built-insLight-filled open floorplanCorner-lot homeBreakfast room
- 117 days |
- 115 |
- 2 |
Zillow last checked:
Listing updated:
Listed by:
Scott Jackson 0386078 214-572-1400,
Dave Perry Miller Real Estate 214-572-1400
Source: NTREIS,MLS#: 21224767
Facts & features
Interior
Bedrooms & bathrooms
- Bedrooms: 3
- Bathrooms: 4
- Full bathrooms: 3
- 1/2 bathrooms: 1
Primary bedroom
- Features: En Suite Bathroom, Sitting Area in Primary, Walk-In Closet(s)
- Level: Second
- Dimensions: 17 x 15
Bedroom
- Features: Ceiling Fan(s), En Suite Bathroom, Walk-In Closet(s)
- Level: Second
- Dimensions: 13 x 12
Bedroom
- Features: Ceiling Fan(s), En Suite Bathroom, Walk-In Closet(s)
- Level: Second
- Dimensions: 12 x 12
Primary bathroom
- Features: Built-in Features, Closet Cabinetry, Dual Sinks, En Suite Bathroom, Jetted Tub, Linen Closet, Multiple Shower Heads, Stone Counters, Sitting Area in Primary, Sink
- Level: Second
- Dimensions: 20 x 11
Breakfast room nook
- Features: Breakfast Bar, Butler's Pantry, Eat-in Kitchen, Kitchen Island
- Level: First
- Dimensions: 13 x 8
Dining room
- Features: Built-in Features
- Level: First
- Dimensions: 14 x 12
Other
- Features: Built-in Features, En Suite Bathroom, Linen Closet, Stone Counters
- Level: Second
- Dimensions: 11 x 7
Other
- Features: Built-in Features, En Suite Bathroom, Linen Closet, Stone Counters
- Level: Second
- Dimensions: 8 x 5
Half bath
- Level: First
- Dimensions: 8 x 3
Kitchen
- Features: Breakfast Bar, Built-in Features, Butler's Pantry, Eat-in Kitchen, Kitchen Island
- Level: First
- Dimensions: 15 x 14
Living room
- Features: Built-in Features, Ceiling Fan(s), Fireplace
- Level: First
- Dimensions: 21 x 15
Living room
- Features: Built-in Features, Ceiling Fan(s)
- Level: First
- Dimensions: 17 x 15
Office
- Features: Built-in Features
- Level: First
- Dimensions: 12 x 11
Utility room
- Features: Built-in Features, Linen Closet, Utility Room, Utility Sink
- Level: Second
- Dimensions: 9 x 7
Heating
- Central
Cooling
- Central Air
Appliances
- Included: Some Gas Appliances, Built-In Gas Range, Built-In Refrigerator, Double Oven, Dishwasher, Disposal, Gas Range, Microwave, Plumbed For Gas, Refrigerator
- Laundry: Washer Hookup, Dryer Hookup, Laundry in Utility Room
Features
- Wet Bar, Built-in Features, Chandelier, Decorative/Designer Lighting Fixtures, Double Vanity, Eat-in Kitchen, Granite Counters, High Speed Internet, Kitchen Island, Open Floorplan, Vaulted Ceiling(s), Walk-In Closet(s)
- Flooring: Carpet, Tile, Wood
- Has basement: No
- Number of fireplaces: 1
- Fireplace features: Living Room
Interior area
- Total interior livable area: 3,632 sqft
Video & virtual tour
Property
Parking
- Total spaces: 2
- Parking features: Door-Single, Driveway, Garage Faces Front, Garage, Parking Pad
- Attached garage spaces: 2
Features
- Levels: Two
- Stories: 2
- Patio & porch: Rear Porch, Front Porch, Covered
- Exterior features: Outdoor Living Area, Private Yard, Rain Gutters
- Pool features: None
- Fencing: Wood
Lot
- Size: 8,494 Square Feet
- Features: Corner Lot, Landscaped
Details
- Parcel number: 00000246172000000
Construction
Type & style
- Home type: SingleFamily
- Architectural style: Detached
- Property subtype: Single Family Residence
Materials
- Foundation: Slab
- Roof: Composition
Condition
- Year built: 2007
Utilities & green energy
- Sewer: Public Sewer
- Water: Public
- Utilities for property: Cable Available, Electricity Available, Electricity Connected, Natural Gas Available, Sewer Available, Separate Meters, Water Available
Community & HOA
Community
- Subdivision: Cord Rev
HOA
- Has HOA: No
Location
- Region: Dallas
Financial & listing details
- Price per square foot: $412/sqft
- Tax assessed value: $1,380,000
- Annual tax amount: $11,262
- Date on market: 4/15/2026
- Cumulative days on market: 112 days
Estimated market value
$1,433,000
$1.36M - $1.50M
$6,792/mo
Price history
| Date | Event | Price |
|---|---|---|
| 7/6/2026 | Pending sale | $1,495,000$412/sqft |
Source: NTREIS #21224767 Report a problem | ||
| 6/10/2026 | Price change | $1,495,000-6.3%$412/sqft |
Source: NTREIS #21224767 Report a problem | ||
| 5/19/2026 | Price change | $1,595,000-5.9%$439/sqft |
Source: NTREIS #21224767 Report a problem | ||
| 4/15/2026 | Listed for sale | $1,695,000+132.5%$467/sqft |
Source: NTREIS #21224767 Report a problem | ||
| 4/23/2013 | Sold | -- |
Source: Agent Provided Report a problem | ||
| 1/24/2013 | Listed for sale | $729,000+8%$201/sqft |
Source: Keller Williams Elite Dallas-Park Cities #11890654 Report a problem | ||
| 11/5/2011 | Listing removed | $675,000$186/sqft |
Source: Keller Williams Elite Dallas-Park Cities #11660835 Report a problem | ||
| 9/20/2011 | Listed for sale | $675,000+0%$186/sqft |
Source: Keller Williams Elite Dallas-Park Cities #11660835 Report a problem | ||
| 7/2/2011 | Listing removed | $674,900$186/sqft |
Source: Ellen Terry Realtors #11517106 Report a problem | ||
| 2/19/2011 | Price change | $674,900-3.4%$186/sqft |
Source: Ellen Terry Realtors � An Ebby Halliday Company #11517106 Report a problem | ||
| 7/2/2010 | Price change | $699,000-4.1%$192/sqft |
Source: Ellen Terry Realtors - An Ebby Halliday Company #11406433 Report a problem | ||
| 5/21/2010 | Listed for sale | $729,000+0.6%$201/sqft |
Source: Ellen Terry Realtors - An Ebby Halliday Company #11406433 Report a problem | ||
| 2/26/2010 | Listing removed | $725,000$200/sqft |
Source: Ellen Terry Realtors #11112856 Report a problem | ||
| 12/23/2009 | Price change | $725,000+19004.1%$200/sqft |
Source: Ellen Terry Realtors #11112856 Report a problem | ||
| 12/15/2009 | Price change | $3,795-99.5%$1/sqft |
Source: Ellen Terry Realtors #11262971 Report a problem | ||
| 7/16/2009 | Price change | $725,000-3.3%$200/sqft |
Source: Single Property Sites, Inc #11112856 Report a problem | ||
| 3/5/2009 | Price change | $750,000-6.1%$206/sqft |
Source: Single Property Sites, Inc #11112856 Report a problem | ||
| 12/3/2008 | Price change | $799,000-5.9%$220/sqft |
Source: Single Property Sites, Inc #11112856 Report a problem | ||
| 2/29/2008 | Listed for sale | $849,000$234/sqft |
Source: Single Property Sites, Inc #10896737 Report a problem | ||
Public tax history
| Year | Property taxes | Tax assessment |
|---|---|---|
| 2025 | $11,262 -3.1% | $1,380,000 |
| 2024 | $11,621 +2.2% | $1,380,000 +32.1% |
| 2023 | $11,373 -14.9% | $1,044,430 |
| 2022 | $13,359 -10.3% | $1,044,430 +53.5% |
| 2021 | $14,892 -2.8% | $680,190 |
| 2020 | $15,320 -10.8% | $680,190 -9.9% |
| 2019 | $17,173 -11.2% | $755,000 -10.4% |
| 2018 | $19,330 +15.5% | $842,930 +13.9% |
| 2017 | $16,731 +0.7% | $740,210 +0.7% |
| 2016 | $16,608 +7.6% | $734,840 -4% |
| 2015 | $15,438 | $765,490 +13.7% |
| 2014 | $15,438 | $672,990 |
| 2013 | -- | -- |
| 2012 | -- | -- |
| 2011 | -- | -- |
| 2010 | -- | -- |
| 2009 | -- | -- |
| 2008 | -- | -- |
| 2007 | -- | -- |
| 2005 | -- | -- |
| 2004 | -- | -- |
| 2003 | -- | -- |
| 2002 | -- | -- |
| 2001 | -- | -- |
Find assessor info on the county website
Monthly payment
Est. payment
Payment breakdown
Explore the cost of this home by adjusting the details. Changes won't be saved.Climate risks
Neighborhood: Lakewood
Nearby schools
GreatSchools rating
- 10/10Lakewood Elementary SchoolGrades: K-5Distance: 0.6 mi
- 6/10J L Long Middle SchoolGrades: 6-8Distance: 1.1 mi
- 5/10Woodrow Wilson High SchoolGrades: 9-12Distance: 1.1 mi
Schools provided by the listing agent
- Elementary: Lakewood
- Middle: Long
- High: Woodrow Wilson
- District: Dallas ISD
Source: NTREIS. This data may not be complete. We recommend contacting the local school district to confirm school assignments for this home.
- $2,083,0005 bd4 ba4.6k sqft6409 Westlake Ave, Dallas, TX 75214Off Market
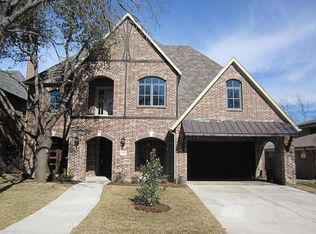
- $1,639,0004 bd4 ba3k sqft6413 Westlake Ave, Dallas, TX 75214Pending

- $619,8003 bd1 ba1.4k sqft6402 Vickery Blvd, Dallas, TX 75214Off Market
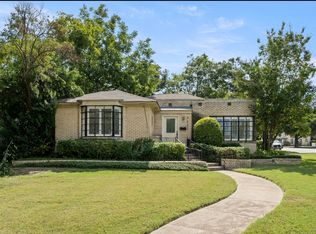
- $660,3002 bd1 ba1.4k sqft6406 Vickery Blvd, Dallas, TX 75214Off Market

- $1,150,2003 bd2 ba2k sqft6410 Vickery Blvd, Dallas, TX 75214Off Market
- $1,699,0004 bd6 ba4k sqft6402 Westlake Ave, Dallas, TX 75214For Sale
- $1,648,6004 bd2 ba1.8k sqft6419 Westlake Ave, Dallas, TX 75214Off Market
- $1,072,6003 bd3 ba2.8k sqft6406 Westlake Ave, Dallas, TX 75214Off Market
A local agent can set up tours, give advice and negotiate with sellers.
A local lender can help you make sure your offer is ready when you are.
Similar homes
- $1,649,0004 bd4 ba3.8k sqft6363 Vanderbilt Ave, Dallas, TX 75214For Sale
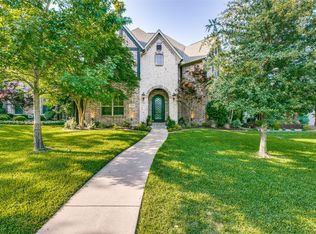 MLS ID #21253121, Michael Hubach. NTREIS
 - $1,795,0004 bd4 ba3.9k sqft6520 Sondra Dr, Dallas, TX 75214For Sale
 MLS ID #21332649, James /Trey Field. NTREIS
 - $1,200,0004 bd5 ba3.1k sqft2702 Lawtherwood Ct, Dallas, TX 75214For Sale
 MLS ID #21341952, Nancy Wilson. NTREIS
 - $1,395,0004 bd4 ba3.8k sqft5914 Velasco Ave, Dallas, TX 75206For Sale
 MLS ID #21302103, Karen Nesbit. NTREIS
 - $1,299,9004 bd3 ba2.7k sqft5834 Monticello Ave, Dallas, TX 75206For SaleMLS ID #21349826, Mary Crawford. NTREIS
- $1,600,0004 bd4 ba3.3k sqft1439 Tranquilla Dr, Dallas, TX 75218For SaleMLS ID #21312561, Missy Quintana. NTREIS
- $1,295,0004 bd3 ba3.2k sqft5946 Mercedes Ave, Dallas, TX 75206For SaleMLS ID #21285377, David Bush. NTREIS
- $1,600,0003 bd4 ba4k sqft7 Knightwood Ct, Dallas, TX 75225For SaleMLS ID #21339314, Holly Krug. NTREIS
- $1,399,0004 bd4 ba4k sqft8732 Arbor Park Ct, Dallas, TX 75243For SaleMLS ID #21320837, Joan Parma. NTREIS
- $1,400,0003 bd4 ba3.1k sqft4608 Gilbert Ave, Dallas, TX 75219For SaleMLS ID #21321668, Tyra Nieuwendyk. NTREIS
- $1,349,0004 bd3 ba3k sqft6902 Deloache Ave, Dallas, TX 75225For SaleMLS ID #21325756, Harn Hu. NTREIS
- $2,199,0004 bd6 ba4.8k sqft7027 Casa Loma Ave, Dallas, TX 75214For SaleMLS ID #21298353, Kate Looney Walters. NTREIS
- $899,9003 bd3 ba3k sqft7918 Enclave Way, Dallas, TX 75218For SaleMLS ID #21344148, Laura Reynolds. NTREIS
- $1,825,0004 bd6 ba4.6k sqft5347 Miller Ave, Dallas, TX 75206For SaleMLS ID #21314546, Nora Clark. NTREIS
- $1,499,0006 bd6 ba4.2k sqft6829 Midcrest Dr, Dallas, TX 75254For SaleMLS ID #21319015, Jill Noland. NTREIS
- $1,695,0005 bd5 ba5k sqft9668 Rockpoint Ct, Dallas, TX 75238For SaleMLS ID #21246926, Amy Timmerman. NTREIS
- $1,595,0004 bd4 ba3k sqft5712 Ridgetown Cir, Dallas, TX 75230For SaleMLS ID #21339849, Brandi Bragg. NTREIS
- $1,499,9904 bd6 ba4.6k sqft17508 Muirfield Dr, Dallas, TX 75287For SaleMLS ID #21309574, Amy Cotter. NTREIS
- $890,0003 bd4 ba3.1k sqft1022 Shadyside Ln, Dallas, TX 75223For SaleMLS ID #21322185, Hailey Kim. NTREIS
- $1,399,0006 bd4 ba4.3k sqft7635 Tanglecrest Dr, Dallas, TX 75254For SaleMLS ID #21312890, Jill Noland. NTREIS
