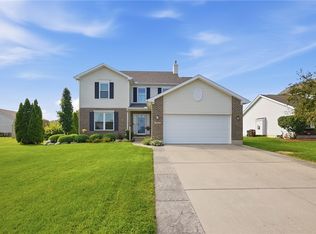
Welcome home! This 4-bedroom, 4-bath home is ready to make memories. A bright, open-concept kitchen is open to the family room. Perfect for keeping everyone connected or entertaining. The large deck off of the kitchen that overlooks the park -like back yard is a true extension of the home, offering the perfect setup for summer BBQs, morning coffee, or a retreat away from the hustle and bustle. The entire yard is fully fenced, creating a safe space for pets to roam or children to play freely. Step downstairs to the fully finished basement. This versatile space would make a great theater room, home gym, or dedicated game room. The basement also offers a half bath and a large storage room. Upstairs offers 4 bedrooms and two full bathrooms. The primary bedroom is equipped with one of the full bathrooms and a walk-in closet. Plenty of updates, including a new roof in 2018, new windows in 2024, new HVAC in January 2026, along with tankless hot water, a water softener, and a water filtration system. This house is an exceptional blend of indoor comfort with versatile bonus spaces and a stunning nature-filled outdoor retreat designed for effortless living.
Accepting backups
$340,000
6416 Sterling Woods Dr, Clayton, OH 45315
4beds
2,112sqft
Single Family Residence
Built in 1998
0.25 Acres Lot
$341,100 Zestimate®
$161/sqft
$-- HOA
What's special
Fully finished basementStunning nature-filled outdoor retreatBright open-concept kitchen
- 46 days
- 48
- 0
Zillow last checked:
Listing updated:
Listed by:
Emily Scroggins (937)890-8688,
Howard Hanna Real Estate Serv
Source: DABR MLS,MLS#: 964372 Originating MLS: Dayton Area Board of REALTORS
Originating MLS: Dayton Area Board of REALTORSFacts & features
Interior
Bedrooms & bathrooms
- Bedrooms: 4
- Bathrooms: 4
- Full bathrooms: 2
- 1/2 bathrooms: 2
- Main level bathrooms: 1
Primary bedroom
- Level: Second
- Dimensions: 17 x 12
Bedroom
- Level: Second
- Dimensions: 11 x 12
Bedroom
- Level: Second
- Dimensions: 16 x 12
Bedroom
- Level: Main
- Dimensions: 11 x 12
Family room
- Level: Main
- Dimensions: 17 x 12
Kitchen
- Level: Main
- Dimensions: 11 x 12
Living room
- Level: Main
- Dimensions: 13 x 12
Heating
- Forced Air
Cooling
- Central Air
Appliances
- Included: Dishwasher, Disposal, Microwave, Range, Tankless Water Heater
Features
- Ceiling Fan(s), Kitchen/Family Room Combo, Walk-In Closet(s)
- Basement: Full,Finished
- Has fireplace: Yes
- Fireplace features: Insert, Wood Burning
Interior area
- Total structure area: 2,112
- Total interior livable area: 2,112 sqft
Property
Parking
- Total spaces: 2
- Parking features: Attached, Garage, Two Car Garage, Garage Door Opener
- Attached garage spaces: 2
Features
- Levels: Two
- Stories: 2
- Patio & porch: Deck
- Exterior features: Deck, Fence
Lot
- Size: 0.25 Acres
Details
- Parcel number: M60250250007
- Zoning: Residential
- Zoning description: Residential
Construction
Type & style
- Home type: SingleFamily
- Architectural style: Colonial
- Property subtype: Single Family Residence
Materials
- Vinyl Siding
Condition
- Year built: 1998
Utilities & green energy
- Water: Public
- Utilities for property: Natural Gas Available, Water Available
Community & HOA
Community
- Subdivision: Sterling Woods
HOA
- Has HOA: No
Location
- Region: Clayton
Financial & listing details
- Price per square foot: $161/sqft
- Tax assessed value: $292,850
- Annual tax amount: $6,444
- Date on market: 7/16/2026
- Listing terms: Conventional,FHA,VA Loan
Estimated market value
$341,100
$324,000 - $358,000
$2,430/mo
Price history
| Date | Event | Price |
|---|---|---|
| 7/19/2026 | Pending sale | $340,000$161/sqft |
Source: DABR MLS #964372 Report a problem | ||
| 7/17/2026 | Listed for sale | $340,000+88.9%$161/sqft |
Source: DABR MLS #964372 Report a problem | ||
| 7/26/2018 | Sold | $180,000-5.2%$85/sqft |
Source: Public Record Report a problem | ||
| 6/16/2018 | Pending sale | $189,900$90/sqft |
Source: Irongate Inc., Realtors #759916 Report a problem | ||
| 6/1/2018 | Price change | $189,900-4.8%$90/sqft |
Source: Irongate Inc., Realtors #759916 Report a problem | ||
| 4/5/2018 | Listed for sale | $199,500+23.9%$94/sqft |
Source: Irongate Inc., Realtors #759916 Report a problem | ||
| 6/1/2006 | Sold | $161,000+18.8%$76/sqft |
Source: Public Record Report a problem | ||
| 12/3/1998 | Sold | $135,500$64/sqft |
Source: Public Record Report a problem | ||
Public tax history
| Year | Property taxes | Tax assessment |
|---|---|---|
| 2025 | $6,444 +5.7% | $102,490 |
| 2024 | $6,098 +3.2% | $102,490 |
| 2023 | $5,910 +24.8% | $102,490 +63% |
| 2022 | $4,737 -0.3% | $62,880 |
| 2021 | $4,751 +0.1% | $62,880 |
| 2020 | $4,748 +20.6% | $62,880 +34% |
| 2019 | $3,936 -0.3% | $46,910 |
| 2018 | $3,946 +0.7% | $46,910 |
| 2017 | $3,920 -0.9% | $46,910 +1.2% |
| 2016 | $3,956 +7.4% | $46,350 |
| 2015 | $3,683 +1.3% | $46,350 |
| 2014 | $3,635 | $46,350 |
Find assessor info on the county website
Monthly payment
Est. payment
Payment breakdown
Explore the cost of this home by adjusting the details. Changes won't be saved.Climate risks
Neighborhood: 45315
Nearby schools
Schools provided by the listing agent
- District: Northmont
Source: DABR MLS. This data may not be complete. We recommend contacting the local school district to confirm school assignments for this home.


Similar homes
- $240,0003 bd2 ba1.6k sqft6832 Union Rd, Englewood, OH 45315For Sale

 MLS ID #967627, Greg Swartz, RE/MAX Victory + Affiliates. DABR MLS
 - $290,0004 bd3 ba2.3k sqft1006 Lofton Dr, Englewood, OH 45315For Sale
 MLS ID #961827, Gina L Paradise, Howard Hanna Real Estate Serv. DABR MLS
 - $328,0003 bd4 ba2.5k sqft102 Cabernet Dr, Englewood, OH 45322For Sale
 MLS ID #967338, Steve Ryan, Coldwell Banker Heritage. DABR MLS
 - $359,9004 bd4 ba2.9k sqft5757 Ericsson Way, Dayton, OH 45426For Sale
 MLS ID #962875, Philip L Herman, RE/MAX Real Estate Specialists. DABR MLS
 - $289,9004 bd3 ba2.2k sqft4273 Honeybrook Ave, Dayton, OH 45415For SaleMLS ID #957868, Tiffany A Lobertini, Howard Hanna Real Estate Serv. DABR MLS
- $375,0003 bd3 ba2k sqft980 Old Springfield Rd, Vandalia, OH 45377For SaleMLS ID #966688, Stacy Bambakidis, Keller Williams Advisors Rlty. DABR MLS
- $310,0004 bd3 ba1.8k sqft7359 Brookville Salem Rd, Brookville, OH 45309For SaleMLS ID #951972, Carolyn J Miller-Hill, RE/MAX Victory + Affiliates. DABR MLS
- $269,9003 bd2 ba2.2k sqft4200 Linchmere Dr, Dayton, OH 45415For SaleMLS ID #959467, Tami Holmes, Tami Holmes Realty. DABR MLS
- $339,9004 bd3 ba1.9k sqft4081 Berrywood Dr, Dayton, OH 45424For SaleMLS ID #966581, Natalie M Jackson, Mumma Realty. DABR MLS
- $259,9003 bd3 ba1.7k sqft328 Beckenham Rd, Englewood, OH 45322For SaleMLS ID #967478, Sherry Couch, Coldwell Banker Heritage. DABR MLS
- $253,9003 bd2 ba1.8k sqft1226 Sunset Dr, Englewood, OH 45322For SaleMLS ID #967233, Sheena Ellison, Garden Gate Realty Inc.. DABR MLS
- $359,9004 bd4 ba1.8k sqft2880 Manor Ct, Troy, OH 45373For SaleMLS ID #966302, Karin Spradlin, Keller Williams Home Town Rlty. DABR MLS
- $344,9004 bd3 ba2.3k sqft165 Hampton Pl, Troy, OH 45373For SaleMLS ID #965967, Robert Hopkins, Glasshouse Realty Group. DABR MLS
- $215,0003 bd2 ba1.2k sqft5066 Seville Dr, Englewood, OH 45322For SaleMLS ID #966398, Cathy McGrail, Keller Williams Home Town Rlty. DABR MLS
- $304,9004 bd3 ba2.2k sqft321 Allanhurst Ave, Vandalia, OH 45377For SaleMLS ID #958279, Jackie L Halderman, Sibcy Cline Inc.. DABR MLS
- $265,0004 bd2 ba2k sqft3312 Early Rd, Dayton, OH 45415For SaleMLS ID #960708, Kristie Hunter, Coldwell Banker Heritage. DABR MLS
- $275,0003 bd2 ba2k sqft4310 Parkview Ave, Englewood, OH 45322For SaleMLS ID #958692, Adriana Sutton, Howard Hanna Real Estate Serv. DABR MLS
- $345,0003 bd4 ba2.4k sqft1015 Colonial Way, Huber Heights, OH 45424For SaleMLS ID #962338, Amanda Wilson, eXp Realty. DABR MLS
- $300,0004 bd3 ba2.4k sqft420 Goldleaf Ave, Vandalia, OH 45377For SaleMLS ID #965560, Misty Stamper, Keller Williams Home Town Rlty. DABR MLS
