Welcome to this well-maintained 3-bedroom, 2-bath home in Kirkwood at Arrondale, offering approximately 1500 square feet and a convenient location near Carolina Beach, Monkey Junction, shopping, dining, and everyday essentials. Set along a quiet cul-de-sac street, the home features an inviting front porch, hardwood floors in the main living areas, a two-car garage, and a comfortable, functional floor plan.
Step outside to a screened porch overlooking the spacious backyard and pond, providing an open peaceful water view and added separation with no homes directly behind you. Major improvements include a newer roof and HVAC system, plus a water heater that is less than a year old. Neighborhood amenities include a community pool, and Ashley High, Murray Middle, and Anderson Elementary are all conveniently located nearby. Comfortable, cared for, and close to everything--this home is ready for its next chapter.
Pending
$399,999
6417 Kirkwood Drive, Wilmington, NC 28412
3beds
1,515sqft
Single Family Residence
Built in 2005
0.25 Acres Lot
$389,400 Zestimate®
$264/sqft
$43/mo HOA
What's special
Inviting front porchOpen peaceful water viewTwo-car garageQuiet cul-de-sac streetNewer roofComfortable functional floor plan
- 15 days
- 1,097
- 128
Likely to sell faster than
Zillow last checked:
Listing updated:
Listed by:
Christa C Preville 910-297-2623,
Keller Williams Innovate-Wilmington
Source: Hive MLS,MLS#: 100597482 Originating MLS: Cape Fear Realtors MLS, Inc.
Originating MLS: Cape Fear Realtors MLS, Inc.Facts & features
Interior
Bedrooms & bathrooms
- Bedrooms: 3
- Bathrooms: 2
- Full bathrooms: 2
Rooms
- Room types: Dining Room, Living Room, Master Bedroom, Bedroom 1, Bedroom 2
Primary bedroom
- Level: First
- Dimensions: 16 x 12
Bedroom 1
- Level: First
- Dimensions: 13 x 10
Bedroom 2
- Level: First
- Dimensions: 13 x 9
Dining room
- Level: First
- Dimensions: 10 x 8
Kitchen
- Level: First
- Dimensions: 14 x 10
Living room
- Level: First
- Dimensions: 20 x 14
Heating
- Electric, Forced Air
Cooling
- Central Air
Appliances
- Included: Built-In Microwave, Washer, Refrigerator, Dryer, Disposal, Dishwasher, Electric Range
- Laundry: Dryer Hookup, Washer Hookup, Laundry Room
Features
- Master Downstairs, Walk-in Closet(s), Entrance Foyer, Ceiling Fan(s), Pantry, Blinds/Shades, Eat-in Kitchen, Gas Log, Walk-In Closet(s)
- Flooring: LVT/LVP, Carpet, Vinyl, Wood
- Doors: Storm Door(s)
- Windows: Thermal Windows
- Basement: None
- Attic: Access Only
- Has fireplace: Yes
- Fireplace features: Gas Log
Interior area
- Total structure area: 1,515
- Total interior livable area: 1,515 sqft
Property
Parking
- Total spaces: 2
- Parking features: Garage Faces Front, Concrete, Garage
- Attached garage spaces: 2
Accessibility
- Accessibility features: None
Features
- Levels: One
- Patio & porch: Covered, Screened, Front Porch, Rear Porch
- Exterior features: Irrigation System, Storm Doors
- Fencing: Privacy,Partial
- Has view: Yes
- View description: Pond
- Has water view: Yes
- Water view: Pond
- Waterfront features: None, Pond
- Frontage type: Pond Front
Lot
- Size: 0.25 Acres
- Dimensions: 80 x 120 x 72 x 127
- Features: Cul-De-Sac, Sprinklers in Front, Sprinklers in Rear
Details
- Parcel number: R07900001471000
- Zoning: R-10
- Special conditions: Standard
Construction
Type & style
- Home type: SingleFamily
- Property subtype: Single Family Residence
Materials
- Vinyl Siding, Wood Frame
- Foundation: Slab
- Roof: Architectural Shingle
Condition
- New construction: No
- Year built: 2005
Utilities & green energy
- Sewer: Public Sewer
- Water: Public
- Utilities for property: Cable Available, Sewer Connected, Water Connected
Community & HOA
Community
- Security: Smoke Detector(s)
- Subdivision: Arrondale
HOA
- Has HOA: Yes
- Amenities included: Pool, Maintenance Common Areas, Management
- HOA fee: $516 annually
- HOA name: Priestly Management
- HOA phone: 910-509-7276
Location
- Region: Wilmington
Financial & listing details
- Price per square foot: $264/sqft
- Tax assessed value: $361,100
- Annual tax amount: $1,366
- Date on market: 8/19/2026
- Cumulative days on market: 15 days
- Listing agreement: Exclusive Right To Sell
- Listing terms: Cash,Conventional,FHA,VA Loan
- Road surface type: Paved
Estimated market value
$389,400
$370,000 - $409,000
$2,265/mo
Price history
| Date | Event | Price |
|---|---|---|
| 8/31/2026 | Pending sale | $399,999$264/sqft |
Source:  Hive MLS #100597482 Report a problem Hive MLS #100597482 Report a problem | ||
| 8/19/2026 | Listed for sale | $399,999+129.5%$264/sqft |
Source: Hive MLS #100597482 Report a problem | ||
| 6/28/2005 | Sold | $174,325$115/sqft |
Source: Hive MLS #30340260 Report a problem | ||
Public tax history
| Year | Property taxes | Tax assessment |
|---|---|---|
| 2025 | $1,440 +6.4% | $361,100 +47.4% |
| 2024 | $1,354 +0.4% | $245,000 |
| 2023 | $1,348 -0.9% | $245,000 |
| 2022 | $1,360 +0.5% | $245,000 |
| 2021 | $1,353 +14.7% | $245,000 +31.4% |
| 2020 | $1,180 | $186,500 |
| 2019 | $1,180 | $186,500 |
| 2018 | $1,180 | $186,500 |
| 2017 | $1,180 +9.1% | $186,500 +19.6% |
| 2016 | $1,081 +7.6% | $156,000 |
| 2015 | $1,005 +1.7% | $156,000 |
| 2014 | $987 | $156,000 |
| 2013 | -- | $156,000 |
| 2012 | -- | $156,000 -29.5% |
| 2011 | -- | $221,127 |
| 2010 | -- | $221,127 |
| 2009 | -- | -- |
| 2008 | -- | -- |
| 2007 | -- | -- |
| 2005 | -- | $35,000 |
Find assessor info on the county website
Monthly payment
Est. payment
Payment breakdown
Explore the cost of this home by adjusting the details. Changes won't be saved.Climate risks
Neighborhood: 28412
Nearby schools
Schools provided by the listing agent
- Elementary: Anderson
- Middle: Murray
- High: Ashley
Source: Hive MLS. This data may not be complete. We recommend contacting the local school district to confirm school assignments for this home.
Similar homes
- $435,0003 bd2 ba1.6k sqft5107 Gate Post Lane, Wilmington, NC 28412For Sale
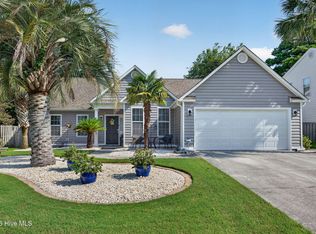
 MLS ID #100599155, Jennifer Bullock Team, RE/MAX Executive. Hive MLS
 - $417,5003 bd3 ba1.8k sqft110 Jeb Stuart Drive, Wilmington, NC 28412For Sale
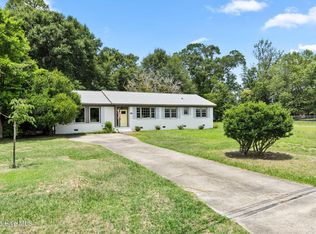 MLS ID #100564742, Connor Sterphone, Coldwell Banker Sea Coast Advantage. Hive MLS
 - $359,5003 bd2 ba1.3k sqft1002 Summerlin Falls Court, Wilmington, NC 28412For Sale
 MLS ID #100582218, Tammy M Ebersole, Coldwell Banker Sea Coast Advantage-CB. Hive MLS
 - $425,0002 bd2 ba1.3k sqft3308 Laughing Gull Terrace, Wilmington, NC 28412For Sale
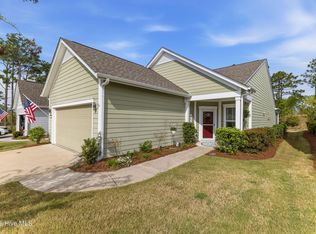 MLS ID #100565858, Tidal Realty Partners, REAL Broker LLC. Hive MLS
 - $559,9994 bd2 ba2.1k sqft5940 Saltaire Village Court, Wilmington, NC 28412For SaleMLS ID #100590924, Lori Stafford, Century 21 Vanguard. Hive MLS
- $450,0002 bd2 ba1.5k sqft1136 Snowden Road, Wilmington, NC 28412For SaleMLS ID #100557915, Jane Dodd, Intracoastal Realty Corporation. Hive MLS
- $349,9003 bd2 ba1.3k sqft4417 Quail Court, Wilmington, NC 28412For SaleMLS ID #100594554, Christopher Wesley Thomas, True Local Realty. Hive MLS
- $375,0003 bd2 ba1.2k sqft908 Summerlin Falls Court, Wilmington, NC 28412For SaleMLS ID #100588016, Tricia S Monteleone, Intracoastal Realty Corporation. Hive MLS
- $499,9003 bd3 ba1.9k sqft4225 Tillson Road, Wilmington, NC 28412For SaleMLS ID #100582951, Debbie Hopper, Debbie Hopper Real Estate Group LLC. Hive MLS
- $360,0003 bd2 ba1.2k sqft104 Olde Well Loop Road, Wilmington, NC 28411For SaleMLS ID #100598245, Dee G Vick, Landmark Sotheby's International Realty. Hive MLS
- $484,0002 bd2 ba1.7k sqft1210 Snowden Road, Wilmington, NC 28412For SaleMLS ID #100576657, Sam B Camblin, Sold Buy the Sea Realty. Hive MLS
- $525,0003 bd2 ba1.6k sqft665 Folsom Avenue, Wilmington, NC 28412For SaleMLS ID #100586124, Janet C Byrd, Intracoastal Realty Corporation. Hive MLS
- $395,0004 bd3 ba2.2k sqft5338 Kincaid Place, Winnabow, NC 28479For SaleMLS ID #100598451, Loren E Baysden, Oleander Real Estate LLC. Hive MLS
- $390,0003 bd2 ba1.8k sqft1040 Lanterns Lane, Leland, NC 28451For SaleMLS ID #100598110, Living By the Coast Realty Group, RE/MAX Executive. Hive MLS
- $415,0003 bd2 ba1.7k sqft4301 Gatewood Court, Wilmington, NC 28405For SaleMLS ID #100572952, John B Hinnant, Hinnant Real Estate. Hive MLS
- $509,9003 bd2 ba1.6k sqft3158 Laughing Gull Terrace, Wilmington, NC 28412For SaleMLS ID #100546286, Stacy L Bloodworth, Bloodworth Realty & Co.. Hive MLS
- $389,0003 bd2 ba1.4k sqft4080 Tea Olive Lane SE, Southport, NC 28461For SaleMLS ID #100595884, Jwantana G Frink, Berkshire Hathaway HomeServices Carolina Premier Properties. Hive MLS
- $574,9004 bd3 ba2.2k sqft432 Motts Forest Road, Wilmington, NC 28412For SaleMLS ID #100565416, Aimee Sposeep, REAL Broker LLC. Hive MLS
- $315,0003 bd2 ba1.3k sqft9306 Long Putt Court, Wilmington, NC 28412For SaleMLS ID #100576444, Karen B Berry, BlueCoast Realty Corporation. Hive MLS
- $459,0003 bd2 ba1.5k sqft2147 Talmage Drive, Leland, NC 28451For SaleMLS ID #100598990, Valarie J Speckhardt, Coldwell Banker Sea Coast Advantage-Leland. Hive MLS
