Beautifully remodeled 3 bedroom, 2.5 bath home in Northeast San Antonio! Offering 1,529 sq ft, this home has been extensively updated with fresh interior and exterior paint, new flooring throughout, new cabinets, granite countertops, new stainless steel appliances, new 2" blinds, updated fixtures, and a brand-new back deck. The open living and dining area features high ceilings, modern lighting, dark accent beams, a fireplace, and great natural light. The renovated kitchen stands out with navy cabinetry, sleek countertops, updated hardware, stainless steel appliances, and a clean modern finish. The bathrooms have also been updated with new vanities, fixtures, lighting, and mirrors. Spacious bedrooms include fresh carpet, ceiling fans, and neutral colors. Enjoy the fenced backyard with mature trees and a new wood deck, perfect for relaxing or entertaining. Conveniently located near I-35, Loop 410, Loop 1604, Wurzbach Parkway, Morgan's Wonderland, Rolling Oaks Mall, The Forum, Randolph AFB, Fort Sam Houston, shopping, dining, schools, and major Northeast San Antonio employers. A beautifully updated home in a convenient location!
Pending
Price cut: $10K (7/6)
$229,900
6418 Indian Run, San Antonio, TX 78233
3beds
1,529sqft
:
Get pre-qualified$1,669/mo
Single Family Residence
Built in 1985
4,356 Square Feet Lot
$224,900 Zestimate®
$150/sqft
$-- HOA
What's special
Modern lightingClean modern finishUpdated fixturesHigh ceilingsNew flooring throughoutGreat natural lightNew cabinets
- 45 days |
- 563 |
- 60 |
Likely to sell faster than
Zillow last checked:
Listing updated:
Listed by:
Jon Burroughs TREC #575078 (210) 654-8080,
Century 21 Burroughs
Source: LERA MLS,MLS#: 1990703
Facts & features
Interior
Bedrooms & bathrooms
- Bedrooms: 3
- Bathrooms: 3
- Full bathrooms: 2
- 1/2 bathrooms: 1
Primary bedroom
- Features: Walk-In Closet(s), Full Bath
- Level: Upper
- Area: 210
- Dimensions: 15 x 14
Bedroom 2
- Area: 100
- Dimensions: 10 x 10
Bedroom 3
- Area: 100
- Dimensions: 10 x 10
Primary bathroom
- Features: Tub/Shower Combo, Double Vanity
- Area: 80
- Dimensions: 8 x 10
Dining room
- Area: 16
- Dimensions: 1 x 16
Kitchen
- Area: 110
- Dimensions: 11 x 10
Living room
- Area: 27
- Dimensions: 27 x 1
Heating
- Central, Electric
Cooling
- Central Air
Appliances
- Included: Microwave, Range, Dishwasher, Electric Water Heater, Electric Cooktop
- Laundry: Laundry Closet, Main Level, In Kitchen, Washer Hookup, Dryer Connection
Features
- One Living Area, Liv/Din Combo, Eat-in Kitchen, Two Eating Areas, Utility Room Inside, All Bedrooms Upstairs, High Ceilings, Open Floorplan, High Speed Internet, Ceiling Fan(s), Solid Counter Tops, Custom Cabinets
- Flooring: Carpet, Ceramic Tile
- Windows: Window Coverings
- Has basement: No
- Number of fireplaces: 1
- Fireplace features: One, Living Room
Interior area
- Total interior livable area: 1,529 sqft
Property
Parking
- Total spaces: 4
- Parking features: Two Car Garage, Attached, Two Car Carport
- Attached garage spaces: 2
- Carport spaces: 2
- Covered spaces: 4
Features
- Levels: Two
- Stories: 2
- Patio & porch: Deck
- Pool features: None
- Fencing: Privacy
Lot
- Size: 4,356 Square Feet
Details
- Parcel number: 177920010360
Construction
Type & style
- Home type: SingleFamily
- Architectural style: Traditional
- Property subtype: Single Family Residence
Materials
- Brick, 3 Sides Masonry, Wood Siding
- Foundation: Slab
- Roof: Composition
Condition
- Pre-Owned
- New construction: No
- Year built: 1985
Details
- Builder name: GEMCRAFT
Utilities & green energy
- Electric: CPS
- Gas: CPS
- Sewer: SAWS, Sewer System
- Water: SAWS, Water System
- Utilities for property: Cable Available, City Garbage service
Community & HOA
Community
- Features: None
- Subdivision: Falcon Ridge
Location
- Region: San Antonio
Financial & listing details
- Price per square foot: $150/sqft
- Tax assessed value: $245,040
- Annual tax amount: $5,283
- Price range: $229.9K - $229.9K
- Date on market: 6/10/2026
- Cumulative days on market: 46 days
- Listing terms: Conventional,FHA,Cash
Estimated market value
$224,900
$214,000 - $236,000
$1,629/mo
Price history
| Date | Event | Price |
|---|---|---|
| 7/23/2026 | Pending sale | $229,900$150/sqft |
Source:  LERA MLS #1990703 Report a problem LERA MLS #1990703 Report a problem | ||
| 7/15/2026 | Contingent | $229,900$150/sqft |
Source: LERA MLS #1990703 Report a problem | ||
| 7/6/2026 | Price change | $229,900-4.2%$150/sqft |
Source: LERA MLS #1990703 Report a problem | ||
| 6/10/2026 | Listed for sale | $239,900$157/sqft |
Source: LERA MLS #1990703 Report a problem | ||
| 11/20/2018 | Listing removed | $1,195$1/sqft |
Source: CENTURY 21 BURROUGHS Report a problem | ||
| 11/9/2018 | Listed for rent | $1,195$1/sqft |
Source: CENTURY 21 BURROUGHS Report a problem | ||
| 9/7/2017 | Listing removed | $1,195$1/sqft |
Source: CENTURY 21 BURROUGHS Report a problem | ||
| 8/14/2017 | Listed for rent | $1,195+9.1%$1/sqft |
Source: CENTURY 21 BURROUGHS Report a problem | ||
| 5/13/2011 | Listing removed | $1,095$1/sqft |
Source: Century 21 United - Burroughs #888266 Report a problem | ||
| 4/30/2011 | Listed for rent | $1,095$1/sqft |
Source: Century 21 United - Burroughs #888266 Report a problem | ||
Public tax history
| Year | Property taxes | Tax assessment |
|---|---|---|
| 2025 | $5,556 +3.8% | $245,040 +4.6% |
| 2024 | $5,355 -2.7% | $234,290 -2.2% |
| 2023 | $5,501 -5.4% | $239,630 +1.7% |
| 2022 | $5,815 +30.3% | $235,660 +36.2% |
| 2021 | $4,464 | $173,000 -0.3% |
| 2020 | $4,464 +7.6% | $173,570 +8.5% |
| 2019 | $4,148 | $159,930 +2.8% |
| 2018 | $4,148 +13.9% | $155,500 +14.1% |
| 2017 | $3,640 +8.9% | $136,340 +9.9% |
| 2016 | $3,343 +10.7% | $124,050 +2% |
| 2015 | $3,020 | $121,590 +11.3% |
| 2014 | $3,020 | $109,260 +9.3% |
| 2013 | -- | $99,930 -1.7% |
| 2012 | -- | $101,640 -0.9% |
| 2011 | -- | $102,600 -0.9% |
| 2010 | -- | $103,580 -4.9% |
| 2009 | -- | $108,880 -0.6% |
| 2008 | -- | $109,500 -2.5% |
| 2007 | -- | $112,280 +20.8% |
| 2006 | -- | $92,980 +4.8% |
| 2005 | -- | $88,740 |
| 2004 | -- | -- |
| 2003 | -- | -- |
| 2002 | -- | -- |
| 2001 | -- | -- |
| 2000 | -- | -- |
Find assessor info on the county website
Monthly payment
Est. payment
Payment breakdown
Explore the cost of this home by adjusting the details. Changes won't be saved.Climate risks
Neighborhood: 78233
Nearby schools
GreatSchools rating
- 5/10Fox Run Elementary SchoolGrades: PK-5Distance: 0.6 mi
- 3/10Wood Middle SchoolGrades: 6-8Distance: 0.3 mi
- 5/10Madison High SchoolGrades: 9-12Distance: 1.6 mi
Schools provided by the listing agent
- Elementary: Fox Run
- Middle: Wood
- High: Madison
- District: North East I.S.D.
Source: LERA MLS. This data may not be complete. We recommend contacting the local school district to confirm school assignments for this home.
- $208,7003 bd2 ba1.2k sqft6414 Indian Run, San Antonio, TX 78233Off Market
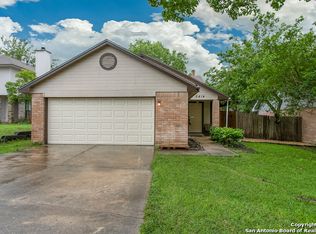
- $212,6003 bd2 ba1.5k sqft6422 Indian Run, San Antonio, TX 78233Off Market
- $213,9003 bd2 ba1.5k sqft6419 Terlingua, San Antonio, TX 78233Off Market
- $227,0004 bd2 ba1.8k sqft6410 Indian Run, San Antonio, TX 78233Off Market

- $223,7004 bd3 ba1.7k sqft6415 Terlingua, San Antonio, TX 78233Off Market
- $265,5004 bd2 ba1.7k sqft6423 Terlingua, San Antonio, TX 78233Off Market
- $--3 bd2 ba1.4k sqft6426 Indian Run, San Antonio, TX 78233Sold
- $217,2003 bd2 ba1.5k sqft6406 Indian Run, San Antonio, TX 78233Off Market
A local agent can set up tours, give advice and negotiate with sellers.
A local lender can help you make sure your offer is ready when you are.
Similar homes
- $228,0003 bd2 ba1.5k sqft6806 RAINTREE FRST, San Antonio, TX 78233For Sale

 MLS ID #1997939, Amber Broadway TREC #618409, Opendoor Brokerage, LLC. LERA MLS
 - $232,9003 bd2 ba1.4k sqft13066 Feather Ridge, San Antonio, TX 78233For Sale
 MLS ID #1993091, Rosalinda Perez-Rodriguez TREC #769299, JPAR San Antonio. LERA MLS
 - $229,0003 bd2 ba1.1k sqft12819 Tarrytown St, San Antonio, TX 78233For Sale
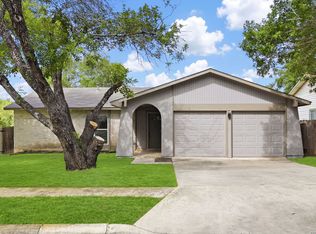 MLS ID #1993082, Martin Tirado TREC #635226, Real Broker, LLC. LERA MLS
 - $225,7503 bd2 ba1.4k sqft5843 BURKLEY SPRINGS ST, San Antonio, TX 78233For Sale
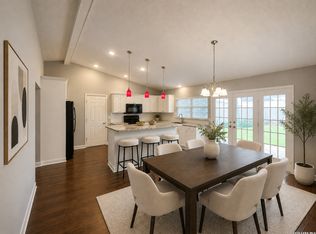 MLS ID #1971426, Laurencia Quinlan TREC #671148, Full Spectrum Realty. LERA MLS
 - $219,0003 bd2 ba1.2k sqft5807 LARKDALE DR, San Antonio, TX 78233For SaleMLS ID #1972613, Marcos Esquivel TREC #735968, Central Metro Realty. LERA MLS
- $260,0003 bd2 ba1.7k sqft12614 MOSS HOLLOW ST, Live Oak, TX 78233For SaleMLS ID #1998321, Cheryl McClintock TREC #471303, Randolph Field Realty, Inc.. LERA MLS
- $245,0003 bd2 ba1.7k sqft4543 STRADFORD PL, San Antonio, TX 78217For SaleMLS ID #1999785, Nicholas Martin TREC #612430, Virtuous Properties, LLC. LERA MLS
- $224,9004 bd2 ba1.7k sqft4915 NUTHATCH ST, San Antonio, TX 78217For SaleMLS ID #1969438, Matthew Johnson TREC #652139, Premier Realty Group Platinum. LERA MLS
- $259,9003 bd2 ba1.7k sqft5806 ROYAL HVN, San Antonio, TX 78239For SaleMLS ID #1999338, Christian Wallace TREC #680577, LKV Realty, LLC. LERA MLS
- $250,0003 bd2 ba2k sqft10106 Grand Park, San Antonio, TX 78239For SaleMLS ID #1990822, Katelynn Romine TREC #793422, Searchers Realty. LERA MLS
- $223,0003 bd2 ba1.4k sqft10842 LAUREL CRK, Converse, TX 78109For SaleMLS ID #1993916, Amber Broadway TREC #618409, Opendoor Brokerage, LLC. LERA MLS
- $259,9003 bd2 ba1.3k sqft6731 CARTERS BLF, San Antonio, TX 78239For SaleMLS ID #1966310, Meghan Pelley TREC #527085, All City San Antonio Registered Series. LERA MLS
- $234,9993 bd3 ba1.3k sqft4257 Sunrise Creek, San Antonio, TX 78244For SaleMLS ID #1999085, David Garcia TREC #824721, Mainstay Brokerage LLC. LERA MLS
- $230,0004 bd2 ba1.8k sqft4351 SUN GATE ST, San Antonio, TX 78217For SaleMLS ID #1991755, Christina Herrera TREC #721760, eXp Realty. LERA MLS
- $210,0003 bd3 ba1.5k sqft16014 Dominic Pl, San Antonio, TX 78247For SaleMLS ID #1893225, David Avila TREC #683575, Compass RE Texas, LLC - SA. LERA MLS
- $195,0003 bd2 ba1.2k sqft4843 Tennyson, San Antonio, TX 78217For SaleMLS ID #1993255, Claudia Trevino TREC #517599, Keller Williams Legacy. LERA MLS
- $255,0004 bd2 ba1.7k sqft6814 Buckley, San Antonio, TX 78239For SaleMLS ID #1973701, Dayton Schrader TREC #312921, eXp Realty. LERA MLS
- $229,0003 bd1 ba1k sqft3335 Stone Cave, San Antonio, TX 78247For SaleMLS ID #1968819, Nichole Eckmann TREC #636551, eXp Realty. LERA MLS
- $275,0003 bd2 ba1.5k sqft4527 Sherwood, San Antonio, TX 78217For SaleMLS ID #1995822, Jennifer Rodriguez TREC #640252, eXp Realty. LERA MLS
- $249,0003 bd2 ba1.6k sqft7111 Comanche Ridge Drive, Converse, TX 78109For SaleMLS ID #1995632, Carmen Lucas TREC #584866, Kuper Sotheby's Int'l Realty. LERA MLS
