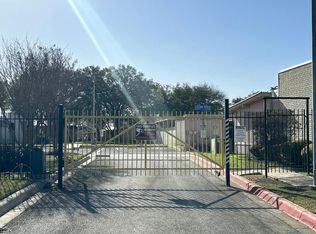
Beautiful home in a very desirable neighborhood of Royal Ridge. Convenient to I-35 in N.E. San Antonio. I-35 south can take you to downtown S.A. Close to many shopping areas. I-35 N. will lead to Universal City & Randolph AFB and many more shopping areas. The seller has a new fence, new A/C, attic ductwork , patio doors, attic stairs, water heater, kitchen countertops, faucet, backsplash, kitchen sink, disposal,. New hot water heater. Roof & sprinkler system have been inspected and found in good working order.
For sale
$289,712
6419 ROYAL RDG, San Antonio, TX 78239
3beds
1,944sqft
Single Family Residence
Built in 1986
6,621 Square Feet Lot
$-- Zestimate®
$149/sqft
$8/mo HOA
What's special
New fencePatio doors
- 22 hours
- 73
- 4
Zillow last checked:
Listing updated:
Listed by:
Dorothy Steger TREC #645137 (210) 831-7957,
Realty Executives Of S.A.
Source: LERA MLS,MLS#: 2021302
Facts & features
Interior
Bedrooms & bathrooms
- Bedrooms: 3
- Bathrooms: 2
- Full bathrooms: 2
Primary bedroom
- Features: Ceiling Fan(s), Full Bath
- Area: 224
- Dimensions: 16 x 14
Bedroom 2
- Area: 144
- Dimensions: 12 x 12
Bedroom 3
- Area: 132
- Dimensions: 12 x 11
Primary bathroom
- Features: Shower Only
- Area: 48
- Dimensions: 8 x 6
Dining room
- Area: 132
- Dimensions: 12 x 11
Family room
- Area: 374
- Dimensions: 22 x 17
Kitchen
- Area: 121
- Dimensions: 11 x 11
Office
- Area: 84
- Dimensions: 12 x 7
Heating
- Central, Natural Gas
Cooling
- Ceiling Fan(s), Central Air
Appliances
- Included: Cooktop, Built-In Oven, Self Cleaning Oven, Microwave, Refrigerator, Disposal, Dishwasher, Plumbed For Ice Maker, Water Softener Rented, Vented Exhaust Fan, Gas Water Heater, Plumb for Water Softener, Electric Cooktop
- Laundry: Main Level, Washer Hookup, Dryer Connection
Features
- One Living Area, Separate Dining Room, Eat-in Kitchen, Two Eating Areas, Kitchen Island, High Speed Internet, All Bedrooms Downstairs, Ceiling Fan(s), Wet Bar, Solid Counter Tops, Custom Cabinets
- Flooring: Carpet, Ceramic Tile, Wood, Vinyl
- Has basement: No
- Attic: Pull Down Stairs,Storage Only
- Number of fireplaces: 1
- Fireplace features: Family Room, Gas
Interior area
- Total interior livable area: 1,944 sqft
Property
Parking
- Total spaces: 2
- Parking features: Two Car Garage, Garage Door Opener
- Garage spaces: 2
Features
- Levels: One
- Stories: 1
- Patio & porch: Patio, Covered
- Exterior features: Sprinkler System
- Pool features: None
- Fencing: Privacy
Lot
- Size: 6,621 Square Feet
- Dimensions: 55x 120
- Features: Sloped, Curbs, Sidewalks, Streetlights
Details
- Parcel number: 168050010610
- Other equipment: Intercom
Construction
Type & style
- Home type: SingleFamily
- Property subtype: Single Family Residence
Materials
- Brick
- Foundation: Slab
- Roof: Heavy Composition
Condition
- As-Is,Pre-Owned
- New construction: No
- Year built: 1986
Utilities & green energy
- Electric: cps
- Gas: CPS
- Sewer: SAWS
- Water: SAWS
- Utilities for property: Cable Available, City Garbage service
Community & HOA
Community
- Features: Clubhouse
- Security: Security System Owned
- Subdivision: Royal Ridge
HOA
- Has HOA: Yes
- HOA fee: $100 annually
- HOA name: ROYAL RIDGE EXECUTIVES HOMES INC
Location
- Region: San Antonio
Financial & listing details
- Price per square foot: $149/sqft
- Tax assessed value: $263,570
- Annual tax amount: $5,976
- Price range: $289.7K - $289.7K
- Date on market: 10/5/2026
- Cumulative days on market: 1 day
- Listing terms: Conventional,FHA,VA Loan,Cash
- Road surface type: Paved, Asphalt
Estimated market value
Not available
Estimated sales range
Not available
Not available
Price history
| Date | Event | Price |
|---|---|---|
| 10/5/2026 | Listed for sale | $289,712+48.6%$149/sqft |
Source:  LERA MLS #2021302 Report a problem LERA MLS #2021302 Report a problem | ||
| 5/7/2019 | Listing removed | $195,000$100/sqft |
Source: ECA Properties #1372085 Report a problem | ||
| 5/1/2019 | Pending sale | $195,000$100/sqft |
Source: ECA Properties #1372085 Report a problem | ||
| 4/5/2019 | Listed for sale | $195,000$100/sqft |
Source: ECA Properties #1372085 Report a problem | ||
| 9/27/2007 | Sold | -- |
Source: LERA MLS #667990 Report a problem | ||
Public tax history
| Year | Property taxes | Tax assessment |
|---|---|---|
| 2025 | $1,792 -20.7% | $263,570 +6.8% |
| 2024 | $2,261 +4.6% | $246,701 +10% |
| 2023 | $2,162 -33.8% | $224,274 +10% |
| 2022 | $3,265 -5.4% | $203,885 +10% |
| 2021 | $3,452 | $185,350 +1.4% |
| 2020 | $3,452 +49.4% | $182,720 +6.4% |
| 2019 | $2,310 | $171,790 +8.3% |
| 2018 | $2,310 +2.6% | $158,620 +6.3% |
| 2017 | $2,251 +0.3% | $149,180 +2.6% |
| 2016 | $2,243 | $145,400 +3.5% |
| 2015 | -- | $140,525 +10% |
| 2014 | -- | $127,750 +2.7% |
| 2013 | -- | $124,410 -0.6% |
| 2012 | -- | $125,130 -1% |
| 2011 | -- | $126,420 -1% |
| 2010 | -- | $127,700 -1.2% |
| 2009 | -- | $129,220 -6.6% |
| 2008 | -- | $138,390 +5.6% |
| 2007 | -- | $131,110 +13.6% |
| 2006 | -- | $115,420 -0.5% |
| 2005 | -- | $116,000 |
| 2004 | -- | -- |
| 2003 | -- | -- |
| 2002 | -- | -- |
| 2001 | -- | -- |
| 2000 | -- | -- |
Find assessor info on the county website
Monthly payment
Est. payment
Payment breakdown
Explore the cost of this home by adjusting the details. Changes won't be saved.Climate risks
Neighborhood: Royal Ridge
Nearby schools
Schools provided by the listing agent
- Elementary: Royal Ridge
- Middle: Ed White
- High: Roosevelt
- District: North East I.S.D.
Source: LERA MLS. This data may not be complete. We recommend contacting the local school district to confirm school assignments for this home.
Similar homes
- $295,0003 bd2 ba2k sqft1301 Magellan, Windcrest, TX 78239For Sale
 MLS ID #2021262, Marcus Jones TREC #500234, RE/MAX Corridor. LERA MLS
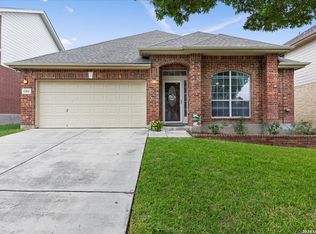
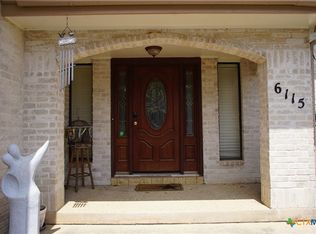
 - $304,3333 bd2 ba2.7k sqft6115 Royal Breeze, San Antonio, TX 78239Active
 MLS ID #616761, JoAnna Everett, eXp Realty - Austin. Central Texas MLS
 - $306,0004 bd3 ba2.2k sqft5835 ROYAL HAVEN, San Antonio, TX 78239For Sale
 MLS ID #2015754, Angela Hayden TREC #621488, Hayden Investments, LLC. LERA MLS
 - $--3 bd2 ba1.6k sqft6830 Crown Rdg, San Antonio, TX 78239Auction
 Auction.com 2
 - $330,0003 bd2 ba1.8k sqft6034 Royal Pt, San Antonio, TX 78239For SaleMLS ID #2013324, Diego Granillo TREC #753093, Realty United. LERA MLS
- $320,0003 bd2 ba1.9k sqft6127 ROYAL RDG, San Antonio, TX 78239For SaleMLS ID #1967429, Jonathan Agrait TREC #632918, All City Real Estate Ltd. Co. LERA MLS
- $259,9003 bd2 ba1.7k sqft5806 ROYAL HVN, San Antonio, TX 78239For SaleMLS ID #1999338, Christian Wallace TREC #680577, LKV Realty, LLC. LERA MLS
- $274,0003 bd2 ba1.7k sqft5830 Royal Haven, San Antonio, TX 78239For SaleMLS ID #1942401, Eduardo Quintana TREC #547513, Eduardo Quintana, BROKER. LERA MLS
- $225,0003 bd3 ba1.6k sqft6726 MELODY CANYON DR, San Antonio, TX 78239For SaleMLS ID #2020466, Eric Mulero TREC #622467, Redfin Corporation. LERA MLS
- $295,0003 bd2 ba2.3k sqft5822 Northgap, Windcrest, TX 78239For SaleMLS ID #2009879, Brian Montgomery TREC #611978, Vortex Realty. LERA MLS
- $249,9903 bd2 ba1.3k sqft6731 Carters Bluff, San Antonio, TX 78239For SaleMLS ID #2018360, Aditya Panwar TREC #535704, Texas Premier Realty. LERA MLS
- $299,0003 bd3 ba2.7k sqft5809 WINTERHAVEN DR, Windcrest, TX 78239For SaleMLS ID #2017567, Tyler Herman TREC #644952, Home Team of America. LERA MLS
- $239,9004 bd2 ba1.4k sqft6106 Little Brandywine, San Antonio, TX 78233For SaleMLS ID #2020774, Doug Mollenkopf TREC #374911, RE/MAX Associates Boerne. LERA MLS
- $325,0004 bd2 ba2.4k sqft6018 Woodwick Dr, Windcrest, TX 78239Active
 MLS ID #4031794, Mike Takao, eXp Realty, LLC. Unlock MLS
 - $278,0003 bd2 ba1.6k sqft9102 WIND TER, San Antonio, TX 78239For SaleMLS ID #2014515, Sandra Gonzalez TREC #596120, SK1 Properties, LLC. LERA MLS
- $235,0003 bd2 ba2k sqft10106 Grand Park, San Antonio, TX 78239For SaleMLS ID #1990822, Katelynn Romine TREC #793422, Searchers Realty. LERA MLS
- $259,9993 bd2 ba1.6k sqft6503 Wind Trce, San Antonio, TX 78239For SaleMLS ID #2013344, Andrea Cruz TREC #750598, Malouff Realty, LLC. LERA MLS
- $299,9995 bd3 ba2.8k sqft1921 Walter Raleigh, Windcrest, TX 78239For SaleMLS ID #2015644, Samantha Vandenheuvel TREC #789547, Exquisite Properties, LLC. LERA MLS
- $269,9003 bd2 ba1.9k sqft12310 VALLEY FORGE CIR, San Antonio, TX 78233For SaleMLS ID #1993085, Sarah Villatoro TREC #828787, Real Broker, LLC. LERA MLS
