Charming 1-story 4 bed/2 bath home in Windcrest that sits on almost 1/4 acre lot! Approximately, 2400 sqft, this home is located on a well-maintained, owner-occupied street, surrounded by homes that reflect strong pride of ownership. The living room features a fireplace and flows into the dining areas and kitchen, with multiple dining spaces giving you flexibility for meals, gatherings, or additional seating. The kitchen was extensively updated in 2024 with approximately $100,000 in improvements, along with approximately $10,000 in appliance updates. While the kitchen has been extensively updated, the remainder of the home presents an opportunity to refresh and personalize the remaining living spaces. Cosmetic updates and repairs are needed, providing a buyer the chance to add value and make the home their own. Seller-provided repair estimates and a structural engineer’s report are available for review; the report indicates foundation leveling is not recommended at this time. Buyers should conduct their own inspections and verify all property information. Windcrest offers a welcoming community atmosphere along with walking and biking paths, hiking trails, a golf course, and its beloved annual Light-Up holiday tradition!
Active
Price cut: $10K (10/16)
$315,000
6018 Woodwick Dr, Windcrest, TX 78239
4beds
2,400sqft
Single Family Residence
Built in 1973
10,798 Square Feet Lot
$-- Zestimate®
$131/sqft
$-- HOA
What's special
- 37 days
- 405
- 29
Zillow last checked:
Listing updated:
Listed by:
Mike Takao (512) 659-6991,
eXp Realty, LLC (888) 519-7431
Source: Unlock MLS,MLS#: 4031794
Facts & features
Interior
Bedrooms & bathrooms
- Bedrooms: 4
- Bathrooms: 2
- Full bathrooms: 2
- Main level bedrooms: 4
Primary bedroom
- Level: Main
Bedroom
- Features: None
- Level: Main
Bedroom
- Features: None
- Level: Main
Bedroom
- Features: None
- Level: Main
Primary bathroom
- Level: Main
Primary bathroom
- Features: Full Bath
- Level: Main
Bathroom
- Features: Full Bath
- Level: Main
Kitchen
- Features: Kitchn - Breakfast Area, Breakfast Bar, Dining Area, Galley Type Kitchen
- Level: Main
Laundry
- Features: None
- Level: Main
Living room
- Level: Main
Heating
- Central
Cooling
- Ceiling Fan(s), Central Air
Appliances
- Included: Dishwasher, Dryer, Gas Cooktop, Microwave, Oven, Stainless Steel Appliance(s), Washer
Features
- Breakfast Bar, Ceiling Fan(s), Chandelier, Stone Counters, Crown Molding, Open Floorplan, Primary Bedroom on Main, Recessed Lighting
- Flooring: Laminate, No Carpet, Tile, Vinyl, Wood
- Windows: Blinds, Screens
- Number of fireplaces: 1
- Fireplace features: Gas Log, Living Room
Interior area
- Total interior livable area: 2,400 sqft
Video & virtual tour
Property
Parking
- Total spaces: 2
- Parking features: Attached, Garage
- Attached garage spaces: 2
Accessibility
- Accessibility features: None
Features
- Levels: One
- Stories: 1
- Patio & porch: Covered, Front Porch, Porch
- Exterior features: Garden, Gutters Full, Private Yard
- Pool features: None
- Fencing: Back Yard, Fenced, Wood
- Has view: Yes
- View description: Neighborhood
- Waterfront features: None
Lot
- Size: 10,798 Square Feet
- Features: Sprinkler - Automatic, Sprinkler - Back Yard, Sprinklers In Front
Details
- Additional structures: Shed(s)
- Parcel number: 6018 Woodwick Dr
- Special conditions: Standard
Construction
Type & style
- Home type: SingleFamily
- Property subtype: Single Family Residence
Materials
- Foundation: Slab
- Roof: Shingle
Condition
- Resale
- New construction: No
- Year built: 1973
Utilities & green energy
- Sewer: Public Sewer
- Water: Public
- Utilities for property: Electricity Available
Community & HOA
Community
- Features: Golf
- Subdivision: Windcrest
HOA
- Has HOA: No
Location
- Region: Windcrest
Financial & listing details
- Price per square foot: $131/sqft
- Tax assessed value: $331,200
- Annual tax amount: $7,194
- Date on market: 9/18/2026
- Listing terms: Cash,Conventional,FHA,VA Loan
- Electric utility on property: Yes
Estimated market value
Not available
Estimated sales range
Not available
Not available
Price history
| Date | Event | Price |
|---|---|---|
| 10/16/2026 | Price change | $315,000-3.1%$131/sqft |
Source:  Unlock MLS #4031794 Report a problem Unlock MLS #4031794 Report a problem | ||
| 9/18/2026 | Listed for sale | $325,000+97%$135/sqft |
Source: eXp Realty #4031794 Report a problem | ||
| 5/27/2011 | Sold | -- |
Source:  LERA MLS #885731 Report a problem LERA MLS #885731 Report a problem | ||
| 4/4/2011 | Listed for sale | $165,000$69/sqft |
Source: RE/MAX Northeast #885731 Report a problem | ||
Public tax history
| Year | Property taxes | Tax assessment |
|---|---|---|
| 2025 | $5,353 -1.9% | $331,200 +2.4% |
| 2024 | $5,459 +10.2% | $323,393 +10% |
| 2023 | $4,955 -9.4% | $293,994 +10% |
| 2022 | $5,472 +6.4% | $267,267 +10% |
| 2021 | $5,143 | $242,970 +7.8% |
| 2020 | $5,143 +3.1% | $225,420 +3.9% |
| 2019 | $4,990 | $217,030 +5.8% |
| 2018 | $4,990 +11.6% | $205,170 +3.1% |
| 2017 | $4,472 +2.2% | $198,970 +3% |
| 2016 | $4,374 +5.6% | $193,150 +2.3% |
| 2015 | $4,142 | $188,881 +10% |
| 2014 | $4,142 | $171,710 +10% |
| 2013 | -- | $156,100 +7.6% |
| 2012 | -- | $145,060 -2.1% |
| 2011 | -- | $148,220 -1.1% |
| 2010 | -- | $149,840 -0.2% |
| 2009 | -- | $150,180 -8.3% |
| 2008 | -- | $163,820 -0.5% |
| 2007 | -- | $164,590 +10.3% |
| 2006 | -- | $149,280 +6.3% |
| 2005 | -- | $140,400 |
| 2004 | -- | -- |
| 2003 | -- | -- |
| 2002 | -- | -- |
| 2001 | -- | -- |
| 2000 | -- | -- |
Find assessor info on the county website
Monthly payment
Est. payment
Payment breakdown
Explore the cost of this home by adjusting the details. Changes won't be saved.Climate risks
Neighborhood: 78239
Nearby schools
Schools provided by the listing agent
- Elementary: Wilderness Oak
- District: North East Isd
Source: Unlock MLS. This data may not be complete. We recommend contacting the local school district to confirm school assignments for this home.

Similar homes
- $300,0004 bd3 ba2.3k sqft6015 WINDBLUFF DR, Windcrest, TX 78239For Sale

 MLS ID #2026215, Bradley Graves TREC #554579, Coldwell Banker D'Ann Harper, REALTOR. LERA MLS
 - $300,0006 bd3 ba2.9k sqft9702 CEREMONY CV, San Antonio, TX 78239For Sale
 MLS ID #2025623, Carolyn Newman TREC #475281, Premier Realty Group Platinum. LERA MLS
 - $329,9004 bd2 ba2.2k sqft622 Sunhaven Dr, Windcrest, TX 78239For Sale
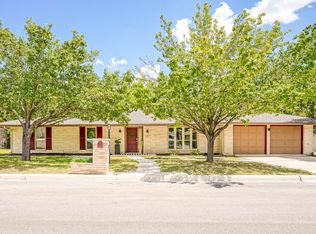 MLS ID #2022558, Rainbeau Presti TREC #550170, RE/MAX Associates Boerne. LERA MLS
 - $312,5004 bd4 ba2.6k sqft630 Rocklyn, Windcrest, TX 78239For Sale
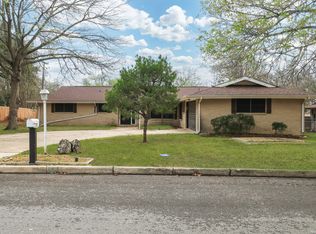 MLS ID #1948909, Daniel Kubinski TREC #262512, Crowned Eagle Realty. LERA MLS
 - $335,0003 bd2 ba2.1k sqft657 Weatherly, Windcrest, TX 78239For SaleMLS ID #2017839, Nacole Ricks TREC #686601, eXp Realty. LERA MLS
- $355,0004 bd3 ba2.4k sqft5902 Northgap St, Windcrest, TX 78239For SaleMLS ID #2008301, David Jones TREC #504178, Keller Williams Heritage. LERA MLS
- $309,0004 bd3 ba2.2k sqft413 Golfcrest, Windcrest, TX 78239For SaleMLS ID #2001213, Ralph Rodriguez TREC #405644, Fellowship Real Estate, LLC. LERA MLS
- $340,0004 bd2 ba2.7k sqft614 MOORSIDE DR, Windcrest, TX 78239For SaleMLS ID #2016283, Joshua DeLeon TREC #770898, Noble Group Realty. LERA MLS
- $330,0004 bd3 ba2.3k sqft702 Fawndale, Windcrest, TX 78239For SaleMLS ID #2015607, Heath Shepard TREC #751964, Keller Williams City-View. LERA MLS
- $315,0005 bd4 ba2.8k sqft1202 Murray Winn, Windcrest, TX 78239For SaleMLS ID #2009330, Maria Ayala-Gomez TREC #421052, Vortex Realty. LERA MLS
- $329,9003 bd2 ba1.9k sqft641 Richfield Dr., Windcrest, TX 78239For SaleMLS ID #1996443, Ray Deleon TREC #669391, Real Broker, LLC. LERA MLS
- $295,0004 bd2 ba2.1k sqft5801 Windvale Drive, Windcrest, TX 78239For SaleMLS ID #1994547, Jennifer Graham TREC #643742, Compass RE Texas, LLC.. LERA MLS
- $339,0004 bd3 ba2.4k sqft418 CRESTWIND DR, Windcrest, TX 78239For SaleMLS ID #1995909, Michelle Duenas TREC #655828, Preston Granger. LERA MLS
- $306,0004 bd3 ba2.2k sqft5835 ROYAL HAVEN, San Antonio, TX 78239For SaleMLS ID #2015754, Angela Hayden TREC #621488, Hayden Investments, LLC. LERA MLS
- $325,0003 bd3 ba2.4k sqft6006 SHADY CREEK, Windcrest, TX 78239For SaleMLS ID #2017182, Iris Perez TREC #575539, Iris Perez Realty. LERA MLS
- $324,9994 bd3 ba2.9k sqft1008 Magellan, Windcrest, TX 78239For SaleMLS ID #2013099, Nancy Rodriguez TREC #732508, Real Broker, LLC. LERA MLS
- $295,0003 bd2 ba2k sqft1301 Magellan, Windcrest, TX 78239For SaleMLS ID #2021262, Marcus Jones TREC #500234, RE/MAX Corridor. LERA MLS
- $345,0003 bd3 ba2.4k sqft5806 WINTERHAVEN DR, Windcrest, TX 78239For SaleMLS ID #2017631, Lakeisha Davis TREC #696928, LPT Realty, LLC. LERA MLS
- $324,0003 bd2 ba2.1k sqft429 DRIFTWIND DR, Windcrest, TX 78239For SaleMLS ID #1972932, Jenny Lee TREC #668670, Home Team of America. LERA MLS
- $350,0003 bd3 ba2.3k sqft350 Fenwick, Windcrest, TX 78239For SaleMLS ID #2024870, Sandy Chapa TREC #670815, Mission Real Estate Group. LERA MLS
