Price Adjusted - $9K under appraised value to leave room for some updates! Take a second look - tucked on a private wooded 0.58-acre cul-de-sac lot in Shippensburg’s coveted Stony Point, this 4-bedroom, 2.5-bath home blends timeless curb appeal with many upgrades. A stone exterior and welcoming covered front porch invite you to step inside to newer luxury vinyl plank wood-looking flooring flowing through the entire first floor and hardwood in the dining room. Entertain effortlessly in the formal dining room, unwind by the floor-to-ceiling stone gas fireplace in the living room with electric on the mantel for your TV, or gather in the eat-in kitchen featuring painted cabinets, upgraded tile backsplash, black granite counters, sink and stainless appliances (microwave is no longer present and dishwasher is not connected) with gas range, spacious pantry closet and convenient breakfast bar. A half bath with updated vanity completes the main level. Ascend the hardwood staircase to new LVP flooring in the hallway and upper bathrooms. The first bedroom has new carpet and a walk-in closet. The primary suite is a sanctuary with private access to the upper covered deck—perfect for morning coffee, dual closets (one walk-in), a full bath with double vanity and large linen closet. Second-floor laundry is conveniently located in the oversized bedroom. The finished basement delivers a spacious family room, ample storage rooms, and exterior cellar door access and a radon mitigation system in the utility room. Outside is a entertainer's dream with a privacy fence on the left side backyard surrounding a pavilion covered paver patio with built-in firepit, double covered decks with a natural gas BBQ line and electric available for a future hot tub, and on the right unfenced back/side is a large area with more room to play and a storage shed. The 2-car garage includes a utility sink and gas wall heater. Recent updates in 2025 include: deck staining, sealed driveway, and a power-washed exterior. The house needs some minor wall repair and painting, and the fireplace was not used and it's unknown if it works. Efficient natural gas furnace, water heater, and central AC keep comfort affordable. Shippensburg School District.
Pending
Price cut: $10K (7/9)
$415,000
642 Eric Dr, Shippensburg, PA 17257
4beds
3,515sqft
:
Get pre-qualified$2,665/mo
Single Family Residence
Built in 2002
0.58 Acres Lot
$412,300 Zestimate®
$118/sqft
$-- HOA
What's special
Stone exteriorEat-in kitchenWelcoming covered front porchExterior cellar door accessConvenient breakfast barUpgraded tile backsplashPainted cabinets
- 274 days |
- 1,011 |
- 61 |
Zillow last checked:
Listing updated:
Listed by:
Lisa Mack 717-609-3781,
Coldwell Banker Realty 717-264-7999
Source: Bright MLS,MLS#: PAFL2031158
Facts & features
Interior
Bedrooms & bathrooms
- Bedrooms: 4
- Bathrooms: 3
- Full bathrooms: 2
- 1/2 bathrooms: 1
- Main level bathrooms: 1
Rooms
- Room types: Living Room, Dining Room, Primary Bedroom, Bedroom 2, Bedroom 3, Bedroom 4, Bedroom 5, Kitchen, Family Room, Den, Foyer, Bedroom 1, Exercise Room, Other, Utility Room, Bonus Room, Primary Bathroom, Full Bath, Half Bath
Primary bedroom
- Description: X
- Features: Walk-In Closet(s), Bathroom - Tub Shower, Flooring - Carpet, Balcony Access
- Level: Upper
- Area: 180 Square Feet
- Dimensions: 12 X 15
Bedroom 1
- Description: X
- Level: Unspecified
Bedroom 2
- Description: X
- Features: Walk-In Closet(s), Flooring - Carpet
- Level: Upper
- Area: 156 Square Feet
- Dimensions: 12 X 13
Bedroom 3
- Description: X
- Features: Flooring - Carpet
- Level: Upper
- Area: 165 Square Feet
- Dimensions: 11 X 15
Bedroom 4
- Description: X
- Level: Unspecified
Bedroom 4
- Features: Flooring - Carpet
- Level: Upper
- Area: 400 Square Feet
- Dimensions: 16 X 25
Bedroom 5
- Description: X
- Level: Unspecified
Primary bathroom
- Features: Double Sink
- Level: Upper
Bonus room
- Level: Unspecified
Den
- Description: X
- Level: Unspecified
Dining room
- Description: X
- Level: Unspecified
- Area: 143 Square Feet
- Dimensions: 11 X 13
Dining room
- Features: Flooring - Luxury Vinyl Plank
- Level: Main
- Area: 143 Square Feet
- Dimensions: 11 X 13
Exercise room
- Features: Basement - Finished
- Level: Lower
- Area: 200 Square Feet
- Dimensions: 20 X 10
Family room
- Features: Flooring - Carpet, Basement - Finished
- Level: Lower
- Area: 420 Square Feet
- Dimensions: 20 X 21
Foyer
- Level: Unspecified
Other
- Features: Bathroom - Tub Shower
- Level: Upper
Half bath
- Features: Flooring - Luxury Vinyl Plank
- Level: Main
Kitchen
- Description: X
- Level: Unspecified
- Area: 110 Square Feet
- Dimensions: 11 X 10
Kitchen
- Features: Breakfast Bar, Breakfast Room, Granite Counters, Flooring - Luxury Vinyl Plank, Eat-in Kitchen, Kitchen - Gas Cooking, Recessed Lighting, Pantry
- Level: Main
- Area: 264 Square Feet
- Dimensions: 12 X 22
Living room
- Features: Fireplace - Gas, Flooring - Luxury Vinyl Plank
- Level: Main
- Area: 255 Square Feet
- Dimensions: 15 X 17
Mud room
- Level: Unspecified
Mud room
- Features: Flooring - Luxury Vinyl Plank
- Level: Main
Other
- Description: X
- Level: Unspecified
- Area: 400 Square Feet
- Dimensions: 16 X 25
Utility room
- Features: Basement - Unfinished, Flooring - Concrete
- Level: Lower
Heating
- Forced Air, Natural Gas
Cooling
- Ceiling Fan(s), Central Air, Heat Pump, Electric
Appliances
- Included: Oven/Range - Gas, Microwave, Dishwasher, Disposal, Refrigerator, Washer, Dryer, Gas Water Heater
- Laundry: Upper Level, Washer In Unit, Dryer In Unit, Mud Room
Features
- Bathroom - Tub Shower, Ceiling Fan(s), Eat-in Kitchen, Formal/Separate Dining Room, Pantry, Primary Bath(s), Walk-In Closet(s), Dry Wall
- Flooring: Luxury Vinyl, Carpet
- Basement: Partial,Walk-Out Access,Finished,Full,Interior Entry
- Number of fireplaces: 1
- Fireplace features: Gas/Propane, Mantel(s), Stone
Interior area
- Total structure area: 3,715
- Total interior livable area: 3,515 sqft
- Finished area above ground: 2,791
- Finished area below ground: 724
Property
Parking
- Total spaces: 7
- Parking features: Garage Door Opener, Garage Faces Front, Driveway, Attached
- Attached garage spaces: 2
- Uncovered spaces: 5
- Details: Garage Sqft: 728
Accessibility
- Accessibility features: None
Features
- Levels: Two
- Stories: 2
- Patio & porch: Deck, Porch
- Exterior features: Lighting
- Pool features: None
- Fencing: Partial,Vinyl,Privacy
Lot
- Size: 0.58 Acres
- Features: Cul-De-Sac, Wooded
Details
- Additional structures: Above Grade, Below Grade
- Parcel number: 210N17.270.000000
- Zoning: RESIDENTIAL
- Special conditions: Standard
Construction
Type & style
- Home type: SingleFamily
- Architectural style: Traditional
- Property subtype: Single Family Residence
Materials
- Stick Built, Stone, Block
- Foundation: Block, Active Radon Mitigation
- Roof: Composition
Condition
- New construction: No
- Year built: 2002
Utilities & green energy
- Electric: 200+ Amp Service
- Sewer: Public Sewer
- Water: Public
- Utilities for property: Cable Available
Community & HOA
Community
- Security: Smoke Detector(s)
- Subdivision: Stony Point
HOA
- Has HOA: No
Location
- Region: Shippensburg
- Municipality: SOUTHAMPTON TWP
Financial & listing details
- Price per square foot: $118/sqft
- Tax assessed value: $28,010
- Annual tax amount: $3,400
- Date on market: 11/6/2025
- Listing agreement: Exclusive Right To Sell
- Listing terms: Conventional,VA Loan,FHA,Cash,USDA Loan
- Inclusions: Kitchen Appliances, Washer, Dryer
- Exclusions: Personal Property
- Ownership: Fee Simple
Estimated market value
$412,300
$392,000 - $433,000
$2,348/mo
Price history
| Date | Event | Price |
|---|---|---|
| 7/24/2026 | Pending sale | $415,000$118/sqft |
Source:  Bright MLS #PAFL2031158 Report a problem Bright MLS #PAFL2031158 Report a problem | ||
| 7/9/2026 | Price change | $415,000-2.4%$118/sqft |
Source: Bright MLS #PAFL2031158 Report a problem | ||
| 5/2/2026 | Listed for sale | $425,000$121/sqft |
Source: Bright MLS #PAFL2031158 Report a problem | ||
| 3/29/2026 | Pending sale | $425,000$121/sqft |
Source: Bright MLS #PAFL2031158 Report a problem | ||
| 3/23/2026 | Price change | $425,000-5.6%$121/sqft |
Source: Bright MLS #PAFL2031158 Report a problem | ||
| 11/6/2025 | Listed for sale | $450,000+93.8%$128/sqft |
Source: Bright MLS #PAFL2031158 Report a problem | ||
| 6/10/2014 | Sold | $232,250+5.6%$66/sqft |
Source: Public Record Report a problem | ||
| 3/6/2014 | Price change | $219,900-4.3%$63/sqft |
Source: Howard Hanna - Carlisle #10246903 Report a problem | ||
| 1/24/2014 | Price change | $229,900-2.6%$65/sqft |
Source: Howard Hanna - Carlisle #10246903 Report a problem | ||
| 1/2/2014 | Price change | $236,000-3.3%$67/sqft |
Source: Howard Hanna - Carlisle #10246903 Report a problem | ||
| 10/8/2013 | Listed for sale | $244,100-2.7%$69/sqft |
Source: Coldwell Banker Select Professionals #10244329 Report a problem | ||
| 8/1/2011 | Sold | $251,000-3.4%$71/sqft |
Source: Public Record Report a problem | ||
| 4/7/2011 | Listed for sale | $259,900+12%$74/sqft |
Source: Help-U-Sell Keystone Realty #FL7568115 Report a problem | ||
| 2/16/2005 | Sold | $231,955$66/sqft |
Source: Public Record Report a problem | ||
Public tax history
| Year | Property taxes | Tax assessment |
|---|---|---|
| 2024 | $4,251 +16.6% | $28,720 |
| 2023 | $3,645 +0.7% | $28,720 |
| 2022 | $3,620 +3% | $28,720 |
| 2021 | $3,513 -4.8% | $28,720 |
| 2020 | $3,691 +2.1% | $28,720 |
| 2018 | $3,614 +349.4% | $28,720 |
| 2017 | $804 +2.5% | $28,720 +2.5% |
| 2016 | $784 +7.5% | $28,010 |
| 2015 | $730 | $28,010 |
| 2014 | $730 | $28,010 |
| 2013 | $730 +2% | $28,010 |
| 2012 | $716 | $28,010 |
| 2011 | $716 | $28,010 |
| 2010 | $716 +2% | $28,010 |
| 2009 | $702 +16.2% | $28,010 |
| 2008 | $604 | $28,010 |
| 2007 | $604 | $28,010 |
| 2006 | $604 -72.9% | $28,010 |
| 2005 | $2,231 +381.3% | $28,010 |
| 2004 | $464 +13.7% | $28,010 |
| 2003 | $408 | $28,010 |
Find assessor info on the county website
Monthly payment
Est. payment
Payment breakdown
Explore the cost of this home by adjusting the details. Changes won't be saved.Climate risks
Neighborhood: 17257
Nearby schools
GreatSchools rating
- 6/10Shippensburg Intermediate SchoolGrades: 4-5Distance: 3.1 mi
- 6/10Shippensburg Area Middle SchoolGrades: 6-8Distance: 2.8 mi
- 6/10Shippensburg Area Senior High SchoolGrades: 9-12Distance: 2.9 mi
Schools provided by the listing agent
- Elementary: Nancy Grayson
- Middle: Shippensburg Area
- High: Shippensburg Area
- District: Shippensburg Area
Source: Bright MLS. This data may not be complete. We recommend contacting the local school district to confirm school assignments for this home.
- $380,0004 bd3 ba2.7k sqft377 Bradley Ln, Shippensburg, PA 17257Sold
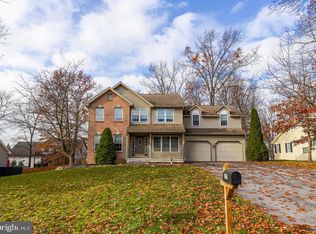
- $394,3004 bd2 ba2.5k sqft371 Bradley Ln, Shippensburg, PA 17257Off Market
- $384,200-- bd2 ba1.9k sqft643 Eric Dr, Shippensburg, PA 17257Off Market
- $374,4004 bd3 ba2.1k sqft365 Bradley Ln, Shippensburg, PA 17257Off Market
- $362,000-- bd2 ba2.8k sqft383 Bradley Ln, Shippensburg, PA 17257Off Market
- $504,7005 bd3 ba2.7k sqft637 Eric Dr, Shippensburg, PA 17257Off Market
- $395,200-- bd2 ba2.3k sqft640 Eric Dr, Shippensburg, PA 17257Off Market
- $389,000-- bd2 ba2.3k sqft359 Bradley Ln, Shippensburg, PA 17257Off Market
A local agent can set up tours, give advice and negotiate with sellers.
A local lender can help you make sure your offer is ready when you are.
Similar homes
- $400,0004 bd3 ba2.4k sqft534 Carma Dr, Shippensburg, PA 17257For Sale
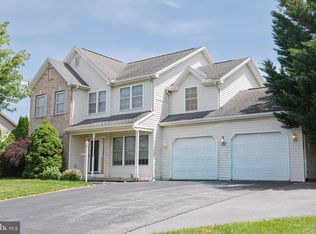
 MLS ID #PAFL2036164, Ed Reichenbach, Coldwell Banker Realty. Bright MLS
 - $434,9004 bd4 ba2.4k sqft322 Elmont Cir, Shippensburg, PA 17257For Sale
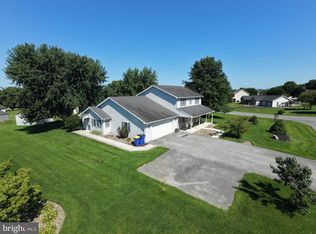 MLS ID #PAFL2034502, Carrie Gardner, Realty One Group Golden Key. Bright MLS
 - $390,0004 bd3 ba2.2k sqft6 Feather Dr, Shippensburg, PA 17257For Sale
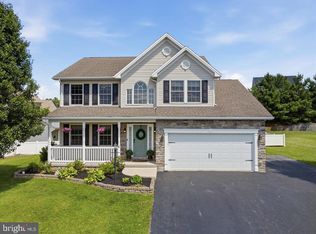 MLS ID #PACB2057098, Nicole Scott, RE/MAX Realty Agency, Inc.. Bright MLS
 - $429,9005 bd3 ba2.1k sqft427 Bradley Ln, Shippensburg, PA 17257For Sale
 MLS ID #PAFL2034790, Lisa Mack, Coldwell Banker Realty. Bright MLS
 - $394,5004 bd3 ba2.1k sqft406 Freedom Dr, Shippensburg, PA 17257For SaleMLS ID #PACB2056906, Jeremy Paisley, Iron Valley Real Estate of Central PA. Bright MLS
- $385,0004 bd3 ba3k sqft109 Pugh Dr, Shippensburg, PA 17257For SaleMLS ID #PAFL2035134, Krista Carroll, Berkshire Hathaway HomeServices Homesale Realty. Bright MLS
- $415,0005 bd3 ba2.6k sqft605 Prospect Ave, Shippensburg, PA 17257For SaleMLS ID #PAFL2035654, Morgan Beck, Coldwell Banker Realty. Bright MLS
- $409,9004 bd3 ba2.1k sqft304 Lexington Ln, Shippensburg, PA 17257For SaleMLS ID #PACB2056254, Nicki Brantner, Inch & Co. Real Estate, LLC. Bright MLS
- $420,0004 bd4 ba2.2k sqft64 Diller Dr, Shippensburg, PA 17257For SaleMLS ID #PACB2053466, David Eichelberger, Berkshire Hathaway HomeServices Homesale Realty. Bright MLS
- $393,0004 bd3 ba1.8k sqft702 Southwood Dr, Shippensburg, PA 17257For SaleMLS ID #PACB2054724, Krista Carroll, Berkshire Hathaway HomeServices Homesale Realty. Bright MLS
- $409,0004 bd3 ba2.4k sqft11230 Thornwood Rd, Shippensburg, PA 17257For SaleMLS ID #PAFL2033272, Rhea Foust, Samson Properties. Bright MLS
- $464,9004 bd3 ba3.1k sqft1714 Treeline Dr, Shippensburg, PA 17257For SaleMLS ID #PACB2056800, Padam kadariya, Berkshire Hathaway HomeServices Homesale Realty. Bright MLS
- $390,0004 bd2 ba1.9k sqft265 Hirschmann Rd, Biglerville, PA 17307For SaleMLS ID #PAAD2024910, Chris Timmons, Chris Timmons Group LLC. Bright MLS
- $339,9005 bd3 ba2.4k sqft116 Willow Dr, Shippensburg, PA 17257For SaleMLS ID #PACB2052972, Padam kadariya, Berkshire Hathaway HomeServices Homesale Realty. Bright MLS
- $240,0003 bd2 ba1.8k sqft402 S Penn St, Shippensburg, PA 17257For SaleMLS ID #PACB2057024, Mary Lynn Casey, Coldwell Banker Realty. Bright MLS
- $440,0004 bd2 ba3k sqft770 Yellow Hill Rd, Biglerville, PA 17307For SaleMLS ID #PAAD2024840, Cheri Chenoweth, Redfin Corporation. Bright MLS
- $599,9004 bd3 ba2.9k sqft536 Remington Dr, Shippensburg, PA 17257For SaleMLS ID #PAFL2034356, MICHAEL STIPE, Coldwell Banker Realty. Bright MLS
- $414,9004 bd3 ba2.1k sqft695 Karvois Ct, Chambersburg, PA 17202New ConstructionMLS ID #PAFL2035204, Jared Coover, Jalex Real Estate Services LLC. Bright MLS
- $525,0003 bd2 ba1.9k sqft8738 Olde Scotland Rd, Shippensburg, PA 17257For SaleMLS ID #PAFL2035850, Josh Ragno, Berkshire Hathaway HomeServices Homesale Realty. Bright MLS
- $349,9003 bd2 ba1.7k sqft505 Glenn St, Shippensburg, PA 17257For SaleMLS ID #PACB2055950, Josh Ragno, Berkshire Hathaway HomeServices Homesale Realty. Bright MLS
