Welcome to this beautifully maintained Acadian-style home nestled on 1.33 acres on the outskirts of Pineville in a very desirable location, offering the perfect blend of comfort, functionality, and modern updates. This 4-bedroom, 2 full-bath home features an inviting open layout highlighted by cathedral and vaulted ceilings, abundant natural light, and a warm wood-burning fireplace. The kitchen is equipped with granite countertops and generous cabinetry, making it ideal for both everyday living and entertaining. Recent updates, including a new roof, fresh paint, and water heaters, provide added value and peace of mind. Step outside to enjoy the expansive outdoor entertainment area, attached two-car garage, additional covered parking, and a large workshop offering endless possibilities for hobbies, storage, or projects. Situated on a beautifully maintained lot with plenty of room to spread out, this move-in-ready property also has options for community pool access and desirable schools. Schedule your private showing today!
Active under contract
$344,900
6420 Barber Dr, Pineville, LA 71360
4beds
2,161sqft
Single Family Residence
Built in 2002
1.33 Acres Lot
$344,100 Zestimate®
$160/sqft
$-- HOA
What's special
Attached two-car garageLarge workshopInviting open layoutAdditional covered parkingGenerous cabinetryExpansive outdoor entertainment areaBeautifully maintained lot
- 51 days
- 40
- 0
Zillow last checked:
Listing updated:
Listed by:
Jamie Ponthier,
Leo Group Realty 318-359-0731
Source: GCLRA,MLS#: 2567174Originating MLS: Greater Central Louisiana REALTORS Association
Facts & features
Interior
Bedrooms & bathrooms
- Bedrooms: 4
- Bathrooms: 2
- Full bathrooms: 2
Primary bedroom
- Description: Flooring: Carpet
- Level: First
- Dimensions: 16.2X13
Bedroom
- Description: Flooring: Tile
- Level: First
- Dimensions: 11.11X11
Bedroom
- Description: Flooring: Tile
- Level: First
- Dimensions: 11.10X11.2
Bedroom
- Description: Flooring: Vinyl
- Level: Second
- Dimensions: 19.8X11.9
Primary bathroom
- Description: Flooring: Tile
- Level: First
- Dimensions: 16.2X11.4
Dining room
- Description: Flooring: Tile
- Level: First
- Dimensions: 11.3X9.7
Kitchen
- Description: Flooring: Tile
- Level: First
- Dimensions: 11.3X10.7
Laundry
- Description: Flooring: Tile
- Level: First
- Dimensions: 7.3X5.11
Living room
- Description: Flooring: Tile
- Level: First
- Dimensions: 20.10X19.10
Heating
- Central
Cooling
- Central Air
Features
- Tray Ceiling(s), Cathedral Ceiling(s), Granite Counters, High Ceilings, Vaulted Ceiling(s)
- Has fireplace: Yes
- Fireplace features: Wood Burning
Interior area
- Total structure area: 3,225
- Total interior livable area: 2,161 sqft
Property
Parking
- Total spaces: 2
- Parking features: Garage, Two Spaces, Boat, Driveway, RV Access/Parking
- Has garage: Yes
- Has uncovered spaces: Yes
Features
- Levels: One and One Half
- Stories: 1.5
- Patio & porch: Concrete, Covered, Patio
- Exterior features: Permeable Paving, Patio
- Pool features: Community
Lot
- Size: 1.33 Acres
- Dimensions: 122 x 424 x 87 x 62 x 373
- Features: 1 to 5 Acres, Outside City Limits
Details
- Additional structures: Workshop
- Parcel number: 1104103909000801
- Special conditions: None
Construction
Type & style
- Home type: SingleFamily
- Architectural style: Acadian
- Property subtype: Single Family Residence
Materials
- Brick, Vinyl Siding
- Foundation: Slab
- Roof: Shingle
Condition
- Excellent
- Year built: 2002
Utilities & green energy
- Sewer: Treatment Plant
- Water: Public
Community & HOA
Community
- Features: Pool
- Subdivision: HARMONY HILLS
HOA
- Has HOA: No
Location
- Region: Pineville
Financial & listing details
- Price per square foot: $160/sqft
- Tax assessed value: $214,000
- Annual tax amount: $2,265
- Date on market: 7/10/2026
- Listing agreement: Exclusive Right To Sell
Estimated market value
$344,100
$327,000 - $361,000
$2,058/mo
Price history
| Date | Event | Price |
|---|---|---|
| 7/13/2026 | Contingent | $344,900$160/sqft |
Source: GCLRA #2567174 Report a problem | ||
| 7/11/2026 | Listed for sale | $344,900+43.7%$160/sqft |
Source: GCLRA #2567174 Report a problem | ||
| 3/24/2021 | Listing removed | -- |
Source: Owner Report a problem | ||
| 6/1/2018 | Sold | -- |
Source: Public Record Report a problem | ||
| 4/7/2018 | Price change | $240,000-1.6%$111/sqft |
Source: Owner Report a problem | ||
| 2/2/2018 | Listed for sale | $244,000$113/sqft |
Source: Owner Report a problem | ||
Public tax history
| Year | Property taxes | Tax assessment |
|---|---|---|
| 2025 | $2,265 +0.8% | $21,400 |
| 2024 | $2,247 -1% | $21,400 |
| 2023 | $2,270 -0.4% | $21,400 |
| 2022 | $2,279 +1% | $21,400 |
| 2021 | $2,258 -22.2% | $21,400 -8.2% |
| 2020 | $2,900 +9.4% | $23,300 +8.9% |
| 2019 | $2,650 +25.4% | $21,400 +33.8% |
| 2018 | $2,113 -3.7% | $16,000 |
| 2017 | $2,193 -2.8% | $16,000 |
| 2016 | $2,257 +9% | $16,000 +9.8% |
| 2015 | $2,070 | $14,575 |
| 2014 | $2,070 -7.3% | $14,575 |
| 2013 | $2,234 -0.3% | $14,575 |
| 2012 | $2,240 | $14,575 |
| 2011 | $2,240 | $14,575 |
| 2010 | $2,240 -1.3% | $14,575 |
| 2009 | $2,270 +9.3% | $14,575 +10% |
| 2007 | $2,077 +0.6% | $13,250 |
| 2006 | $2,064 +99.1% | $13,250 |
| 2005 | $1,036 +250.3% | $13,250 +846.4% |
| 2001 | $296 | $1,400 |
Find assessor info on the county website
Monthly payment
Est. payment
Payment breakdown
Explore the cost of this home by adjusting the details. Changes won't be saved.Climate risks
Neighborhood: 71360
Similar homes
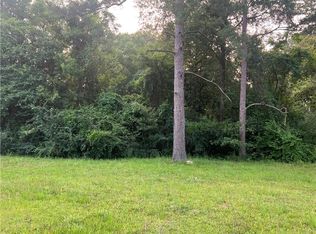
- $349,9004 bd3 ba3.1k sqft203 Flowers Rd, Pineville, LA 71360For Sale
 MLS ID #2570200, ANGIE SIKES, REAL ESTATE GROUP OF LOUISIANA. GCLRA
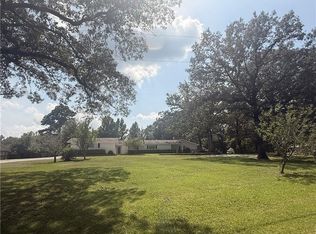
 - $359,9004 bd2 ba2k sqft101 Acadia Ln, Pineville, LA 71360For Sale
 MLS ID #2566025, Manli Teng, CALL THE KELONES REALTY. GCLRA
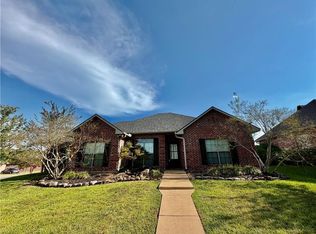
 - $374,9994 bd3 ba2.5k sqft190 Northwood Dr, Pineville, LA 71360For Sale
 MLS ID #2564748, Cardell Rubin, The Signature Brokerage. GCLRA
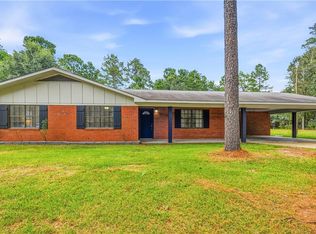
 - $265,0004 bd2 ba1.7k sqft132 Carl Cir, Pineville, LA 71360For Sale
 MLS ID #2571456, Brittany Vaughn, KELLER WILLIAMS REALTY CENLA PARTNERS. GCLRA
