This is the home you've been waiting for!
Beautifully updated and meticulously maintained, this 4-bedroom, 3-bath home is nestled in one of Richfield's most desirable neighborhoods, just minutes from Edina's Lifetime Fitness, Southdale Center, and the Galleria.
The standout feature is the incredible upper-level primary suite, offering a spacious retreat complete with a large bedroom, an oversized walk-in closet, an additional closet for extra storage, and a beautifully appointed en-suite bathroom.
Throughout the home, you'll find the perfect blend of timeless character and thoughtful modern updates. Major improvements include new siding, a new roof, a new A/C unit, renovated bathrooms (all updated within the last six years), newer kitchen cabinetry, fresh basement carpeting, and much more.
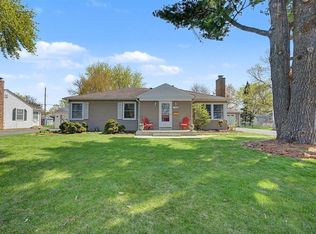
Outside, the curb appeal is just as impressive. Enjoy professionally updated landscaping, a brand-new deck, a fully fenced backyard, and a charming three-season porch that creates the perfect space for relaxing or entertaining.
Conveniently located just minutes from the Mall of America, MSP Airport, parks, restaurants, shopping, and major highways, this home offers both comfort and convenience in an unbeatable location.
Don't miss your opportunity to make this exceptional home yours! Agent is related to Seller.
Pending
$525,000
6421 Humboldt Ave S, Richfield, MN 55423
4beds
2,431sqft
:
Get pre-qualified$3,303/mo
Single Family
Built in 1947
8,712 Square Feet Lot
$-- Zestimate®
$216/sqft
$-- HOA
What's special
- 17 days |
- 3,511 |
- 129 |
Likely to sell faster than
Zillow last checked:
Listing updated:
Listed by:
Dennis A. Guldseth 612-590-3132,
Edina Realty, Inc.
Source: NorthstarMLS as distributed by MLS GRID,MLS#: 7108984
Facts & features
Interior
Bedrooms & bathrooms
- Bedrooms: 4
- Bathrooms: 3
- Full bathrooms: 2
- 3/4 bathrooms: 1
Bedroom
- Level: Upper
- Area: 308 Square Feet
- Dimensions: 22x14
Bedroom 2
- Level: Main
- Area: 140 Square Feet
- Dimensions: 14x10
Bedroom 3
- Level: Main
- Area: 143 Square Feet
- Dimensions: 13x11
Bedroom 4
- Level: Lower
- Area: 192 Square Feet
- Dimensions: 16x12
Deck
- Level: Main
- Area: 112 Square Feet
- Dimensions: 14x8
Dining room
- Level: Main
- Area: 143 Square Feet
- Dimensions: 13x11
Family room
- Level: Lower
- Area: 325 Square Feet
- Dimensions: 25x13
Kitchen
- Level: Main
- Area: 140 Square Feet
- Dimensions: 14x10
Living room
- Level: Main
- Area: 286 Square Feet
- Dimensions: 22x13
Other
- Level: Main
- Area: 120 Square Feet
- Dimensions: 10x12
Walk in closet
- Level: Upper
- Area: 112 Square Feet
- Dimensions: 14x8
Heating
- Forced Air
Cooling
- Central Air
Appliances
- Included: Dishwasher, Disposal, Dryer, Exhaust Fan, Gas Water Heater, Microwave, Range, Refrigerator, Stainless Steel Appliance(s), Washer
- Laundry: Lower Level, Laundry Room
Features
- Basement: Egress Window(s),Finished,Full,Storage Space
- Number of fireplaces: 1
- Fireplace features: Living Room, Wood Burning
Interior area
- Total structure area: 2,894
- Total interior livable area: 2,431 sqft
- Finished area above ground: 1,807
- Finished area below ground: 624
Property
Parking
- Total spaces: 2
- Parking features: Detached Garage, Garage Door Opener
- Garage spaces: 2
- Has uncovered spaces: Yes
- Details: Garage Dimensions (20x20)
Accessibility
- Accessibility features: None
Features
- Levels: One and One Half
- Stories: 1.5
- Patio & porch: Composite Decking, Deck, Enclosed, Glass Enclosed, Porch, Rear Porch, Screened
- Pool features: None
- Fencing: Full,Privacy,Vinyl,Wood
Lot
- Size: 8,712 Square Feet
- Dimensions: 66 x 135
- Features: Near Public Transit, Tree Coverage - Medium
Details
- Additional structures: Garage(s)
- Foundation area: 1087
- Parcel number: 2802824130023
- Zoning description: Residential-Single Family
Construction
Type & style
- Home type: SingleFamily
- Property subtype: Single Family
Materials
- Roof: Age 8 Years or Less,Asphalt
Condition
- New construction: No
- Year built: 1947
Utilities & green energy
- Electric: Circuit Breakers
- Gas: Natural Gas
- Sewer: City Sewer/Connected
- Water: City Water/Connected
Community & HOA
HOA
- Has HOA: No
Location
- Region: Richfield
Financial & listing details
- Price per square foot: $216/sqft
- Tax assessed value: $432,300
- Annual tax amount: $6,321
- Date on market: 7/15/2026
- Cumulative days on market: 16 days
Estimated market value
Not available
Estimated sales range
Not available
Not available
Price history
| Date | Event | Price |
|---|---|---|
| 7/24/2026 | Pending sale | $525,000$216/sqft |
Source:  NorthstarMLS as distributed by MLS GRID #7108984 Report a problem NorthstarMLS as distributed by MLS GRID #7108984 Report a problem | ||
| 7/17/2026 | Listed for sale | $525,000+55.5%$216/sqft |
Source: NorthstarMLS as distributed by MLS GRID #7108984 Report a problem | ||
| 5/29/2019 | Sold | $337,700+3.9%$139/sqft |
Source: NorthstarMLS as distributed by MLS GRID #5204258 Report a problem | ||
| 4/12/2019 | Listed for sale | $324,900$134/sqft |
Source: RE/MAX Results #5204258 Report a problem | ||
| 4/12/2019 | Pending sale | $324,900$134/sqft |
Source: RE/MAX Results #5204258 Report a problem | ||
| 4/12/2019 | Pending sale | $324,900$134/sqft |
Source: RE/MAX Results #5204258 Report a problem | ||
| 4/12/2019 | Pending sale | $324,900$134/sqft |
Source: RE/MAX Results #5204258 Report a problem | ||
| 3/27/2019 | Listed for sale | $324,900+16.9%$134/sqft |
Source: RE/MAX Results #5204258 Report a problem | ||
| 3/24/2015 | Sold | $278,000+3%$114/sqft |
Source:  Lake Superior Area Realtors as distributed by MLS GRID #2270860 Report a problem Lake Superior Area Realtors as distributed by MLS GRID #2270860 Report a problem | ||
| 1/31/2015 | Pending sale | $269,900$111/sqft |
Source: Coldwell Banker Burnet - Eden Prairie #4557886 Report a problem | ||
| 1/30/2015 | Listed for sale | $269,900+12.9%$111/sqft |
Source: Coldwell Banker Burnet #4557886 Report a problem | ||
| 4/27/2010 | Sold | $239,000$98/sqft |
Source: Public Record Report a problem | ||
| 1/23/2010 | Listed for sale | $239,000$98/sqft |
Source: Edina Realty #3860531 Report a problem | ||
| 1/22/2010 | Sold | $239,000-5.2%$98/sqft |
Source: Agent Provided Report a problem | ||
| 12/4/2009 | Listed for sale | $252,000+6.1%$104/sqft |
Source: Edina Realty #3860531 Report a problem | ||
| 8/27/2009 | Listing removed | $237,500$98/sqft |
Source: Edina Realty #3811964 Report a problem | ||
| 8/20/2009 | Price change | $237,500-5%$98/sqft |
Source: Edina Realty #3811964 Report a problem | ||
| 7/30/2009 | Price change | $249,900-3.8%$103/sqft |
Source: Edina Realty #3811964 Report a problem | ||
| 7/18/2009 | Listed for sale | $259,900$107/sqft |
Source: Edina Realty #3811964 Report a problem | ||
Public tax history
| Year | Property taxes | Tax assessment |
|---|---|---|
| 2025 | $6,298 +2.6% | $432,300 -1.7% |
| 2024 | $6,137 +6.8% | $439,900 -0.7% |
| 2023 | $5,749 +16.3% | $443,100 +1.9% |
| 2022 | $4,944 +3% | $435,000 +23.9% |
| 2021 | $4,801 +13.6% | $351,000 +6.4% |
| 2020 | $4,226 -12% | $330,000 +14.2% |
| 2019 | $4,801 +13.6% | $289,000 +2.1% |
| 2018 | $4,226 +0.9% | $283,000 +13.2% |
| 2017 | $4,189 +16.9% | $250,000 +11.6% |
| 2016 | $3,584 +6.2% | $224,000 +7.7% |
| 2015 | $3,376 +10.4% | $208,000 +4% |
| 2014 | $3,057 -10.1% | $200,000 -5.7% |
| 2013 | $3,400 +1.7% | $212,000 -3.2% |
| 2012 | $3,344 +3.8% | $219,000 +4.3% |
| 2011 | $3,223 +6.9% | $210,000 -3.2% |
| 2010 | $3,013 +0.5% | $217,000 -6.5% |
| 2009 | $3,000 +29.5% | $232,000 +13.9% |
| 2006 | $2,316 +17% | $203,700 +15% |
| 2005 | $1,980 +11.5% | $177,200 +15% |
| 2004 | $1,775 +12.6% | $154,100 +12% |
| 2002 | $1,576 -48.6% | $137,600 |
| 2001 | $3,064 | -- |
Find assessor info on the county website
Monthly payment
Est. payment
Payment breakdown
Explore the cost of this home by adjusting the details. Changes won't be saved.Climate risks
Neighborhood: 55423
Nearby schools
GreatSchools rating
- 7/10Sheridan Hills Elementary SchoolGrades: PK-5Distance: 0.7 mi
- 4/10Richfield Middle SchoolGrades: 6-8Distance: 1.3 mi
- 5/10Richfield Senior High SchoolGrades: 9-12Distance: 1 mi
- $332,4003 bd1 ba1.1k sqft6423 Humboldt Ave S, Richfield, MN 55423Off Market
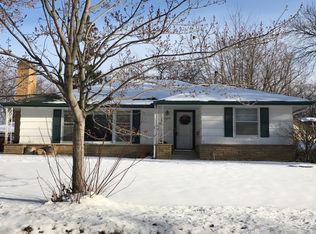
- $482,5005 bd3 ba2.3k sqft6411 Humboldt Ave S, Richfield, MN 55423Off Market
- $380,6003 bd2 ba1.5k sqft6401 Humboldt Ave, Richfield, MN 55423Off Market
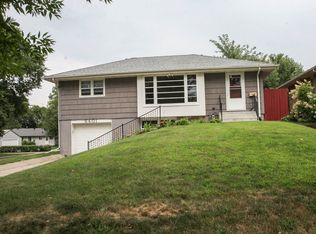
- $365,5003 bd1 ba1.3k sqft6425 Humboldt Ave S, Richfield, MN 55423Off Market
- $352,3003 bd1 ba1.1k sqft6405 Humboldt Ave S, Richfield, MN 55423Off Market
- $477,0003 bd3 ba2.1k sqft6416 Girard Ave S, Richfield, MN 55423Off Market
- $427,0003 bd2 ba1.6k sqft6412 Girard Ave S, Richfield, MN 55423Sold
- $423,8003 bd2 ba1.3k sqft6420 Girard Ave S, Richfield, MN 55423Off Market
A local agent can set up tours, give advice and negotiate with sellers.
Similar homes
- $425,0004 bd2 ba1.9k sqft6331 Humboldt Ave S, Richfield, MN 55423For Sale
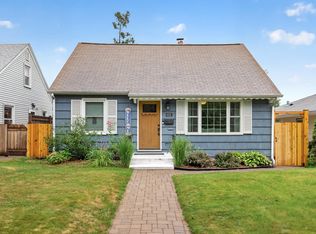
 MLS ID #7120223, Aundrea M. Paskett, RE/MAX Professionals. NorthstarMLS as distributed by MLS GRID
 - $575,0004 bd3 ba2.2k sqft7128 Irving Ave S, Richfield, MN 55423For Sale
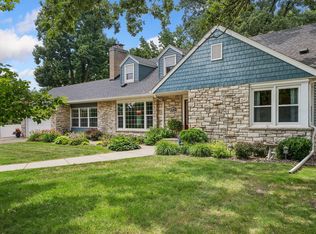 MLS ID #7108934, Heather Grant, Fazendin REALTORS. NorthstarMLS as distributed by MLS GRID
 - $499,9004 bd3 ba2.3k sqft7115 Morgan Ave S, Richfield, MN 55423For Sale
 MLS ID #7103440, John M Powers, Coldwell Banker Realty - Lakes. NorthstarMLS as distributed by MLS GRID
 - $390,0004 bd3 ba1.6k sqft6315 Knox Ave S, Richfield, MN 55423For Sale
 MLS ID #7101596, Steven W Schneeberger, Keller Williams Realty Integrity. NorthstarMLS as distributed by MLS GRID
 - $509,9975 bd3 ba2.2k sqft6225 Pillsbury Ave S, Richfield, MN 55423For SaleMLS ID #7082686, Aida Tezera, Coldwell Banker Realty. NorthstarMLS as distributed by MLS GRID
- $624,5005 bd3 ba2.2k sqft7005 Oak Grove Blvd, Richfield, MN 55423For Sale By Owner
- $399,9005 bd3 ba1.8k sqft6314 Stevens Ave, Minneapolis, MN 55423For SaleMLS ID #7119847, David Gutierrez, Pemberton RE. NorthstarMLS as distributed by MLS GRID
- $450,0006 bd3 ba2.1k sqft6920 Wentworth Ave S, Richfield, MN 55423For SaleMLS ID #7101863, Benjamin V. Hanf, LPT Realty, LLC. NorthstarMLS as distributed by MLS GRID
- $414,9004 bd3 ba2.2k sqft7438 Clinton Ave S, Richfield, MN 55423For SaleMLS ID #7115228, Jason P Stockwell, eXp Realty. NorthstarMLS as distributed by MLS GRID
- $495,0005 bd2 ba2.2k sqft2124 60th St W, Minneapolis, MN 55419For SaleMLS ID #7039696, John C Everett, Edina Realty, Inc.. NorthstarMLS as distributed by MLS GRID
- $470,0004 bd3 ba2.4k sqft8011 1st Ave S, Bloomington, MN 55420For SaleMLS ID #7118858, Francis Jazmin Tyler, Bridge Realty, LLC. NorthstarMLS as distributed by MLS GRID
- $474,9004 bd2 ba1.9k sqft6052 Morgan Ave S, Minneapolis, MN 55419For SaleMLS ID #7116617, Dan Ferris, Edina Realty, Inc.. NorthstarMLS as distributed by MLS GRID
- $399,9003 bd3 ba2k sqft6245 Irving Ave S, Richfield, MN 55423For SaleMLS ID #7076029, David B Hitchcock, Pro Flat Fee Realty LLC. NorthstarMLS as distributed by MLS GRID
- $375,0003 bd2 ba1.8k sqft7220 Newton Ave S, Richfield, MN 55423For SaleMLS ID #7119933, Denise P. Sjoberg, Keller Williams Select Realty. NorthstarMLS as distributed by MLS GRID
- $430,0003 bd2 ba2k sqft7000 4th Ave S, Richfield, MN 55423For SaleMLS ID #7113732, Jeffrey S. Gunther, eXp Realty. NorthstarMLS as distributed by MLS GRID
- $349,9003 bd2 ba1.6k sqft6624 Oliver Ave S, Richfield, MN 55423For SaleMLS ID #7114019, Lee J Arntz, RE/MAX Results. NorthstarMLS as distributed by MLS GRID
- $500,0003 bd2 ba1.9k sqft5744 Dupont Ave S, Minneapolis, MN 55419For SaleMLS ID #7114031, Bruce A Hendrickson, Edina Realty, Inc.. NorthstarMLS as distributed by MLS GRID
- $499,9003 bd2 ba2.1k sqft5329 Penn Ave S, Minneapolis, MN 55419For SaleMLS ID #7110158, Benjamin Lucius, Keller Williams Realty Integrity Lakes. NorthstarMLS as distributed by MLS GRID
- $450,0006 bd3 ba2.7k sqft7514 Nicollet Ave, Minneapolis, MN 55423For SaleMLS ID #7053056, Elizabeth Opal Wunderlich, Keller Williams Integrity NW. NorthstarMLS as distributed by MLS GRID
- $399,9004 bd2 ba1.7k sqft6339 Washburn Ave S, Richfield, MN 55423For SaleMLS ID #7106930, Katheryn E Congdon, HOMESTEAD ROAD. NorthstarMLS as distributed by MLS GRID
