Welcome to 6424 Truman Drive - where comfort and convenience come together in the heart of Fort Worth. This beautifully maintained home offers the perfect blend of functionality and charm, ideal for both everyday living and entertaining.
Step inside to discover an open-concept layout with spacious living areas, stylish finishes, and a seamless flow from room to room - a layout designed to keep you connected with family and guests.
Outside, enjoy a spacious private backyard with plenty of space for gatherings, play, or quiet evenings under the Texas sky.
Conveniently located near shopping, dining, and major highways, this home makes commuting a breeze while keeping you close to everything Fort Worth has to offer - including up to $25K in down payment assistance for eligible first time homebuyers.
Don’t miss your opportunity to make this inviting property your next home - schedule your private showing today.
For sale
$199,999
6424 Truman Dr, Fort Worth, TX 76112
3beds
900sqft
:
Get pre-qualified$1,513/mo
Single Family Residence
Built in 1959
7,492 Square Feet Lot
$187,600 Zestimate®
$222/sqft
$-- HOA
What's special
- 91 days |
- 291 |
- 26 |
Zillow last checked:
Listing updated:
Listed by:
Latasha Washington 0714684 888-455-6040,
Fathom Realty LLC 888-455-6040
Source: NTREIS,MLS#: 21241793
Facts & features
Interior
Bedrooms & bathrooms
- Bedrooms: 3
- Bathrooms: 1
- Full bathrooms: 1
Primary bedroom
- Level: First
- Dimensions: 1 x 1
Living room
- Level: First
- Dimensions: 1 x 1
Appliances
- Included: Dishwasher, Disposal
Features
- Other
- Has basement: No
- Has fireplace: No
Interior area
- Total interior livable area: 900 sqft
Video & virtual tour
Property
Parking
- Total spaces: 1
- Parking features: Garage
- Attached garage spaces: 1
Features
- Levels: One
- Stories: 1
- Pool features: None
Lot
- Size: 7,492 Square Feet
Details
- Parcel number: 00444057
Construction
Type & style
- Home type: SingleFamily
- Architectural style: Detached
- Property subtype: Single Family Residence
Condition
- Year built: 1959
Utilities & green energy
- Sewer: Public Sewer
- Utilities for property: Sewer Available
Community & HOA
Community
- Subdivision: Carver Heights
HOA
- Has HOA: No
Location
- Region: Fort Worth
Financial & listing details
- Price per square foot: $222/sqft
- Tax assessed value: $20
- Annual tax amount: $3,360
- Date on market: 4/27/2026
- Cumulative days on market: 92 days
- Listing terms: Cash,Conventional,FHA,VA Loan
Estimated market value
$187,600
$178,000 - $197,000
$1,565/mo
Price history
| Date | Event | Price |
|---|---|---|
| 7/16/2026 | Listing removed | $1,620$2/sqft |
Source: Zillow Rentals Report a problem | ||
| 6/22/2026 | Listed for rent | $1,620$2/sqft |
Source: Zillow Rentals Report a problem | ||
| 4/27/2026 | Listed for sale | $199,999$222/sqft |
Source: NTREIS #21241793 Report a problem | ||
| 9/30/2008 | Sold | -- |
Source: Public Record Report a problem | ||
| 2/14/2008 | Sold | -- |
Source: Public Record Report a problem | ||
| 8/11/2003 | Sold | -- |
Source: Public Record Report a problem | ||
Public tax history
| Year | Property taxes | Tax assessment |
|---|---|---|
| 2025 | -- | -- |
| 2024 | -- | -- |
| 2023 | $0 | $20 |
| 2022 | -- | -- |
| 2021 | -- | -- |
| 2020 | -- | -- |
| 2019 | -- | $81,423 +25.5% |
| 2018 | $1,784 +15.6% | $64,865 +17% |
| 2017 | $1,544 +48.5% | $55,440 +51.1% |
| 2016 | $1,040 +17% | $36,696 +17.2% |
| 2015 | $888 | $31,300 |
| 2014 | $888 | $31,300 |
| 2013 | -- | $31,300 -0.9% |
| 2012 | -- | $31,600 +2.6% |
| 2011 | -- | $30,800 -0.6% |
| 2010 | -- | $31,000 -7.2% |
| 2009 | -- | $33,400 -54.4% |
| 2008 | -- | $73,200 |
| 2007 | -- | $73,200 +7.3% |
| 2006 | -- | $68,200 |
| 2005 | -- | $68,200 +143.6% |
| 2004 | -- | $28,000 +40% |
| 2003 | -- | $20,000 |
| 2002 | -- | $20,000 +19.8% |
| 2001 | -- | $16,700 |
| 2000 | -- | $16,700 |
Find assessor info on the county website
Monthly payment
Est. payment
Payment breakdown
Explore the cost of this home by adjusting the details. Changes won't be saved.Climate risks
Neighborhood: Carver Heights East
Nearby schools
GreatSchools rating
- 3/10Maudrie Walton Elementary SchoolGrades: PK-5Distance: 0.7 mi
- 3/10Phalen Leadership Academy at James Martin JacquetGrades: 6-8Distance: 1.1 mi
- 1/10Dunbar High SchoolGrades: 9-12Distance: 0.8 mi
Schools provided by the listing agent
- Elementary: Maudriewal
- Middle: J Martin Jacquet
- High: Dunbar
- District: Fort Worth ISD
Source: NTREIS. This data may not be complete. We recommend contacting the local school district to confirm school assignments for this home.
- $190,7003 bd1 ba900 sqft6424 Truman Dr, Fort Worth, TX 76112Off Market
- $169,4003 bd1 ba1.1k sqft6420 Truman Dr, Fort Worth, TX 76112Off Market
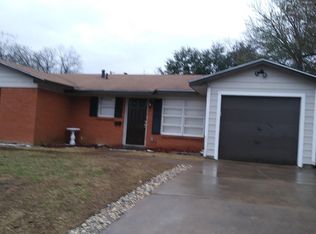
- $176,0003 bd1 ba1.2k sqft6428 Truman Dr, Fort Worth, TX 76112Off Market
- $163,3003 bd1 ba967 sqft6412 Truman Dr, Fort Worth, TX 76112Off Market
- $248,6003 bd1 ba1.5k sqft6500 Truman Dr, Fort Worth, TX 76112Off Market
- $146,7003 bd1 ba792 sqft6413 Ava Court Dr, Fort Worth, TX 76112Off Market
- $160,9003 bd1 ba792 sqft6417 Ava Court Dr, Fort Worth, TX 76112Off Market
- $--3 bd1 ba792 sqft6421 Ava Court Dr, Fort Worth, TX 76112Sold
A local agent can set up tours, give advice and negotiate with sellers.
Similar homes
- $200,0003 bd1 ba984 sqft2332 Felder Ln, Fort Worth, TX 76112For Sale
 MLS ID #21301136, Angelica Vargas. NTREIS
 - $212,0004 bd2 ba1.1k sqft3012 Hunter St, Fort Worth, TX 76112For Sale
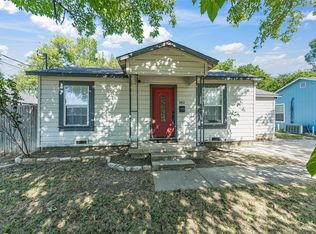 MLS ID #21321764, Sarah Lyons. NTREIS
 - $195,0003 bd1 ba1k sqft5573 Burton Ave, Fort Worth, TX 76119For Sale
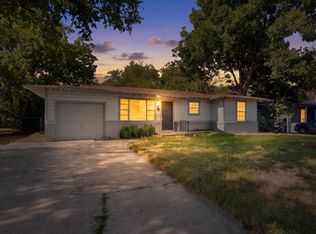 MLS ID #21321948, Teresa Lively Riney. NTREIS
 - $189,9003 bd2 ba1.1k sqft3008 Farrell Ln, Fort Worth, TX 76119For Sale
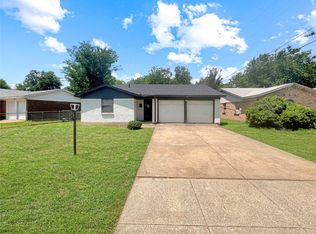 MLS ID #21292781, Jonathan Layton. NTREIS
 - $224,5002 bd2 ba1.1k sqft6220 Franwood Ter, Fort Worth, TX 76112For SaleMLS ID #21312085, Kelsi Couture. NTREIS
- $219,9004 bd2 ba1.2k sqft3725 Childress St, Fort Worth, TX 76119For SaleMLS ID #21319590, Aaron Jistel. NTREIS
- $185,0003 bd2 ba1k sqft4036 Wiman Dr, Fort Worth, TX 76119For SaleMLS ID #21216835, Carmen Hunt. NTREIS
- $165,0003 bd1 ba864 sqft5555 Pinson St, Fort Worth, TX 76119For SaleMLS ID #21259456, Jocole Doddy. NTREIS
- $210,0003 bd2 ba1.2k sqft5500 Oak Grove Rd, Fort Worth, TX 76134For SaleMLS ID #21315415, Teresa Lively Riney. NTREIS
- $195,0002 bd1 ba780 sqft7132 Maple Park Dr, Richland Hills, TX 76118For SaleMLS ID #21285804, Eduardo Castillo. NTREIS
- $195,0003 bd2 ba1.1k sqft3463 Paint Trl, Fort Worth, TX 76116For SaleMLS ID #21135563, Vivian Tejeda. NTREIS
- $227,0003 bd2 ba1.1k sqft4421 E Kellis St, Fort Worth, TX 76119For SaleMLS ID #21272582, Yuri Guerrero. NTREIS
- $204,9002 bd2 ba860 sqft1245 Lowe St, Fort Worth, TX 76110For SaleMLS ID #21297535, Crystal Solensky. NTREIS
- $220,0003 bd1 ba1k sqft7428 Mohawk Ave, Fort Worth, TX 76116For SaleMLS ID #21289571, Lorri Dyess. NTREIS
- $225,0003 bd1 ba1k sqft1348 E Anthony St, Fort Worth, TX 76115For SaleMLS ID #21153587, Vanessa Crump. NTREIS
- $239,0003 bd2 ba1.2k sqft2816 Gardenia Dr, Fort Worth, TX 76119For SaleMLS ID #21181996, John Pena. NTREIS
- $264,9003 bd2 ba1.2k sqft5616 Ammons St, Haltom City, TX 76117For SaleMLS ID #21341314, Elizabeth Deane. NTREIS
- $199,0003 bd2 ba1k sqft7813 Hood St, Lakeside, TX 76135For SaleMLS ID #21250783, Kim Shay. NTREIS
- $250,0002 bd2 ba1.3k sqft4909 Queen Ct, Fort Worth, TX 76103For SaleMLS ID #21230075, Melissa Serna. NTREIS
- $248,0003 bd2 ba1k sqft4837 Thistledown Dr, Fort Worth, TX 76137For SaleMLS ID #21342261, Angelica Vargas. NTREIS
