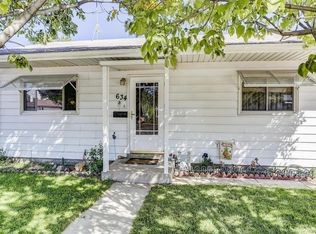
Character, space, and possibilities come together at this distinctive Brighton home! Built in 1901 and situated on a 21,250-square-foot lot (nearly half an acre), this home offers approximately 5,274 finished square feet. Set up for multigenerational living, extended guests, or a home office. The home features three living spaces. Main floor, upstairs, and in the finished basement. Each has its own exterior entrance, while interior access connects all three levels, offering both privacy and connection.
A welcoming foyer with a wood stove, leads to a spacious living room and dining area. The updated main-floor kitchen features granite countertops, tile flooring, a breakfast bar, and a built-in desk area. The main-floor primary suite includes a sitting area, private bath, and generous walk-in closet. Main-floor laundry is great for everyday convenience. A half bath and a bonus room currently used as a weight room complete the main level.
Upstairs, four bedrooms, a full bath, an additional living room and the possibility of a kitchenette, offer a private space for family or long-term guests
The finished basement includes a second kitchen, living and dining areas, 2 bedrooms (one with a 3/4 bath), a half bath, and its own laundry room.
Outside, enjoy a landscaped, fenced yard with three patios, a water feature, garden space, and apple, plum, and pear trees. Enjoy three private patios, including a front patio with precast concrete railings and a back patio wired for 220V. The 18'x24' detached garage has a 16' peak with loft area, and 12'x10' door, joined by a second 20'x24' 2-car garage, two storage sheds, alley access, and an expansive concrete driveway 34x83, provide space for vehicles, projects, and storage. A distinctive opportunity to enjoy generous indoor and outdoor space right in Brighton!
For sale
$950,000
643 S 2nd Avenue, Brighton, CO 80601
7beds
5,274sqft
Single Family Residence
Built in 1901
0.49 Acres Lot
$-- Zestimate®
$180/sqft
$-- HOA
What's special
- 2 days
- 128
- 0
Zillow last checked:
Listing updated:
Listed by:
Jody Malone 303-908-1900 JodyMalone@TeaterRealty.com,
Teater Realty Company,
Michelle Malone 720-771-1718,
Teater Realty Company
Source: REcolorado as distributed by MLS GRID,MLS#: 4588636
Facts & features
Interior
Bedrooms & bathrooms
- Bedrooms: 7
- Bathrooms: 5
- Full bathrooms: 2
- 3/4 bathrooms: 1
- 1/2 bathrooms: 2
- Main level bathrooms: 2
- Main level bedrooms: 1
Bedroom
- Level: Main
Bedroom
- Level: Upper
Bedroom
- Level: Upper
Bedroom
- Level: Upper
Bedroom
- Level: Upper
Bedroom
- Level: Basement
Bedroom
- Level: Basement
Bathroom
- Features: Primary Suite
- Level: Main
Bathroom
- Level: Main
Bathroom
- Level: Upper
Bathroom
- Level: Basement
Bathroom
- Level: Basement
Bonus room
- Description: Weight Room
- Level: Main
Bonus room
- Description: Foyer/Entry Way
- Level: Main
Dining room
- Level: Main
Kitchen
- Level: Main
Kitchen
- Level: Basement
Laundry
- Level: Basement
Living room
- Level: Main
Living room
- Description: Multi Generational Living Area
- Level: Upper
Living room
- Description: Mother In-Law Appartment
- Level: Basement
Utility room
- Level: Basement
Heating
- Baseboard, Hot Water, Wood Stove
Cooling
- None
Appliances
- Included: Dishwasher, Microwave, Trash Compactor
Features
- Ceiling Fan(s), Entrance Foyer, Granite Counters, Walk-In Closet(s)
- Flooring: Carpet, Tile
- Basement: Finished,Walk-Out Access
Interior area
- Total structure area: 5,274
- Total interior livable area: 5,274 sqft
- Finished area above ground: 3,546
- Finished area below ground: 1,728
Property
Parking
- Total spaces: 4
- Parking features: Concrete, Heated Garage, Storage
- Garage spaces: 4
Features
- Levels: Two
- Stories: 2
- Patio & porch: Patio
- Exterior features: Garden, Playground, Private Yard, Water Feature
- Fencing: Full
Lot
- Size: 0.49 Acres
- Features: Landscaped, Level, Many Trees
Details
- Parcel number: R0004416
- Zoning: Res
- Special conditions: Standard
Construction
Type & style
- Home type: SingleFamily
- Property subtype: Single Family Residence
Materials
- Brick, Frame, Stucco
- Roof: Composition
Condition
- Year built: 1901
Utilities & green energy
- Water: Public
Community & HOA
Community
- Subdivision: Hutchcrofts Gardens
HOA
- Has HOA: No
Location
- Region: Brighton
Financial & listing details
- Price per square foot: $180/sqft
- Tax assessed value: $647,000
- Annual tax amount: $4,846
- Date on market: 10/16/2026
- Listing terms: Cash,Conventional,VA Loan
- Exclusions: Main Floor Refrigerator, All Personal Items
- Ownership: Individual
- Road surface type: Paved
Estimated market value
Not available
Estimated sales range
Not available
Not available
Price history
| Date | Event | Price |
|---|---|---|
| 10/16/2026 | Listed for sale | $950,000$180/sqft |
Source:  REcolorado as distributed by MLS GRID #4588636 Report a problem | ||
Public tax history
| Year | Property taxes | Tax assessment |
|---|---|---|
| 2025 | $4,610 +0.5% | $40,440 -10.9% |
| 2024 | $4,588 +30% | $45,400 |
| 2023 | $3,530 +6.7% | $45,400 +41.3% |
| 2022 | $3,308 | $32,140 -2.8% |
| 2021 | -- | $33,060 +12.5% |
| 2020 | $2,889 | $29,380 -0.2% |
| 2019 | $2,889 -7.7% | $29,430 -7.1% |
| 2018 | $3,132 | $31,670 |
| 2017 | $3,132 | $31,670 +34.8% |
| 2016 | -- | $23,500 |
| 2015 | $2,329 | $23,500 +17.6% |
| 2014 | -- | $19,990 |
| 2013 | -- | $19,990 +1.5% |
| 2012 | -- | $19,690 |
| 2011 | -- | $19,690 -19.6% |
| 2010 | -- | $24,500 |
| 2009 | -- | $24,500 -5.6% |
| 2008 | -- | $25,960 |
| 2007 | -- | $25,960 -0.3% |
| 2006 | -- | $26,030 |
| 2005 | -- | $26,030 -2% |
| 2004 | -- | $26,560 |
| 2003 | $2,128 +4.5% | $26,560 +14.7% |
| 2002 | $2,037 -4.1% | $23,150 +8.6% |
| 2001 | $2,124 | $21,310 |
| 2000 | -- | $21,310 |
Find assessor info on the county website
Monthly payment
Est. payment
Payment breakdown
Explore the cost of this home by adjusting the details. Changes won't be saved.Climate risks
Neighborhood: 80601
Nearby schools
Schools provided by the listing agent
- Elementary: South
- Middle: Vikan
- High: Brighton
- District: School District 27-J
Source: REcolorado as distributed by MLS GRID. This data may not be complete. We recommend contacting the local school district to confirm school assignments for this home.


Similar homes
- $--4 bd4 ba5.3k sqft15007 Boston Ct, Brighton, CO 80602AuctionAuction.com 2
- $950,0005 bd5 ba3.7k sqft9904 E 161st Pl, Brighton, CO 80602For Sale
 MLS ID #1070074, Milton Koenigsberger, Compass - Boulder. IRES as distributed by MLS GRID
- $725,0004 bd2 ba3.8k sqft275 S 6th Avenue, Brighton, CO 80601For Sale

 MLS ID #7004137, Dana Atkins, RE/MAX Professionals. REcolorado as distributed by MLS GRID
- $517,0005 bd4 ba2.8k sqft4391 Homestead Way, Brighton, CO 80601For Sale
 MLS ID #8398593, Tara Jones, Opendoor Brokerage LLC. REcolorado as distributed by MLS GRID
- $912,0006 bd4 ba3.7k sqft545 Hayloft Way, Brighton, CO 80601For SaleMLS ID #8143152, Ron Faulkner, Worth Clark Realty. REcolorado as distributed by MLS GRID
- $1,400,0005 bd5 ba5.4k sqft9813 E 146th Avenue, Brighton, CO 80602For SaleMLS ID #4841428, Kristen Perry, RE/MAX Professionals. REcolorado as distributed by MLS GRID
- $525,0004 bd4 ba3.5k sqft5334 Longs Peak Street, Brighton, CO 80601For SaleMLS ID #8614911, Jennifer Neiberger, Sellstate Altitude Property Group. REcolorado as distributed by MLS GRID
- $915,0005 bd5 ba4.9k sqft14700 Akron Street, Brighton, CO 80602For SaleMLS ID #9528620, Alison Tschoepe-Houck, RE Brokers. REcolorado as distributed by MLS GRID
- $999,5005 bd5 ba4.3k sqft16236 Xenia Street, Brighton, CO 80602For SaleMLS ID #9046136, Nichole Campbell, Distinct Real Estate LLC. REcolorado as distributed by MLS GRID
- $729,0004 bd3 ba4.5k sqft624 Park Pl Dr, Brighton, CO 80601For SaleMLS ID #1062399, Deborah Patridge, Patridge Realty. IRES as distributed by MLS GRID
- $636,0004 bd3 ba3.6k sqft2814 Black Hawk Place, Brighton, CO 80601For SaleMLS ID #5112678, Diana Rangel, Lifestyle International Realty. REcolorado as distributed by MLS GRID
- $920,0004 bd3 ba4.5k sqft9802 E 146th Avenue, Brighton, CO 80602For SaleMLS ID #2004132, Amy Ryan, Amy Ryan Group. REcolorado as distributed by MLS GRID
- $485,0004 bd3 ba2.8k sqft710 Rose Drive, Brighton, CO 80601For SaleMLS ID #8687095, Julie Ramsey, Hearthstone Mngmt Service LLC. REcolorado as distributed by MLS GRID
- $724,9004 bd3 ba3.8k sqft825 Rose Drive, Brighton, CO 80601For SaleMLS ID #7213931, Maria Lallas, RE/MAX Momentum. REcolorado as distributed by MLS GRID
- $1,049,0004 bd4 ba3.6k sqft9540 E 151st Place, Brighton, CO 80602For SaleMLS ID #7631675, Michelle Williams, HomeSmart. REcolorado as distributed by MLS GRID
- $697,0004 bd4 ba4k sqft1625 Bellflower Dr, Brighton, CO 80601For SaleMLS ID #1067302, Dixie Gray, NextHome Rocky Mountain. IRES as distributed by MLS GRID
- $924,9984 bd3 ba4.1k sqft15583 Spruce Circle, Thornton, CO 80602For SaleMLS ID #4705797, Tamara Galloway, Galloway Realty LLC. REcolorado as distributed by MLS GRID
- $715,0004 bd2 ba3k sqft107 S 4th Avenue, Brighton, CO 80601For SaleMLS ID #1772457, Jorge Aldana, eXp Realty, LLC. REcolorado as distributed by MLS GRID
