Perfectly positioned in a premium Ginos Way location overlooking the scenic Chain O'Lakes State Park, this beautifully maintained ranch offers breathtaking, ever-changing views you'll enjoy year-round. With 3 bedrooms, 3 full baths, and a finished walkout basement, this home combines comfortable living with exceptional entertaining space. The spotless main level features vaulted ceilings, gleaming hardwood flooring throughout the living areas, and newer carpeting in the bedrooms. The spacious living and dining areas flow into a well-appointed kitchen with an abundance of cabinetry, generous counter space, and a large breakfast bar. Just beyond, the inviting 3-season room provides the perfect place to relax while taking in the peaceful natural surroundings. Convenient main-floor laundry adds to the home's thoughtful, easy-living design. The primary suite is a private retreat featuring picturesque views, a walk-in closet, and a luxurious ensuite bath complete with a whirlpool tub and separate shower. A second bedroom and full bath complete the main level. The finished walkout basement is ideal for entertaining or accommodating overnight guests, offering a large family room with fireplace and wet bar, a third bedroom, a full bath, and direct access to a paver patio overlooking the private backyard and park. A huge crawl space provides exceptional storage. Recent updates include a new refrigerator and oven/range (2023) and a new furnace, central air conditioner, and water heater (2020). Meticulously maintained, move-in ready, and offering one of the finest settings in the neighborhood, this exceptional home is a rare opportunity to enjoy peaceful living with spectacular views that change with every season.
Contingent
$360,000
6430 Ginos Way, Fox Lake, IL 60020
3beds
2,064sqft
Townhouse, Single Family Residence
Built in 2006
3,762 Square Feet Lot
$-- Zestimate®
$174/sqft
$315/mo HOA
What's special
Convenient main-floor laundryLarge breakfast barGenerous counter spaceFinished walkout basementVaulted ceilings
- --
- on Zillow |
- 273
- views |
- 6
- saves |
Zillow last checked:
Listed by:
Darlene Barnas, CNC,GRI 815-354-6551,
Re/Max Advantage
Source: MRED as distributed by MLS GRID,MLS#: 12684136
Facts & features
Interior
Bedrooms & bathrooms
- Bedrooms: 3
- Bathrooms: 3
- Full bathrooms: 3
Rooms
- Room types: Sun Room
Primary bedroom
- Features: Flooring (Carpet), Bathroom (Full, Whirlpool & Sep Shwr)
- Level: Main
- Area: 192 Square Feet
- Dimensions: 12X16
Bedroom 2
- Features: Flooring (Carpet)
- Level: Main
- Area: 100 Square Feet
- Dimensions: 10X10
Bedroom 3
- Features: Flooring (Carpet)
- Level: Basement
- Area: 156 Square Feet
- Dimensions: 12X13
Dining room
- Features: Flooring (Hardwood)
- Level: Main
- Area: 132 Square Feet
- Dimensions: 12X11
Family room
- Features: Flooring (Carpet)
- Level: Basement
- Area: 625 Square Feet
- Dimensions: 25X25
Kitchen
- Features: Kitchen (Eating Area-Breakfast Bar, Pantry-Closet, SolidSurfaceCounter), Flooring (Hardwood)
- Level: Main
- Area: 165 Square Feet
- Dimensions: 11X15
Laundry
- Features: Flooring (Vinyl)
- Level: Main
- Area: 56 Square Feet
- Dimensions: 8X7
Living room
- Features: Flooring (Hardwood), Window Treatments (Blinds)
- Level: Main
- Area: 196 Square Feet
- Dimensions: 14X14
Sun room
- Features: Flooring (Wood Laminate), Window Treatments (Blinds)
- Level: Main
- Area: 112 Square Feet
- Dimensions: 14X8
Heating
- Natural Gas
Cooling
- Central Air
Appliances
- Included: Range, Microwave, Dishwasher, Refrigerator, Bar Fridge, Washer, Dryer, Disposal, Humidifier
- Laundry: Main Level, In Unit
Features
- Vaulted Ceiling(s), Wet Bar, 1st Floor Bedroom, 1st Floor Full Bath, Storage, Walk-In Closet(s)
- Flooring: Hardwood
- Basement: Finished,Exterior Entry,Walk-Out Access
- Number of fireplaces: 1
- Fireplace features: Attached Fireplace Doors/Screen, Family Room
Interior area
- Total structure area: 2,064
- Total interior livable area: 2,064 sqft
- Finished area below ground: 955
Property
Parking
- Total spaces: 2
- Parking features: Asphalt, Garage Door Opener, Yes, Garage Owned, Attached, Garage
- Attached garage spaces: 2
- Has uncovered spaces: Yes
Accessibility
- Accessibility features: No Disability Access
Features
- Patio & porch: Patio
- Has view: Yes
Lot
- Size: 3,762 Square Feet
- Dimensions: 99 x 38
- Features: Forest Preserve Adjacent, Landscaped, Views, Sloped
Details
- Parcel number: 01284070190000
- Special conditions: None
- Other equipment: Ceiling Fan(s), Sump Pump
Construction
Type & style
- Home type: Townhouse
- Property subtype: Townhouse, Single Family Residence
Materials
- Vinyl Siding, Brick
- Foundation: Concrete Perimeter
- Roof: Asphalt
Condition
- New construction: No
- Year built: 2006
Details
- Builder model: MONTEGO
Utilities & green energy
- Electric: Circuit Breakers
- Sewer: Public Sewer
- Water: Public
Community & HOA
Community
- Features: Street Lights
- Subdivision: Woodland Green
HOA
- Has HOA: Yes
- Services included: Insurance, Exterior Maintenance, Lawn Care, Snow Removal
- HOA fee: $315 monthly
Location
- Region: Fox Lake
Financial & listing details
- Price per square foot: $174/sqft
- Tax assessed value: $236,942
- Annual tax amount: $5,837
- Ownership: Fee Simple w/ HO Assn.
Estimated market value
Not available
Estimated sales range
Not available
Not available
Price history
| Date | Event | Price |
|---|---|---|
| 9/13/2019 | Sold | $219,000-1.8%$106/sqft |
Source:  MRED as distributed by MLS GRID #10430686 Report a problem MRED as distributed by MLS GRID #10430686 Report a problem | ||
| 7/9/2019 | Pending sale | $223,000$108/sqft |
Source: Coldwell Banker Hometrust R.E #10430686 Report a problem | ||
| 7/6/2019 | Price change | $223,000-1.5%$108/sqft |
Source: Coldwell Banker Hometrust R.E #10430686 Report a problem | ||
| 6/26/2019 | Price change | $226,500-1.3%$110/sqft |
Source: Coldwell Banker Hometrust R.E #10430686 Report a problem | ||
| 6/11/2019 | Listed for sale | $229,500+82.3%$111/sqft |
Source: Coldwell Banker Hometrust R.E #10430686 Report a problem | ||
| 9/12/2013 | Sold | $125,900-59.1%$61/sqft |
Source: MRED as distributed by MLS GRID #08279972 Report a problem | ||
| 6/13/2006 | Sold | $307,500$149/sqft |
Source: Public Record Report a problem | ||
Public tax history
| Year | Property taxes | Tax assessment |
|---|---|---|
| 2024 | $5,748 +5.5% | $85,299 +8% |
| 2023 | $5,448 -15.4% | $78,973 +11.7% |
| 2022 | $6,437 +4.7% | $70,714 -8.7% |
| 2021 | $6,147 +1.4% | $77,490 +10.2% |
| 2020 | $6,060 +18.7% | $70,309 +4.6% |
| 2019 | $5,104 +14.1% | $67,236 +11% |
| 2018 | $4,474 | $60,594 +5.1% |
| 2017 | $4,474 -13% | $57,676 -0.8% |
| 2016 | $5,143 +48.1% | $58,140 +2.6% |
| 2015 | $3,474 +0.6% | $56,661 +35% |
| 2014 | $3,454 -13.3% | $41,968 -4.6% |
| 2012 | $3,983 +7.1% | $43,977 -11.4% |
| 2011 | $3,717 -26.6% | $49,626 -31.7% |
| 2010 | $5,065 -4.2% | $72,694 -12.7% |
| 2009 | $5,285 +0.6% | $83,247 -0.3% |
| 2008 | $5,251 +52.4% | $83,469 +0.2% |
| 2006 | $3,447 +7080.4% | $83,325 |
| 2005 | $48 | -- |
Find assessor info on the county website
Monthly payment
Est. payment
Payment breakdown
Explore the cost of this home by adjusting the details. Changes won't be saved.Climate risks
Neighborhood: 60020
Nearby schools
GreatSchools rating
- 4/10Lotus SchoolGrades: PK-4Distance: 0.6 mi
- 4/10Stanton SchoolGrades: 5-8Distance: 3.5 mi
- 3/10Grant Community High SchoolGrades: 9-12Distance: 3.4 mi
Schools provided by the listing agent
- Elementary: Lotus School
- High: Grant Community High School
- District: 114
Source: MRED as distributed by MLS GRID. This data may not be complete. We recommend contacting the local school district to confirm school assignments for this home.
- $360,9003 bd3 ba1.3k sqft6432 Ginos Way, Fox Lake, IL 60020Off Market
- $310,0003 bd3 ba2.5k sqft6428 Ginos Way, Fox Lake, IL 60020Sold
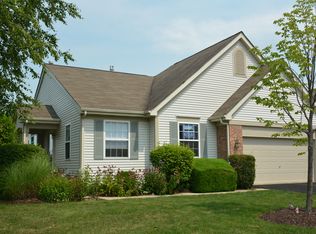
- $363,8003 bd3 ba2.4k sqft6434 Ginos Way, Fox Lake, IL 60020Off Market
- $367,4003 bd2 ba1.3k sqft6426 Ginos Way, Fox Lake, IL 60020Off Market
- $364,3003 bd3 ba1.4k sqft6429 Ginos Way, Fox Lake, IL 60020Off Market
- $383,5003 bd3 ba2.3k sqft6429 Ginos Way #0, Fox Lake, IL 60020Off Market
- $368,1003 bd3 ba1.3k sqft6431 Ginos Way, Fox Lake, IL 60020Off Market
- $313,3002 bd3 ba1.8k sqft6436 Ginos Way, Fox Lake, IL 60020Off Market
A local agent can set up tours, give advice and negotiate with sellers.
Similar homes
- $365,0003 bd3 ba2.2k sqft8566 Cedar St, Fox Lake, IL 60020Active
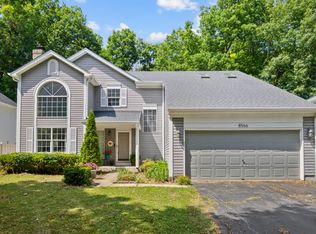 MLS ID #12640273, Tracy Sibley, ABR, Stellar Results Realty. MRED as distributed by MLS GRID
 - $355,0004 bd2 ba3k sqft7509 Villa Vis, Spring Grove, IL 60081Active
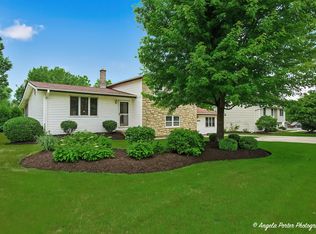 MLS ID #12676557, Monica Villarreal, ABR,CSC,SFR, HomeSmart Connect LLC. MRED as distributed by MLS GRID
 - $425,0003 bd1 ba1.5k sqft29 Atwater Pkwy, Fox Lake, IL 60020Active
 MLS ID #12689483, Tracy Stella, CSC, Stellar Results Realty. MRED as distributed by MLS GRID
 - $375,0003 bd3 ba1.7k sqft824 Paine Ave, Lindenhurst, IL 60046Active
 MLS ID #12700698, Devin K Melendez, Compass. MRED as distributed by MLS GRID
 - $400,0004 bd3 ba2.3k sqft309 S Cross Trl, McHenry, IL 60050ActiveMLS ID #12701143, Julie Georgiadis, Suburban Life Realty, Ltd. MRED as distributed by MLS GRID
- $354,0004 bd2 ba2.1k sqft24903 W Oak Ave, Lake Villa, IL 60046ActiveMLS ID #12692028, Ryan Cherney, Circle One Realty. MRED as distributed by MLS GRID
- $425,0003 bd3 ba2.5k sqft91 Enfield Ln #91, Grayslake, IL 60030NewMLS ID #12680886, Ursula Bowes, Keller Williams North Shore West. MRED as distributed by MLS GRID
- $352,0003 bd3 ba1.5k sqft275 Firenze Dr Unit 275, Cary, IL 60013NewMLS ID #12698985, Andy Murphy, CSC, Century 21 Integra. MRED as distributed by MLS GRID
- $344,0004 bd4 ba2.4k sqft681 W Huron Hills Trl, Round Lake Heights, IL 60073ActiveMLS ID #12699111, Jamie Hering, CSC, Coldwell Banker Realty. MRED as distributed by MLS GRID
- $330,0003 bd3 ba1.8k sqft582 Cannonball Dr #582, Grayslake, IL 60030ActiveMLS ID #12685121, Michael Rychtanek, Berkshire Hathaway HomeServices Chicago. MRED as distributed by MLS GRID
- $329,0004 bd3 ba1.8k sqft91 E Haines Dr Unit 9, Grayslake, IL 60030ActiveMLS ID #12688432, Heather Cash, SRES, Real Broker, LLC. MRED as distributed by MLS GRID
- $420,0003 bd3 ba1.9k sqft317 Talismon Dr, Crystal Lake, IL 60012NewMLS ID #12711035, Kelly Vance, Century 21 Integra. MRED as distributed by MLS GRID
- $375,0004 bd3 ba1.9k sqft25518 W Foxtail Rd, Round Lake, IL 60073ActiveMLS ID #12684297, Serenity Jensen, HomeSmart Connect LLC. MRED as distributed by MLS GRID
- $379,9003 bd3 ba2k sqft916 Lorelei Dr, Zion, IL 60099ActiveMLS ID #12707913, Thomas Jonites, Worth Clark Realty. MRED as distributed by MLS GRID
- $325,0004 bd2 ba1.2k sqft(Undisclosed Address), Zion, IL 60099NewMLS ID #12708605, Sonia Cisternino, @properties Christie's International Real Estate. MRED as distributed by MLS GRID
- $399,9994 bd3 ba2.4k sqft4816 W Courtland Trl, McHenry, IL 60050NewMLS ID #12710751, Angela Imlah, RE/MAX Plaza. MRED as distributed by MLS GRID
- $380,0005 bd4 ba2.3k sqft34734 N Long Ave, Ingleside, IL 60041ActiveMLS ID #12695255, Jacqueline Koukol, Coldwell Banker Realty. MRED as distributed by MLS GRID
- $299,9002 bd4 ba2k sqft39811 N Long Dr #2, Antioch, IL 60002ActiveMLS ID #12667874, Dana Rigney, Results Realty USA. MRED as distributed by MLS GRID
- $320,0003 bd3 ba1.6k sqft1631 Station Park Dr, Grayslake, IL 60030ActiveMLS ID #12691223, Stephanie Absler-Orsi, RE/MAX Top Performers. MRED as distributed by MLS GRID
- $358,9992 bd3 ba1.9k sqft(Undisclosed Address), Crystal Lake, IL 60014Price ChangeMLS ID #12680433, Patrick Kerin, RE/MAX Plaza. MRED as distributed by MLS GRID
