PRIVATE POOL! NO CITY TAXES, GREAT NEIGHBORHOOD! Imagine having your own backyard pool for these hot summer days! Situated on a rare 0.56-acre cul-de-sac lot, this beautifully maintained home features a fiberglass pool with new pump, expansive paver patio, and a huge side yard with plenty of room for outdoor activities, pets, gardening, or simply enjoying your own private retreat. Inside, you'll find over 3,000 square feet of thoughtfully designed living space with a versatile floor plan. The spacious kitchen features granite countertops, stainless steel appliances, new dishwasher, a butler's pantry with additional pantry storage, and opens seamlessly to the family room with custom built-ins. Designed for flexibility, the formal dining room can easily serve as a home office, while the sunroom offers an ideal alternative dining space to fit your lifestyle. The second floor features a spacious primary suite with a walk-in closet and custom built-ins, three generously sized secondary bedrooms, and a conveniently located laundry room. The third-floor bonus room with a full bath offers endless possibilities as a media room, guest suite, playroom, or even a fifth bedroom. Additional updates include two HVAC systems replaced in 2022 and 2023. Located on a quiet cul-de-sac, this exceptional home combines spacious interiors, a flexible layout, and an incredible backyard oasis that is increasingly hard to find.
Pending
$689,900
6432 Cardinaux Ln, Holly Springs, NC 27540
4beds
3,039sqft
:
Get pre-qualified$4,198/mo
Single Family Residence, Residential
Built in 2013
0.56 Acres Lot
$678,300 Zestimate®
$227/sqft
$90/mo HOA
What's special
Private poolSpacious kitchenVersatile floor planGranite countertopsQuiet cul-de-sacConveniently located laundry roomExpansive paver patio
- 48 days |
- 266 |
- 9 |
Likely to sell faster than
Zillow last checked:
Listing updated:
Listed by:
Trish Dare 919-564-6264,
Keller Williams Legacy,
Steven Allen Dare 919-454-0272,
Keller Williams Legacy
Source: Doorify MLS,MLS#: 10174837
Facts & features
Interior
Bedrooms & bathrooms
- Bedrooms: 4
- Bathrooms: 4
- Full bathrooms: 3
- 1/2 bathrooms: 1
Heating
- Central
Cooling
- Central Air
Appliances
- Included: Built-In Range, Dishwasher, Disposal, Dryer, Free-Standing Electric Range, Microwave, Range, Stainless Steel Appliance(s), Washer, Washer/Dryer
- Laundry: Inside, Laundry Room
Features
- Bookcases, Breakfast Bar, Built-in Features, Pantry, Ceiling Fan(s), Chandelier, Crown Molding, Double Vanity, Dual Closets, Entrance Foyer, Granite Counters, High Speed Internet, Kitchen Island, Open Floorplan, Recessed Lighting, Walk-In Closet(s)
- Flooring: Carpet, Tile, Wood
- Doors: French Doors
- Has fireplace: No
Interior area
- Total structure area: 3,039
- Total interior livable area: 3,039 sqft
- Finished area above ground: 3,039
- Finished area below ground: 0
Property
Parking
- Total spaces: 8
- Parking features: Garage Faces Side
- Attached garage spaces: 2
- Uncovered spaces: 6
Features
- Levels: Three Or More
- Stories: 2
- Patio & porch: Front Porch, Patio
- Exterior features: Fenced Yard, Private Yard, Rain Gutters
- Pool features: Fenced, Fiberglass, Community
- Fencing: Back Yard
- Has view: Yes
- View description: Pond
- Has water view: Yes
- Water view: Pond
Lot
- Size: 0.56 Acres
- Features: Landscaped, Views
Details
- Additional structures: Shed(s)
- Parcel number: 063704749925000 0374831
- Zoning: R-20
- Special conditions: Standard
Construction
Type & style
- Home type: SingleFamily
- Architectural style: Traditional, Transitional
- Property subtype: Single Family Residence, Residential
Materials
- Vinyl Siding
- Foundation: Slab
- Roof: Shingle
Condition
- New construction: No
- Year built: 2013
Utilities & green energy
- Sewer: Public Sewer
- Water: Public
Community & HOA
Community
- Features: Playground, Pool
- Subdivision: Avocet
HOA
- Has HOA: Yes
- Amenities included: Jogging Path, Pool
- Services included: Trash
- HOA fee: $90 monthly
Location
- Region: Holly Springs
Financial & listing details
- Price per square foot: $227/sqft
- Tax assessed value: $591,345
- Annual tax amount: $3,802
- Date on market: 6/18/2026
Estimated market value
$678,300
$644,000 - $712,000
$3,168/mo
Price history
| Date | Event | Price |
|---|---|---|
| 7/8/2026 | Pending sale | $689,900$227/sqft |
Source:  Doorify MLS #10174837 Report a problem Doorify MLS #10174837 Report a problem | ||
| 6/18/2026 | Listed for sale | $689,900+146%$227/sqft |
Source: Doorify MLS #10174837 Report a problem | ||
| 3/4/2014 | Sold | $280,500$92/sqft |
Source: Public Record Report a problem | ||
Public tax history
| Year | Property taxes | Tax assessment |
|---|---|---|
| 2025 | $3,802 +3% | $591,345 |
| 2024 | $3,692 +24.9% | $591,345 +57.1% |
| 2023 | $2,955 +7.9% | $376,486 |
| 2022 | $2,739 +2.8% | $376,486 |
| 2021 | $2,666 +1.7% | $376,486 |
| 2020 | $2,622 +5.6% | $376,486 +24.9% |
| 2019 | $2,483 | $301,540 +4.2% |
| 2018 | $2,483 +19.5% | $289,458 |
| 2017 | $2,078 +2.1% | $289,458 |
| 2016 | $2,036 +3.4% | $289,458 +3.1% |
| 2015 | $1,969 +63.7% | $280,687 |
| 2014 | $1,203 | $280,687 |
Find assessor info on the county website
Monthly payment
Est. payment
Payment breakdown
Explore the cost of this home by adjusting the details. Changes won't be saved.Climate risks
Neighborhood: 27540
Nearby schools
GreatSchools rating
- 9/10Buckhorn Creek ElementaryGrades: PK-5Distance: 1.8 mi
- 10/10Holly Grove Middle SchoolGrades: 6-8Distance: 2.3 mi
- 6/10Fuquay-Varina HighGrades: 9-12Distance: 4.3 mi
Schools provided by the listing agent
- Elementary: Wake - Rex Road Elementary
- Middle: Wake - Holly Grove Middle School
- High: Wake - Fuquay Varina High
Source: Doorify MLS. This data may not be complete. We recommend contacting the local school district to confirm school assignments for this home.
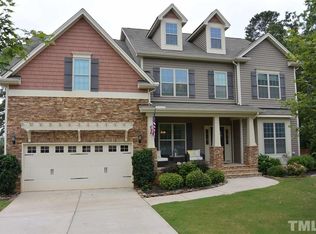
- $703,1006 bd4 ba3.2k sqft6433 Cardinaux Ln, Holly Springs, NC 27540Off Market
- $31,5009,147 sqft6837 Buckhorn Duncan Rd, Holly Springs, NC 27540Off Market
- $709,600-- bd3 ba3.7k sqft6429 Cardinaux Ln, Holly Springs, NC 27540Off Market
- $687,100-- bd3 ba3.1k sqft6425 Cardinaux Ln, Holly Springs, NC 27540Off Market
- $757,6005 bd5 ba4.5k sqft6421 Cardinaux Ln, Holly Springs, NC 27540Off Market
- $579,5005 bd3 ba2.5k sqft6416 Cardinaux Ln, Holly Springs, NC 27540Off Market
- $672,000-- bd3 ba3.5k sqft6417 Cardinaux Ln, Holly Springs, NC 27540Off Market
- $3600.7 acres5802 Avera Ln, Holly Springs, NC 27540Off Market
A local agent can set up tours, give advice and negotiate with sellers.
Similar homes
- $750,0003 bd3 ba4k sqft6716 Stepherly Way, Holly Springs, NC 27540For Sale
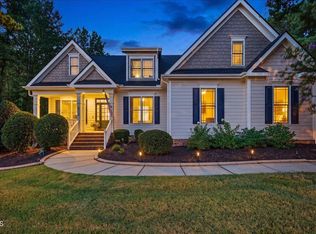
 MLS ID #10183409, Michelle Lynn Stephenson. Doorify MLS
 - $585,0004 bd4 ba3k sqft5720 Lumiere St, Holly Springs, NC 27540For Sale
 MLS ID #10154073, Mary Kromenhoek. Doorify MLS
 - $624,9004 bd3 ba2.8k sqft101 Cahors Trl, Holly Springs, NC 27540For Sale
 MLS ID #10178842, April Billings Comstock. Doorify MLS
 - $665,0005 bd4 ba3k sqft128 Pointe Park Cir, Holly Springs, NC 27540For Sale
 MLS ID #10165924, Heather Larose. Doorify MLS
 - $700,0003 bd3 ba2.4k sqft529 Oaks End Dr, Holly Springs, NC 27540For SaleMLS ID #10183673, Erica Anderson. Doorify MLS
- $715,0004 bd3 ba3k sqft129 Treeline Ct, Holly Springs, NC 27540For SaleMLS ID #10175921, Carrie Hennessey. Doorify MLS
- $735,0005 bd4 ba3.3k sqft300 Silver Bluff St, Holly Springs, NC 27540For SaleMLS ID #10176719, Melissa Schambs. Doorify MLS
- $689,9004 bd3 ba3k sqft4900 Sunset Stream Dr, Fuquay Varina, NC 27526For SaleMLS ID #10181882, Kevin Starkey. Doorify MLS
- $575,0003 bd3 ba2.5k sqft413 Morgan Ridge Rd, Holly Springs, NC 27540For SaleMLS ID #10182166, Diane DiGirolamo. Doorify MLS
- $770,0005 bd5 ba4k sqft144 Morgan Ridge Rd, Holly Springs, NC 27540For SaleMLS ID #10160541, Erica Anderson. Doorify MLS
- $590,0003 bd3 ba2.4k sqft6500 Berry Meadow Ct, Fuquay Varina, NC 27526For SaleMLS ID #10183222, K.C. McLaughlin. Doorify MLS
- $789,9005 bd4 ba3.6k sqft101 Roseberry Way, Holly Springs, NC 27540For SaleMLS ID #10174808, Keith Eric Bonham. Doorify MLS
- $895,0004 bd5 ba4.2k sqft6721 Winter Garden Way, Holly Springs, NC 27540For SaleMLS ID #10165836, April Auman. Doorify MLS
- $435,0003 bd2 ba1.8k sqft208 Hickory Glen Ln, Holly Springs, NC 27540For SaleMLS ID #10183671, Erica Anderson. Doorify MLS
- $639,0004 bd4 ba2.5k sqft200 Misty Moonlight Dr, Willow Spring, NC 27592For SaleMLS ID #10176862, Brittney Lee. Doorify MLS
- $928,0004 bd4 ba3.1k sqft1908 Green Oaks Pkwy, Holly Springs, NC 27540For SaleMLS ID #10182185, Michael Resavy. Doorify MLS
- $864,9005 bd5 ba4k sqft6617 Summit Creek Dr, Holly Springs, NC 27540For SaleMLS ID #10174915, Danielle Hooks. Doorify MLS
- $682,0004 bd4 ba3.5k sqft1500 Farthingale Court, Raleigh, NC 27603For SaleMLS ID #10170467, Tina Caul. eXp Realty
- $525,0004 bd3 ba2.3k sqft462 Lambert Ln, Fuquay Varina, NC 27526For SaleMLS ID #10184372, Paige Elizabeth Wilson. Doorify MLS
- $565,0003 bd3 ba2.1k sqft225 Brookberry Rd, Holly Springs, NC 27540For SaleMLS ID #10178850, Allison Iudica. Doorify MLS
