Nice Cozy 2 bedroom single family Ranch home in 55+ community close to RDU, Shopping and medical facilities. Nice independent home with 2 bedrooms, 2 full baths, Open floor plan Kitchen Dining & Family room. Laundry room, 2 car attached garage, Gas cooktop with vent out exhaust. Walk across the home to the Club house and amenities that include tennis courts, Swimming pool, Gym and walking side walks. Sit to relax in the porch or back / side yard with the nice storm water pond view.
Pending
$450,000
6432 Crown Pkwy, Durham, NC 27703
2beds
1,360sqft
:
Get pre-qualified$2,967/mo
Single Family Residence, Residential
Built in 2021
4,791 Square Feet Lot
$444,700 Zestimate®
$331/sqft
$273/mo HOA
What's special
Laundry room
- 60 days |
- 37 |
- 0 |
Likely to sell faster than
Zillow last checked:
Listing updated:
Listed by:
Shiv Nunna 919-824-0252,
Nunna Realty Inc,
Kavita Patil 703-310-7911,
Nunna Realty Inc
Source: Doorify MLS,MLS#: 10170093
Facts & features
Interior
Bedrooms & bathrooms
- Bedrooms: 2
- Bathrooms: 2
- Full bathrooms: 2
Heating
- Central, Forced Air
Cooling
- Central Air, Electric
Appliances
- Included: Electric Water Heater, Gas Cooktop
- Laundry: Laundry Room, Main Level
Features
- Crown Molding
- Flooring: Carpet, Ceramic Tile, Vinyl
Interior area
- Total structure area: 1,360
- Total interior livable area: 1,360 sqft
- Finished area above ground: 1,360
- Finished area below ground: 0
Video & virtual tour
Property
Parking
- Total spaces: 4
- Parking features: Attached, Driveway, Garage Door Opener, Garage Faces Front
- Attached garage spaces: 2
- Uncovered spaces: 2
Features
- Levels: One
- Stories: 1
- Pool features: Swimming Pool Com/Fee, Community
- Fencing: Partial Cross
- Has view: Yes
Lot
- Size: 4,791 Square Feet
Details
- Parcel number: 0758027184
- Zoning: I-2
- Special conditions: Standard
Construction
Type & style
- Home type: SingleFamily
- Architectural style: Craftsman, Ranch, Traditional
- Property subtype: Single Family Residence, Residential
Materials
- Fiber Cement, Stone Veneer
- Foundation: Slab
- Roof: Shingle
Condition
- New construction: No
- Year built: 2021
Details
- Builder name: Taylor Morrison
Utilities & green energy
- Sewer: Public Sewer
- Water: Public
Community & HOA
Community
- Features: Clubhouse, Pool, Tennis Court(s)
- Senior community: Yes
- Subdivision: Creekside at Bethpage
HOA
- Has HOA: Yes
- Amenities included: Clubhouse, Fitness Center, Management, Playground, Pool, Tennis Court(s)
- Services included: Maintenance Grounds, Storm Water Maintenance
- HOA fee: $273 monthly
Location
- Region: Durham
Financial & listing details
- Price per square foot: $331/sqft
- Tax assessed value: $449,149
- Annual tax amount: $4,452
- Date on market: 5/28/2026
Estimated market value
$444,700
$422,000 - $467,000
$2,088/mo
Price history
| Date | Event | Price |
|---|---|---|
| 6/17/2026 | Pending sale | $450,000$331/sqft |
Source:  Doorify MLS #10170093 Report a problem Doorify MLS #10170093 Report a problem | ||
| 5/28/2026 | Listed for sale | $450,000+2.5%$331/sqft |
Source: Doorify MLS #10170093 Report a problem | ||
| 3/31/2022 | Sold | $439,000+0%$323/sqft |
Source: Public Record Report a problem | ||
| 2/2/2022 | Price change | $438,824-1.1%$323/sqft |
Source:  Taylor Morrison Report a problem Taylor Morrison Report a problem | ||
| 1/2/2022 | Price change | $443,824+2.3%$326/sqft |
Source: Taylor Morrison Report a problem | ||
| 10/25/2021 | Price change | $433,794-2.1%$319/sqft |
Source: Taylor Morrison Report a problem | ||
| 8/16/2021 | Listed for sale | $442,974$326/sqft |
Source: Taylor Morrison Report a problem | ||
Public tax history
| Year | Property taxes | Tax assessment |
|---|---|---|
| 2025 | $4,452 +15.8% | $449,149 +62.9% |
| 2024 | $3,845 +6.5% | $275,638 |
| 2023 | $3,611 +90.1% | $275,638 +85.8% |
| 2022 | $1,899 +79.6% | $148,386 +78.7% |
| 2021 | $1,058 +2.4% | $83,025 |
| 2020 | $1,033 | $83,025 |
| 2019 | $1,033 | $83,025 +50% |
| 2018 | $1,033 +38.6% | $55,350 |
| 2017 | $745 +3.5% | $55,350 |
| 2016 | $720 | $55,350 |
Find assessor info on the county website
Monthly payment
Est. payment
Payment breakdown
Explore the cost of this home by adjusting the details. Changes won't be saved.Climate risks
Neighborhood: 27703
Nearby schools
GreatSchools rating
- 2/10Parkwood ElementaryGrades: PK-5Distance: 4.4 mi
- 2/10Lowe's Grove MiddleGrades: 6-8Distance: 3.5 mi
- 2/10Hillside HighGrades: 9-12Distance: 5.6 mi
Schools provided by the listing agent
- Elementary: Durham - Parkwood Elementary
- Middle: Durham - Lowes Grove Middle
- High: Durham - Hillside High
Source: Doorify MLS. This data may not be complete. We recommend contacting the local school district to confirm school assignments for this home.
- $600,0003 bd3 ba2.4k sqft6434 Crown Pkwy, Durham, NC 27703Pending

- $560,3003 bd3 ba1.6k sqft6436 Crown Pkwy, Durham, NC 27703Off Market
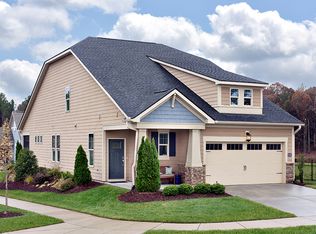
- $521,1002 bd2 ba1.8k sqft1307 Chronicle Dr, Durham, NC 27703Off Market
- $674,0003 bd3 ba2.7k sqft1305 Chronicle Dr, Durham, NC 27703Sold
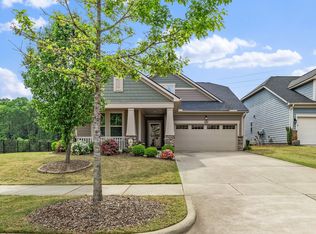
- $672,6003 bd3 ba2.3k sqft6502 Crown Pkwy, Durham, NC 27703Off Market
- $709,5003 bd3 ba2.6k sqft6504 Crown Pkwy, Durham, NC 27703Off Market
- $499,5002 bd2 ba1.6k sqft1003 Branwell Dr, Durham, NC 27703Sold
- $678,3003 bd3 ba2.9k sqft6506 Crown Pkwy, Durham, NC 27703Off Market
A local agent can set up tours, give advice and negotiate with sellers.
Similar homes
- $445,0002 bd2 ba1.5k sqft1108 Twain Trl, Durham, NC 27703For Sale

 MLS ID #10166937, Howie Freiling. Doorify MLS
 - $445,0002 bd2 ba1.5k sqft1026 Carraway Ln, Durham, NC 27703For Sale
 MLS ID #10174551, Kavita Patil. Doorify MLS
 - $425,0003 bd2 ba1.6k sqft1134 Lippincott Rd, Durham, NC 27703For Sale
 MLS ID #10178839, Laura Deitsch. Doorify MLS
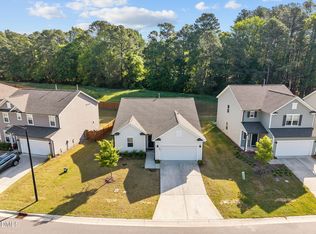
 - $465,0004 bd3 ba1.9k sqft1051 Flyfish Ave, Durham, NC 27703For Sale
 MLS ID #10161963, Robert Hunt. Doorify MLS
 - $574,9002 bd2 ba1.9k sqft819 Atticus Way, Durham, NC 27703For SaleMLS ID #10177480, Linda Craft. Doorify MLS
- $556,0002 bd2 ba1.9k sqft1426 Palmer Hill Dr, Durham, NC 27703For SaleMLS ID #10181772, Mira Lin. Doorify MLS
- $458,0003 bd2 ba1.9k sqft809 Doggard Ln, Durham, NC 27703For SaleMLS ID #10145309, Ashley Benson. Doorify MLS
- $512,0003 bd3 ba1.9k sqft1207 White Flint Cir, Durham, NC 27703For SaleMLS ID #10179196, Lisa Kaylor. Doorify MLS
- $465,0002 bd2 ba1.7k sqft1010 Masters Place Way, Durham, NC 27703For SaleMLS ID #10178613, Liz Toth. Doorify MLS
- $409,9503 bd4 ba1.8k sqft1017 Tea Time Trl, Durham, NC 27703New ConstructionMLS ID #10156814, Matt Perry. Doorify MLS
- $395,0003 bd3 ba1.7k sqft408 Judge Ct, Durham, NC 27703For SaleMLS ID #10176050, Carrie Hennessey. Doorify MLS
- $375,0003 bd3 ba1.9k sqft2052 October Dr, Durham, NC 27703For SaleMLS ID #10174795, Fathema Matcheswala. Doorify MLS
- $375,0003 bd3 ba1.8k sqft1108 Tigerlily Way, Durham, NC 27703For SaleMLS ID #10176190, Diane Donnelly. Doorify MLS
- $379,9003 bd3 ba1.7k sqft462 Brier Summit Pl, Durham, NC 27703For SaleMLS ID #10179596, Angela Drum. Doorify MLS
- $415,0003 bd3 ba1.8k sqft3617 Star Gazing Ln, Durham, NC 27703For SaleMLS ID #10174752, Jennifer Coleman. Doorify MLS
- $429,0003 bd4 ba1.8k sqft1007 Tea Time Trl, Morrisville, NC 27560For SaleMLS ID #10177787, Tamara Lynn Edwards. Doorify MLS
- $440,0003 bd2 ba1.7k sqft501 Maumelle Way #211, Durham, NC 27703New ConstructionMLS ID #10161366, Aimee Vasilik. Doorify MLS
- $400,0003 bd3 ba1.9k sqft154 Night Tulip Pl, Durham, NC 27703For SaleMLS ID #10158425, David Jones. Doorify MLS
- $424,0004 bd3 ba1.8k sqft1425 Hatteras Rd, Durham, NC 27703New ConstructionDoorify MLS
- $426,0004 bd3 ba1.9k sqft1436 Hatteras Rd, Durham, NC 27703New ConstructionDoorify MLS
