Prime Location! Enjoy the ultimate active-adult lifestyle in this exquisite Macbeth Farmhouse, located just steps from the Creekside at Bethpage clubhouse. This home defines modern elegance with an upgraded open-concept design and a seamless transition to a private screened-in porch for ideal outdoor living.The first-floor primary suite features a modernized walk-in shower and luxury finishes. Guests will love the private second-floor retreat, complete with a full bath, bonus loft, and abundant walk-in storage. With resort-style amenities--including a fitness center, pool, and courts--literally across the street, this is the most convenient seat in the neighborhood. Low-maintenance living at its finest; move-in ready and waiting for you!
Pending
Price cut: $10K (4/30)
$600,000
6434 Crown Pkwy, Durham, NC 27703
3beds
2,483sqft
:
Get pre-qualified$3,870/mo
Single Family Residence, Residential
Built in 2021
4,791 Square Feet Lot
$588,400 Zestimate®
$242/sqft
$277/mo HOA
What's special
Luxury finishesBonus loftModernized walk-in showerFirst-floor primary suiteUpgraded open-concept designPrivate second-floor retreatAbundant walk-in storage
- 142 days |
- 69 |
- 1 |
Zillow last checked:
Listing updated:
Listed by:
Stephanie DiGilio 919-917-0552,
Raleigh Realty Inc.
Source: Doorify MLS,MLS#: 10150951
Facts & features
Interior
Bedrooms & bathrooms
- Bedrooms: 3
- Bathrooms: 3
- Full bathrooms: 3
Heating
- Natural Gas, Zoned
Cooling
- Ceiling Fan(s), Central Air, Gas, Zoned
Appliances
- Included: Dishwasher, Disposal, Dryer, Electric Water Heater, Gas Cooktop, Ice Maker, Microwave, Range Hood, Refrigerator, Self Cleaning Oven, Smart Appliance(s), Stainless Steel Appliance(s), Vented Exhaust Fan, Oven, Washer/Dryer, Other
- Laundry: Laundry Room, Main Level
Features
- Bathtub/Shower Combination, Ceiling Fan(s), Crown Molding, Entrance Foyer, Granite Counters, High Ceilings, Kitchen Island, Kitchen/Dining Room Combination, Open Floorplan, Pantry, Master Downstairs, Recessed Lighting, Shower Only, Smart Thermostat, Smooth Ceilings, Storage, Tray Ceiling(s), Walk-In Closet(s), Walk-In Shower, Water Closet
- Flooring: Carpet, Laminate, Tile
- Doors: French Doors, Sliding Doors
- Windows: Blinds, Window Treatments
- Has fireplace: No
- Common walls with other units/homes: No Common Walls
Interior area
- Total structure area: 2,483
- Total interior livable area: 2,483 sqft
- Finished area above ground: 2,483
- Finished area below ground: 0
Video & virtual tour
Property
Parking
- Total spaces: 2
- Parking features: Attached, Concrete, Driveway, Garage, Garage Door Opener, Garage Faces Front
- Attached garage spaces: 2
Features
- Levels: One and One Half
- Stories: 2
- Patio & porch: Front Porch, Patio, Rear Porch, Screened
- Exterior features: Private Entrance, Rain Gutters
- Pool features: Community
- Fencing: None
- Has view: Yes
- View description: None
Lot
- Size: 4,791 Square Feet
- Features: Front Yard, Landscaped
Details
- Additional structures: None
- Parcel number: 217643
- Zoning: I-2
- Special conditions: Standard
Construction
Type & style
- Home type: SingleFamily
- Architectural style: Farmhouse
- Property subtype: Single Family Residence, Residential
Materials
- Brick, Fiber Cement, Stone
- Foundation: Slab
- Roof: Shingle
Condition
- New construction: No
- Year built: 2021
Details
- Builder name: Taylor Morrison
Utilities & green energy
- Sewer: Public Sewer
- Water: Public
- Utilities for property: Electricity Connected, Natural Gas Connected, Sewer Connected, Water Connected
Green energy
- Energy efficient items: Thermostat
Community & HOA
Community
- Features: Clubhouse, Fitness Center, Pool, Sidewalks, Tennis Court(s)
- Senior community: Yes
- Subdivision: Creekside at Bethpage
HOA
- Has HOA: Yes
- Amenities included: Clubhouse, Pool, Tennis Court(s), Trail(s)
- Services included: Insurance, Maintenance Grounds
- HOA fee: $277 monthly
Location
- Region: Durham
Financial & listing details
- Price per square foot: $242/sqft
- Tax assessed value: $608,200
- Annual tax amount: $6,029
- Date on market: 3/6/2026
- Road surface type: Asphalt
Estimated market value
$588,400
$559,000 - $618,000
$2,464/mo
Price history
| Date | Event | Price |
|---|---|---|
| 6/14/2026 | Pending sale | $600,000$242/sqft |
Source:  Doorify MLS #10150951 Report a problem Doorify MLS #10150951 Report a problem | ||
| 4/30/2026 | Price change | $600,000-1.6%$242/sqft |
Source: Doorify MLS #10150951 Report a problem | ||
| 4/21/2026 | Price change | $609,999-0.8%$246/sqft |
Source: Doorify MLS #10150951 Report a problem | ||
| 4/7/2026 | Price change | $614,999-0.8%$248/sqft |
Source: Doorify MLS #10150951 Report a problem | ||
| 3/19/2026 | Price change | $619,999-0.8%$250/sqft |
Source: Doorify MLS #10150951 Report a problem | ||
| 3/6/2026 | Listed for sale | $624,999+31.2%$252/sqft |
Source: Doorify MLS #10150951 Report a problem | ||
| 10/25/2021 | Sold | $476,500$192/sqft |
Source: Public Record Report a problem | ||
Public tax history
| Year | Property taxes | Tax assessment |
|---|---|---|
| 2025 | $6,029 +16.2% | $608,200 +63.4% |
| 2024 | $5,190 +6.5% | $372,103 |
| 2023 | $4,874 +2.3% | $372,103 |
| 2022 | $4,763 +348.3% | $372,103 +346.2% |
| 2021 | $1,062 +2.4% | $83,400 |
| 2020 | $1,037 | $83,400 |
| 2019 | $1,037 | $83,400 +50% |
| 2018 | $1,037 +38.6% | $55,600 |
| 2017 | $749 +3.5% | $55,600 |
| 2016 | $723 | $55,600 |
Find assessor info on the county website
Monthly payment
Est. payment
Payment breakdown
Explore the cost of this home by adjusting the details. Changes won't be saved.Climate risks
Neighborhood: 27703
Nearby schools
GreatSchools rating
- 2/10Parkwood ElementaryGrades: PK-5Distance: 4.4 mi
- 2/10Lowe's Grove MiddleGrades: 6-8Distance: 3.5 mi
- 2/10Hillside HighGrades: 9-12Distance: 5.6 mi
Schools provided by the listing agent
- Elementary: Durham - Parkwood Elementary
- Middle: Durham - Lowes Grove Middle
- High: Durham - Hillside High
Source: Doorify MLS. This data may not be complete. We recommend contacting the local school district to confirm school assignments for this home.
- $450,0002 bd2 ba1.3k sqft6432 Crown Pkwy, Durham, NC 27703Pending

- $560,3003 bd3 ba1.6k sqft6436 Crown Pkwy, Durham, NC 27703Off Market
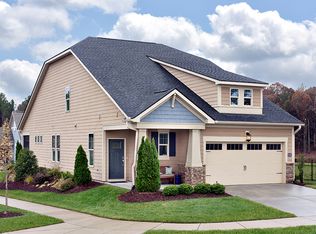
- $521,1002 bd2 ba1.8k sqft1307 Chronicle Dr, Durham, NC 27703Off Market
- $674,0003 bd3 ba2.7k sqft1305 Chronicle Dr, Durham, NC 27703Sold
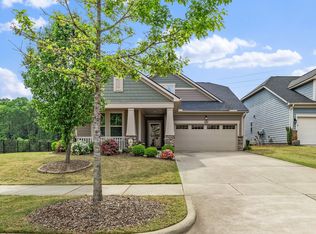
- $672,6003 bd3 ba2.3k sqft6502 Crown Pkwy, Durham, NC 27703Off Market
- $709,5003 bd3 ba2.6k sqft6504 Crown Pkwy, Durham, NC 27703Off Market
- $499,5002 bd2 ba1.6k sqft1003 Branwell Dr, Durham, NC 27703Sold
- $470,0002 bd2 ba1.5k sqft1005 Branwell Dr, Durham, NC 27703Sold
A local agent can set up tours, give advice and negotiate with sellers.
Similar homes
- $630,0004 bd4 ba3k sqft1838 Sandoval Dr, Durham, NC 27703For Sale
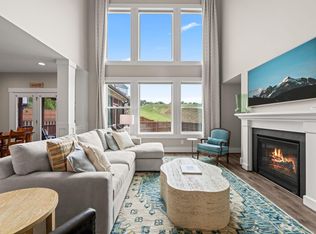
 MLS ID #10173190, Teisha Wymore. Doorify MLS
 - $549,9004 bd3 ba2.4k sqft1710 Woodsdale Dr, Durham, NC 27703For Sale
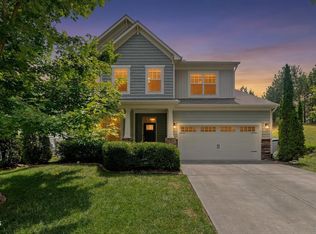 MLS ID #10179317, Phillip DeMuth. Doorify MLS
 - $539,9004 bd3 ba2.4k sqft1204 Nichols Creek Rd, Durham, NC 27703For Sale
 MLS ID #10170755, Madan Khatri. Doorify MLS
 - $512,0003 bd3 ba1.9k sqft1207 White Flint Cir, Durham, NC 27703For Sale
 MLS ID #10179196, Lisa Kaylor. Doorify MLS
 - $510,0003 bd3 ba2.4k sqft3032 Crossman Lake Rd, Durham, NC 27703For SaleMLS ID #10160623, Robert William Buesser. Doorify MLS
- $525,0004 bd3 ba2.2k sqft905 Holly Bluff Ln, Durham, NC 27713For SaleMLS ID #10181818, Gena Winstead. Doorify MLS
- $489,9994 bd3 ba2.1k sqft428 Holly Blossom Dr, Durham, NC 27703For SaleMLS ID #10146269, Stuti Dubey. Doorify MLS
- $685,0004 bd4 ba3k sqft7167 Crested Iris Pl, Durham, NC 27703For SaleMLS ID #10172605, Anabel Haviza. Doorify MLS
- $480,0004 bd3 ba2.1k sqft3642 Star Gazing Ln, Durham, NC 27703For SaleMLS ID #10160827, Katti Battaglia. Doorify MLS
- $425,0003 bd2 ba1.6k sqft1134 Lippincott Rd, Durham, NC 27703For SaleMLS ID #10178839, Laura Deitsch. Doorify MLS
- $529,9903 bd3 ba2.1k sqft1156 Craigmeade Dr, Morrisville, NC 27560For SaleMLS ID #10182261, Tania Paul. Doorify MLS
- $550,0003 bd3 ba2.2k sqft113 Concordia Woods Dr, Morrisville, NC 27560For SaleMLS ID #10166554, Jessica Hunt. Doorify MLS
- $445,0002 bd2 ba1.5k sqft1026 Carraway Ln, Durham, NC 27703For SaleMLS ID #10174551, Kavita Patil. Doorify MLS
- $504,9903 bd3 ba2.1k sqft1103 Greatland Rd, Durham, NC 27703For SaleMLS ID #10171345, Carmen Vasquez. Doorify MLS
- $430,0003 bd3 ba2.5k sqft2011 Magnolia Tree Ln, Durham, NC 27703For SaleMLS ID #10157283, Jenny Barber. Doorify MLS
- $515,0003 bd3 ba2.4k sqft2234 Crestwood Ridge Dr, Durham, NC 27704For SaleMLS ID #10165884, Charlie Jaeckels. Doorify MLS
- $624,9004 bd3 ba2.9k sqft3428 Lily Orchard Way, Apex, NC 27539For SaleMLS ID #10180819, Christina Valkanoff. Doorify MLS
- $419,9003 bd3 ba2k sqft107 Shale Creek Dr, Durham, NC 27703For SaleMLS ID #10177730, Maya Codelli Ress. Doorify MLS
- $635,0003 bd3 ba2.7k sqft2267 Grants Pass Sta, Apex, NC 27502For SaleMLS ID #10181872, Benjamin Passwaters. Doorify MLS
- $395,0003 bd3 ba2.2k sqft1050 Commack Dr, Durham, NC 27703For SaleMLS ID #10165278, Ganna Fisher. Doorify MLS
