Opportunity awaits in this stately Wellston Estates ranch. Situated on just over an acre, this quality-built home offers incredible potential for buyers looking to add their personal touch while building equity. The entire main level features 9-foot ceilings, creating an open, airy feel, while abundant natural light fills the home. The large kitchen offers generous cabinet and counter space, built-in shelving, and a dedicated workstation. Dine in either the sunny breakfast nook or the dedicated dining room. The kitchen flows into the living room, featuring a cozy fireplace. Just off the main living area, the bright sunroom provides space to enjoy your morning coffee or take in views year round. The primary suite is conveniently located on the main level and includes a walk-in closet and private ensuite bath. Two additional bedrooms, another full bath, and a laundry room complete the main floor. The basement expands the living space with another full bathroom, ample storage space, and endless possibilities for the finished square footage. This home's generous square footage, beautiful property, and location near Bloomington's east side and IU's campus make it an excellent opportunity for buyers looking to update the finishes, add their personal style, and create lasting value.
Active under contract
$425,000
6435 E Wellston Dr, Bloomington, IN 47408
3beds
3,700sqft
:
Get pre-qualified$2,655/mo
Single Family Residence
Built in 1997
1.06 Acres Lot
$-- Zestimate®
$--/sqft
$-- HOA
What's special
Cozy fireplaceBeautiful propertyBright sunroomViews year roundTwo additional bedroomsSunny breakfast nookDedicated dining room
- 16 days |
- 1,825 |
- 92 |
Likely to sell faster than
Zillow last checked:
Listing updated:
Listed by:
Kristi Gibbs 812-606-9790,
Century 21 Scheetz - Bloomington
Source: IRMLS,MLS#: 202628687
Facts & features
Interior
Bedrooms & bathrooms
- Bedrooms: 3
- Bathrooms: 3
- Full bathrooms: 3
- Main level bedrooms: 3
Bedroom 1
- Level: Main
Bedroom 2
- Level: Main
Dining room
- Level: Main
- Area: 121
- Dimensions: 11 x 11
Kitchen
- Level: Main
- Area: 323
- Dimensions: 19 x 17
Living room
- Level: Main
- Area: 340
- Dimensions: 20 x 17
Office
- Level: Lower
- Area: 120
- Dimensions: 15 x 8
Heating
- Natural Gas, Forced Air
Cooling
- Central Air
Appliances
- Included: Disposal, Dishwasher, Microwave, Refrigerator, Washer, Dryer-Electric, Electric Oven, Electric Range, Gas Water Heater
- Laundry: Electric Dryer Hookup
Features
- Bookcases, Ceiling-9+, Ceiling Fan(s), Walk-In Closet(s)
- Basement: Finished
- Number of fireplaces: 1
- Fireplace features: Living Room, Gas Log
Interior area
- Total structure area: 3,700
- Total interior livable area: 3,700 sqft
- Finished area above ground: 2,036
- Finished area below ground: 1,664
Video & virtual tour
Property
Parking
- Total spaces: 2
- Parking features: Attached, Garage Door Opener
- Attached garage spaces: 2
Features
- Levels: One
- Stories: 1
- Patio & porch: Deck
Lot
- Size: 1.06 Acres
- Dimensions: 298' x 245'
- Features: 0-2.9999
Details
- Parcel number: 530607301013.000003
Construction
Type & style
- Home type: SingleFamily
- Property subtype: Single Family Residence
Materials
- Brick, Vinyl Siding
Condition
- New construction: No
- Year built: 1997
Utilities & green energy
- Sewer: Septic Tank
- Water: Public
Community & HOA
Community
- Subdivision: Wellston Estates
Location
- Region: Bloomington
Financial & listing details
- Tax assessed value: $367,100
- Annual tax amount: $2,633
- Date on market: 7/17/2026
Estimated market value
Not available
Estimated sales range
Not available
Not available
Price history
| Date | Event | Price |
|---|---|---|
| 7/17/2026 | Listed for sale | $425,000 |
Source:  IRMLS #202628687 Report a problem IRMLS #202628687 Report a problem | ||
Public tax history
| Year | Property taxes | Tax assessment |
|---|---|---|
| 2025 | $2,743 +6.7% | $367,100 +1% |
| 2024 | $2,571 +7.1% | $363,300 +6% |
| 2023 | $2,401 +11.1% | $342,700 +11% |
| 2022 | $2,161 +21% | $308,800 +10.1% |
| 2021 | $1,786 +7.3% | $280,400 +3.7% |
| 2020 | $1,665 -1.9% | $270,300 +7.8% |
| 2019 | $1,698 -1.6% | $250,800 +1.2% |
| 2018 | $1,726 +2.9% | $247,900 -0.7% |
| 2017 | $1,678 | $249,700 -0.8% |
| 2016 | $1,678 -0.6% | $251,600 +0.2% |
| 2014 | $1,688 -4.9% | $251,000 -3.6% |
| 2013 | $1,775 +8.3% | $260,500 +0.4% |
| 2012 | $1,639 +3.7% | $259,400 -0.6% |
| 2011 | $1,580 +2.1% | $261,000 +4% |
| 2010 | $1,548 +14.9% | $251,000 +4.2% |
| 2009 | $1,347 | $240,900 |
Find assessor info on the county website
Monthly payment
Est. payment
Payment breakdown
Explore the cost of this home by adjusting the details. Changes won't be saved.Climate risks
Neighborhood: 47408
Nearby schools
GreatSchools rating
- 9/10Unionville Elementary SchoolGrades: PK-6Distance: 2.3 mi
- 7/10Tri-North Middle SchoolGrades: 7-8Distance: 5.8 mi
- 9/10Bloomington High School NorthGrades: 9-12Distance: 5.2 mi
Schools provided by the listing agent
- Elementary: Unionville
- Middle: Tri-North
- High: Bloomington North
- District: Monroe County Community School Corp.
Source: IRMLS. This data may not be complete. We recommend contacting the local school district to confirm school assignments for this home.
- $5,800-- bd-- ba-- sqft5394 E Earl Young Rd, Bloomington, IN 47408Off Market
- $575,0003 bd3 ba3.4k sqft6425 E Wellston Dr, Bloomington, IN 47408Sold
- $479,8002 bd2 ba1.8k sqft6440 E Wellston Dr, Bloomington, IN 47408Off Market
- $53,900-- bd-- ba-- sqft6439 E Wellston Dr, Bloomington, IN 47408Off Market
- $181,9002 bd1 ba1.3k sqft5380 E Earl Young Rd, Bloomington, IN 47408Off Market
- $525,00041.4 AcresE Earl Young Rd, Bloomington, IN 47408Sold
- $535,6004 bd3 ba2k sqft6430 E Wellston Dr, Bloomington, IN 47408Off Market
- $241,1002 bd1 ba1k sqft5390 E Earl Young Rd, Bloomington, IN 47408Off Market
A local agent can set up tours, give advice and negotiate with sellers.
A local lender can help you make sure your offer is ready when you are.
Similar homes
- $525,0004 bd3 ba4.1k sqft4737 N Hite Rd, Bloomington, IN 47408For Sale
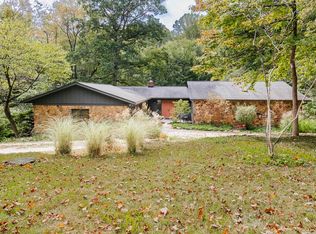 MLS ID #202630484, Kate Miller, Century 21 Scheetz - Bloomington. IRMLS
 - $385,0005 bd3 ba3.1k sqft6528 N Showers Rd, Bloomington, IN 47408For Sale
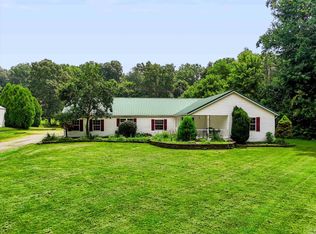 MLS ID #202629769, Trish Sterling, Sterling Real Estate. IRMLS
 - $418,0004 bd2 ba2.6k sqft4450 N Wesley Ln, Bloomington, IN 47408For Sale
 MLS ID #202623115, Melissa Fulk, Valu-net Realty. IRMLS
 - $409,0004 bd3 ba3.1k sqft3455 E Bethel Ln, Bloomington, IN 47408For Sale
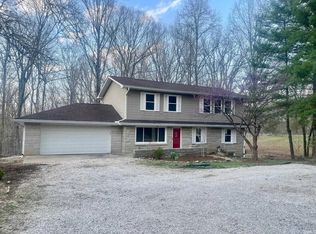 MLS ID #202610872, Samantha Brummett, Millican Realty. IRMLS
 - $415,0004 bd3 ba2k sqft2983 N Bankers Dr, Bloomington, IN 47408For SaleMLS ID #202625063, Carole Damon, Capital Realty, Inc.. IRMLS
- $415,0004 bd4 ba2.9k sqft4317 E Morningside Dr, Bloomington, IN 47408For SaleMLS ID #202617087, Becky Wann, Becky Wann Real Estate Services. IRMLS
- $469,9004 bd3 ba3.3k sqft409 E Woodridge Dr, Bloomington, IN 47408For SaleMLS ID #202619506, Bryan Paine, RE/MAX Acclaimed Properties. IRMLS
- $425,0004 bd3 ba1.9k sqft615 N Staats Dr, Bloomington, IN 47408For SaleMLS ID #202618194, Lance DaSilva, Century 21 Scheetz - Bloomington. IRMLS
- $429,9003 bd3 ba2.1k sqft4310 E Morningside Dr, Bloomington, IN 47408For SaleMLS ID #202614875, Zakary Szymanski, Stellar Realty Group. IRMLS
- $405,0003 bd2 ba1.9k sqft1201 W Aspen Ct, Bloomington, IN 47404For SaleMLS ID #202630719, Gary Paine, RE/MAX Acclaimed Properties. IRMLS
- $399,5006 bd2 ba2.8k sqft3522 E Grandview Dr, Bloomington, IN 47408For SaleMLS ID #202627121, Amy Kopp, RE/MAX Acclaimed Properties. IRMLS
- $443,0004 bd3 ba2.6k sqft3019 N Ramble Rd W, Bloomington, IN 47408For SaleMLS ID #202624014, Lisa Patrick, Brawley Real Estate. IRMLS
- $475,0003 bd3 ba1.8k sqft620 N Staats Dr, Bloomington, IN 47408ActiveMLS ID #22114978, Dan Moran, Moran Real Estate Group. MIBOR as distributed by MLS GRID
- $459,0003 bd3 ba2k sqft3121 N Ramble Rd W, Bloomington, IN 47408For SaleMLS ID #202613091, Jeff Franklin, FC Tucker/Bloomington REALTORS. IRMLS
- $388,5004 bd2 ba2.2k sqft3440 N Russell Rd, Bloomington, IN 47408ActiveMLS ID #22082210, Steven Koleno, Beycome Brokerage Realty LLC. MIBOR as distributed by MLS GRID
- $439,9003 bd4 ba2.6k sqft3725 E Tamarron Dr, Bloomington, IN 47408For SaleMLS ID #202617992, Amy Kopp, RE/MAX Acclaimed Properties. IRMLS
- $389,9003 bd3 ba1.8k sqft3821 E Tamarron Dr, Bloomington, IN 47408For SaleMLS ID #202610981, Amy Kopp, RE/MAX Acclaimed Properties. IRMLS
- $439,0003 bd3 ba2.1k sqft1048 E Chris Ln, Bloomington, IN 47401For SaleMLS ID #202630862, Kristi Gibbs, Century 21 Scheetz - Bloomington. IRMLS
- $--3 bd2 ba2.8k sqft2323 W Arlington Rd, Bloomington, IN 47404AuctionServiceLink Auction
- $474,0004 bd3 ba3.6k sqft390 S Lori Ln, Bloomington, IN 47401For SaleMLS ID #202620116, Cindy Oswalt, FC Tucker/Bloomington REALTORS. IRMLS
