Mountain Gates Community – 6437 Sundown Heights, Las Vegas, NV 89130
Welcome home to this beautifully maintained townhome located within the desirable gated Mountain Gates Community in the northwest Las Vegas valley. Surrounded by lush landscaping, mature trees, walking paths, and resort-style amenities, residents enjoy a community pool, park, and the peace of mind that comes with gated living.
This spacious 1,412-square-foot townhome offers 2 bedrooms, 2 bathrooms, a versatile loft, and an attached one-car garage. The open and inviting floor plan provides comfortable living and entertaining spaces, while the loft creates the perfect area for a home office, media room, fitness space, or guest retreat.
Recent updates include a new roof, providing added value and long-term peace of mind. Step outside to your private backyard, ideal for morning coffee, outdoor dining, or simply relaxing after a long day.
Conveniently located near shopping, dining, schools, parks, and major transportation routes, this home combines comfort, convenience, and affordability in one attractive package.
Why rent when you can start building your own wealth and equity? This is an exceptional opportunity for first-time buyers, downsizers, or anyone looking to enjoy the benefits of homeownership in a well-maintained, amenity-rich community.
Features Include:
2 Bedrooms
2 Bathrooms
1,412 Square Feet
Spacious Loft
Attached 1-Car Garage
Private Backyard
New Roof
Gated Community
Community Pool & Park
Lush Mature Landscaping
Prime Northwest Las Vegas Location
6437 Sundown Heights isn't just a place to live—it's a place to build your future, create memories, and enjoy the pride and financial benefits that come with owning your own home. Don't miss this incredible opportunity to make homeownership a reality.
Pending
$325,000
6437 Sundown Heights Ave, Las Vegas, NV 89130
2beds
1,412sqft
:
Get pre-qualified$2,195/mo
Townhouse
Built in 1996
2,178 Square Feet Lot
$-- Zestimate®
$230/sqft
$122/mo HOA
What's special
Walking pathsCommunity poolMature treesAttached one-car garagePrivate backyardSurrounded by lush landscapingNew roof
- 42 days |
- 287 |
- 19 |
Zillow last checked:
Listing updated:
Listed by:
Jim Wicklund S.0176401 (702)349-8180,
Simply Vegas
Source: LVR,MLS#: 2794137 Originating MLS: Greater Las Vegas Association of Realtors Inc
Originating MLS: Greater Las Vegas Association of Realtors IncFacts & features
Interior
Bedrooms & bathrooms
- Bedrooms: 2
- Bathrooms: 3
- Full bathrooms: 2
- 1/2 bathrooms: 1
Primary bedroom
- Description: Ceiling Fan,Upstairs,Walk-In Closet(s)
- Dimensions: 13x12
Bedroom 2
- Description: Ceiling Fan,Upstairs
- Dimensions: 10x10
Primary bathroom
- Description: Double Sink
- Dimensions: 12x11
Dining room
- Description: Dining Area
- Dimensions: 12x11
Family room
- Description: Ceiling Fan,Separate Family Room,Vaulted Ceiling
- Dimensions: 12x11
Kitchen
- Description: Breakfast Bar/Counter,Stainless Steel Appliances,Tile Flooring
Loft
- Description: Ceiling Fan
- Dimensions: 11x10
Heating
- Central, Gas
Cooling
- Central Air, Electric
Appliances
- Included: Built-In Gas Oven, Dryer, Dishwasher, Disposal, Gas Range, Gas Water Heater, Microwave, Refrigerator, Washer
- Laundry: Cabinets, Gas Dryer Hookup, Main Level, Laundry Room, Sink
Features
- Ceiling Fan(s), Window Treatments, Programmable Thermostat
- Flooring: Carpet, Tile
- Windows: Blinds
- Number of fireplaces: 1
- Fireplace features: Family Room, Gas, Glass Doors, Multi-Sided
Interior area
- Total structure area: 1,412
- Total interior livable area: 1,412 sqft
Video & virtual tour
Property
Parking
- Total spaces: 1
- Parking features: Attached, Garage, Garage Door Opener, Inside Entrance, Private, Storage, Guest
- Attached garage spaces: 1
Features
- Stories: 2
- Exterior features: Private Yard
- Pool features: Community
- Fencing: Block,Back Yard
Lot
- Size: 2,178 Square Feet
- Features: Front Yard, Sprinklers In Front, Landscaped, < 1/4 Acre
Details
- Parcel number: 12535413019
- Zoning description: Single Family
- Horse amenities: None
Construction
Type & style
- Home type: Townhouse
- Architectural style: Two Story
- Property subtype: Townhouse
- Attached to another structure: Yes
Materials
- Roof: Tile
Condition
- Resale
- Year built: 1996
Utilities & green energy
- Electric: Photovoltaics None
- Sewer: Public Sewer
- Water: Public
- Utilities for property: Underground Utilities
Community & HOA
Community
- Features: Pool
- Security: Gated Community
- Subdivision: Mountain Gate Twnhs
HOA
- Has HOA: Yes
- Amenities included: Dog Park, Gated, Barbecue, Playground, Pool
- Services included: Maintenance Grounds
- HOA fee: $122 monthly
- HOA name: Mountain Gate
- HOA phone: 702-869-0937
Location
- Region: Las Vegas
Financial & listing details
- Price per square foot: $230/sqft
- Tax assessed value: $215,166
- Annual tax amount: $1,115
- Date on market: 6/24/2026
- Listing agreement: Exclusive Right To Sell
- Listing terms: Cash,Conventional,FHA,VA Loan
- Ownership: Townhouse
Estimated market value
Not available
Estimated sales range
Not available
Not available
Price history
| Date | Event | Price |
|---|---|---|
| 7/25/2026 | Pending sale | $325,000$230/sqft |
Source:  LVR #2794137 Report a problem LVR #2794137 Report a problem | ||
| 6/24/2026 | Listed for sale | $325,000+103.1%$230/sqft |
Source: LVR #2794137 Report a problem | ||
| 3/31/2004 | Sold | $160,000+33.3%$113/sqft |
Source: Public Record Report a problem | ||
| 10/15/2003 | Sold | $120,067+4.4%$85/sqft |
Source: Public Record Report a problem | ||
| 3/30/2000 | Sold | $115,000+13.3%$81/sqft |
Source: Public Record Report a problem | ||
| 4/16/1996 | Sold | $101,500$72/sqft |
Source: Public Record Report a problem | ||
Public tax history
| Year | Property taxes | Tax assessment |
|---|---|---|
| 2026 | $1,118 +3% | $75,308 -1.2% |
| 2025 | $1,085 +3% | $76,243 +11.9% |
| 2024 | $1,054 +3% | $68,161 +10.8% |
| 2023 | $1,023 +3% | $61,537 +16.3% |
| 2022 | $994 +3.1% | $52,899 -3.1% |
| 2021 | $964 +3.1% | $54,569 +8% |
| 2020 | $935 +3% | $50,549 +7.6% |
| 2019 | $908 +5.7% | $46,972 |
| 2018 | $860 | $46,972 +4.1% |
| 2017 | $860 | $45,133 +38.4% |
| 2016 | $860 +0.3% | $32,601 +12.4% |
| 2015 | $857 +3% | $29,015 +17.8% |
| 2014 | $832 | $24,629 |
| 2013 | -- | $24,629 +3.7% |
| 2012 | -- | $23,757 -24.1% |
| 2011 | -- | $31,309 -4.9% |
| 2010 | -- | $32,915 -29.1% |
| 2009 | -- | $46,453 |
| 2008 | -- | $46,453 -34.5% |
| 2007 | -- | $70,898 +10.5% |
| 2006 | -- | $64,144 +18.8% |
| 2005 | -- | $53,977 +34.6% |
| 2004 | -- | $40,100 +2.3% |
| 2003 | -- | $39,200 +7.6% |
| 2002 | -- | $36,440 +7% |
| 2001 | -- | $34,060 |
Find assessor info on the county website
Monthly payment
Est. payment
Payment breakdown
Explore the cost of this home by adjusting the details. Changes won't be saved.Climate risks
Neighborhood: North Cheyenne
Nearby schools
GreatSchools rating
- 7/10Ernest J. May Elementary SchoolGrades: PK-5Distance: 0.5 mi
- 3/10Theron L. Swainston Middle SchoolGrades: 6-8Distance: 3.1 mi
- 6/10Shadow Ridge High SchoolGrades: 9-12Distance: 5.1 mi
Schools provided by the listing agent
- Elementary: May, Ernest,May, Ernest
- Middle: Swainston Theron
- High: Shadow Ridge
Source: LVR. This data may not be complete. We recommend contacting the local school district to confirm school assignments for this home.
- $312,9003 bd2 ba1.4k sqft6429 Sundown Heights Ave, Las Vegas, NV 89130Off Market
- $298,3002 bd3 ba1.2k sqft6441 Sundown Heights Ave, Las Vegas, NV 89130Off Market
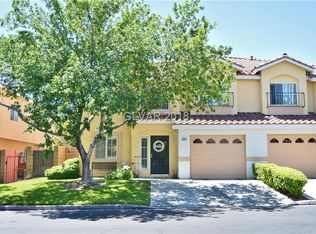
- $290,7002 bd2 ba1.4k sqft6428 Angel Mountain Ave #0, Las Vegas, NV 89130Off Market

- $320,5002 bd2 ba1.4k sqft6428 Angel Mountain Ave, Las Vegas, NV 89130Off Market
- $314,3003 bd2 ba1.4k sqft6424 Angel Mountain Ave, Las Vegas, NV 89130Off Market
- $304,3002 bd3 ba1.2k sqft6432 Angel Mountain Ave, Las Vegas, NV 89130Off Market
- $284,9002 bd2 ba1.2k sqft6425 Sundown Heights Ave, Las Vegas, NV 89130Off Market
- $290,1002 bd2 ba1.2k sqft6445 Sundown Heights Ave, Las Vegas, NV 89130Off Market
A local agent can set up tours, give advice and negotiate with sellers.
Similar homes
- $325,0002 bd2 ba1.1k sqft8709 Prairie Hill Dr, Las Vegas, NV 89134For Sale
 MLS ID #2802801, Linda S. Harper, New Life Realty. LVR
 - $360,0002 bd2 ba1.2k sqft9333 Fresh Spring Dr, Las Vegas, NV 89134For Sale
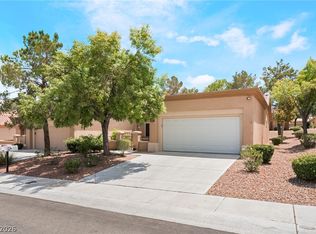 MLS ID #2801556, Gerard V. Canillas, Compass Realty & Management. LVR
 - $314,9003 bd3 ba1.5k sqft9116 Alpine Grove Ave Unit 103, Las Vegas, NV 89149For Sale
 MLS ID #2798124, Paul Plotnick, Centurion Management Services. LVR
 - $350,0002 bd2 ba1.3k sqft10452 Frostburg Ln, Las Vegas, NV 89134For Sale
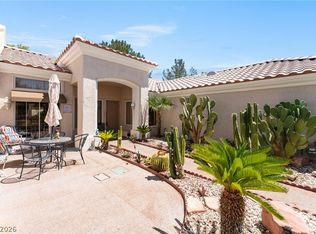 MLS ID #2790635, Katy Pereira, LPT Realty, LLC. LVR
 - $364,9992 bd2 ba1.3k sqft2712 Showcase Dr, Las Vegas, NV 89134For SaleMLS ID #2773422, Reginald Barham jr, LPT Realty LLC. LVR
- $339,9003 bd2 ba1.4k sqft9413 Mount Cash Ave Unit 103, Las Vegas, NV 89129For SaleMLS ID #2778197, Jeffrey Davis, Brokers Only, LLC. LVR
- $275,0002 bd2 ba1.3k sqft4920 Black Bear Rd Unit 204, Las Vegas, NV 89149For SaleMLS ID #2794104, Randal S. Gager Jr., eXp Realty. LVR
- $330,0002 bd3 ba1.4k sqft9271 Silver Arrow Ct, Las Vegas, NV 89117For SaleMLS ID #2784349, Theresa T. Woo, BHHS Nevada Properties. LVR
- $350,0002 bd2 ba1.2k sqft5113 Mambo Vista Ave, Las Vegas, NV 89108For SaleMLS ID #2796598, Craig Tann, Huntington & Ellis, A Real Est. LVR
- $279,9992 bd2 ba1.1k sqft4940 Black Bear Rd Unit 202, Las Vegas, NV 89149For SaleMLS ID #2740010, Robert Rosales, Zahler Properties LLC. LVR
- $299,0002 bd2 ba1.2k sqft3975 N Hualapai Way Unit 147, Las Vegas, NV 89129For SaleMLS ID #2801987, Richard D. Moss, RE/MAX CENTRAL. LVR
- $425,0003 bd2 ba1.7k sqft4636 Victoria Beach Way, Las Vegas, NV 89130For SaleMLS ID #2794571, Tesfaye J. Shiferaw, Neighborhood Assistance Corpor. LVR
- $294,0002 bd2 ba1k sqft9948 Bundella Dr, Las Vegas, NV 89134For SaleMLS ID #2743673, Diana Valento, RE/MAX Reliance. LVR
- $279,9002 bd2 ba1.1k sqft6675 Caporetto Ln Unit 104, North Las Vegas, NV 89084For SaleMLS ID #2762338, Richard J. Brenkus, Keller Williams MarketPlace. LVR
- $329,9003 bd3 ba1.4k sqft6041 Turning Spoke Trl Unit 102, Whitney, NV 89011For SaleMLS ID #2803847, Brandon Eastridge, Realty ONE Group, Inc. LVR
- $320,0002 bd3 ba1.2k sqft9695 Blue Calico Dr, Las Vegas, NV 89123For SaleMLS ID #2798268, Guadalupe Marin, Century 21 Americana. LVR
- $383,0003 bd3 ba1.3k sqft8704 Harwich Ave, Las Vegas, NV 89129For SaleMLS ID #2802925, Richard J. Brenkus, Keller Williams MarketPlace. LVR
- $355,0003 bd3 ba1.5k sqft6744 Lavender Lilly Ln Unit 3, North Las Vegas, NV 89084For SaleMLS ID #2763653, Veronica Martinez, Rooftop Realty. LVR
- $380,0003 bd2 ba1.5k sqft8219 Mount Brodie Cir, Las Vegas, NV 89145For SaleMLS ID #2804558, Cammie M. Hall, BHHS Nevada Properties. LVR
- $335,0003 bd2 ba1.3k sqft101 Breezy Tree Ct Unit 203, Las Vegas, NV 89145For SaleMLS ID #2796659, Cintia Ayala, Simply Vegas. LVR
