This unique top floor 2 Bedroom coach house is a true urban oasis. Located on a quiet one-way, tree-lined side street in the heart of East Lake View, you are mere steps from all the awesomeness that is East Lake View. Pass through the secured gated entry & an expansive 20 foot wide shared deck spanning the entire width of the coach house greets you. A welcoming Foyer guides you into a huge open concept Living Room, Dining Room and Kitchen spanning 45 feet in length. The south-facing Living Room has puck lighting & is bathed in natural sunlight. The east-facing Dining Room & Kitchen windows further envelope the space in natural sunlight. Dining Room features a contemporary ceiling fan w/ propeller blades. Kitchen is spacious w/ enough room for an additional bistro table or an oversized butcher block island. Kitchen features white Shaker-style cabinetry, black & white granite counters & stainless steel appliances. Both Bedrooms have western exposures & easily fit oversized beds. Bathroom is large w/ white tile flooring, oversized white vessel sink atop mahogany-stained cabinetry plus a bathtub/shower combo w/ tile surround. This home has its own private entrance; in unit, full-sized, stackable washer/dryer; pristine red oak flooring throughout the Living Room, Dining Room, Foyer & stairwell; brand new carpeting in the Bedrooms; plus abundant storage w/in the home. Many improvements have been made to the home. The entire condo is freshly repainted. Mechanicals - both the gas-forced heat & central AC - were updated w/in the past decade. Kitchen cabinetry & counters underwent a recent cosmetic refresh & there's also newer appliances. Bathroom boasts updated hardware. Lighting & electrical have been updated too. Assessments are very affordable & the HOA is financially stable. Free street parking is available & several rental parking options are nearby. Whether its catching a game at nearby Wrigley Field, seeing a show at one of Lake View's many independent theaters, or having an amazing dinner & drinks w/ friends - it's all possible from this unbeatable location. Uninterrupted Lake Michigan public green space is just a few blocks away. Public transit options abound. Both the Belmont & Wellington CTA train stations provide easy access for Red, Brown & Purple line commuters & are only a few blocks away. A multitude of express & local buses are spread across the community.
New
$384,000
644 W Briar Pl APT 2R, Chicago, IL 60657
2beds
1,000sqft
Condominium, Single Family Residence
Built in 1906
-- sqft lot
$-- Zestimate®
$384/sqft
$229/mo HOA
What's special
Secured gated entryPrivate entranceWelcoming foyerFreshly repaintedStainless steel appliancesNewer appliancesWhite shaker-style cabinetry
- --
- 1,259
- views
- 142
- saves
Zillow last checked:
Listing updated:
Listed by:
Mario Greco 312-319-1168,
Compass,
Peter Xantheas 773-766-7864,
Compass
Source: MRED as distributed by MLS GRID,MLS#: 12745276
Facts & features
Interior
Bedrooms & bathrooms
- Bedrooms: 2
- Bathrooms: 1
- Full bathrooms: 1
Rooms
- Room types: Foyer, Deck
Primary bedroom
- Features: Flooring (Carpet), Window Treatments (Blinds, Double Pane Windows)
- Level: Main
- Area: 130 Square Feet
- Dimensions: 13X10
Bedroom 2
- Features: Flooring (Carpet), Window Treatments (Blinds, Double Pane Windows)
- Level: Main
- Area: 120 Square Feet
- Dimensions: 12X10
Deck
- Level: Lower
- Area: 300 Square Feet
- Dimensions: 20X15
Dining room
- Features: Flooring (Hardwood), Window Treatments (Blinds, Double Pane Windows)
- Level: Main
- Area: 143 Square Feet
- Dimensions: 13X11
Foyer
- Features: Flooring (Hardwood)
- Level: Main
- Area: 20 Square Feet
- Dimensions: 05X04
Kitchen
- Features: Kitchen (Granite Counters), Flooring (Hardwood), Window Treatments (Blinds, Double Pane Windows)
- Level: Main
- Area: 154 Square Feet
- Dimensions: 14X11
Laundry
- Features: Flooring (Hardwood)
- Level: Main
- Area: 12 Square Feet
- Dimensions: 04X03
Living room
- Features: Flooring (Hardwood), Window Treatments (Blinds, Double Pane Windows)
- Level: Main
- Area: 324 Square Feet
- Dimensions: 18X18
Heating
- Natural Gas, Forced Air
Cooling
- Central Air
Appliances
- Included: Range, Microwave, Dishwasher, Refrigerator, Washer, Dryer, Stainless Steel Appliance(s), Gas Oven, Range Hood
- Laundry: Main Level, Washer Hookup, In Unit, Laundry Closet
Features
- Storage, Open Floorplan
- Flooring: Hardwood
- Windows: Screens, Double Pane Windows
- Basement: Unfinished,Exterior Entry,Full,Walk-Out Access
Interior area
- Total structure area: 0
- Total interior livable area: 1,000 sqft
Property
Parking
- Total spaces: 2
- Parking features: Off Site, Leased, Detached, Garage
- Garage spaces: 1
Accessibility
- Accessibility features: No Disability Access
Features
- Patio & porch: Deck
- Fencing: Fenced
Lot
- Features: Common Grounds, Rear of Lot
Details
- Parcel number: 14281010411005
- Special conditions: None
- Other equipment: Intercom, Ceiling Fan(s)
Construction
Type & style
- Home type: Condo
- Property subtype: Condominium, Single Family Residence
Materials
- Aluminum Siding, Frame
- Foundation: Concrete Perimeter
- Roof: Asphalt
Condition
- New construction: No
- Year built: 1906
- Major remodel year: 2001
Utilities & green energy
- Electric: Circuit Breakers
- Sewer: Public Sewer
- Water: Lake Michigan, Public
Community & HOA
Community
- Security: Carbon Monoxide Detector(s)
HOA
- Has HOA: Yes
- Amenities included: Bike Room/Bike Trails, Storage, Intercom
- Services included: Water, Insurance, Exterior Maintenance, Scavenger
- HOA fee: $229 monthly
Location
- Region: Chicago
Financial & listing details
- Price per square foot: $384/sqft
- Tax assessed value: $342,010
- Annual tax amount: $7,101
- Date on market: 8/31/2026
- Ownership: Condo
Estimated market value
Not available
Estimated sales range
Not available
Not available
Price history
| Date | Event | Price |
|---|---|---|
| 4/30/2001 | Sold | $232,000$232/sqft |
Source: Public Record Report a problem | ||
Public tax history
| Year | Property taxes | Tax assessment |
|---|---|---|
| 2024 | $6,871 +8.6% | $34,201 +14% |
| 2023 | $6,330 +2.6% | $29,999 |
| 2022 | $6,170 +2.3% | $29,999 |
| 2021 | $6,033 +3.3% | $29,999 +14.5% |
| 2020 | $5,839 +1.4% | $26,210 -8.5% |
| 2019 | $5,758 +1.7% | $28,658 |
| 2018 | $5,661 +5.5% | $28,658 +14.9% |
| 2017 | $5,367 +7.5% | $24,933 |
| 2016 | $4,994 +9.3% | $24,933 |
| 2015 | $4,569 +2.1% | $24,933 +3.4% |
| 2014 | $4,474 +2% | $24,115 |
| 2013 | $4,386 +1.4% | $24,115 |
| 2012 | $4,327 -2.3% | $24,115 -11.8% |
| 2011 | $4,431 -0.4% | $27,342 |
| 2010 | $4,449 +4.4% | $27,342 |
| 2009 | $4,264 +8.7% | $27,342 |
| 2008 | $3,922 +1% | $27,342 |
| 2007 | $3,883 -1.1% | $27,342 |
| 2006 | $3,925 +2% | $27,342 +16.1% |
| 2005 | $3,847 +1% | $23,544 |
| 2004 | $3,808 +2.2% | $23,544 |
| 2003 | $3,726 | $23,544 |
Find assessor info on the county website
Monthly payment
Est. payment
Payment breakdown
Explore the cost of this home by adjusting the details. Changes won't be saved.Climate risks
Neighborhood: Lake View
Nearby schools
Similar homes
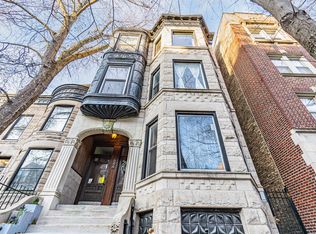
- $449,0002 bd2 ba1k sqft800 W George St APT 2, Chicago, IL 60657New
 MLS ID #12749741, Kathryn Schrage, Redfin Corporation. MRED as distributed by MLS GRID
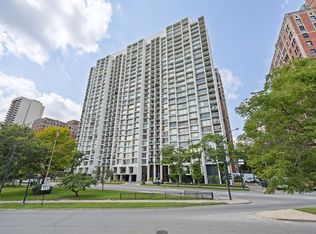
 - $475,0002 bd2 ba1.2k sqft3200 N Lake Shore Dr APT 2604, Chicago, IL 60657New
 MLS ID #12746649, Kathie Bock, CRS, @properties Christie's International Real Estate. MRED as distributed by MLS GRID
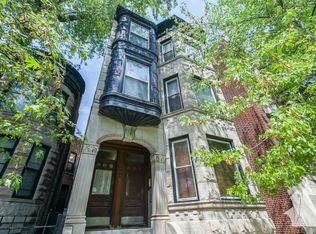
 - $347,0002 bd1 ba850 sqft754 W California Ter #2, Chicago, IL 60657Active
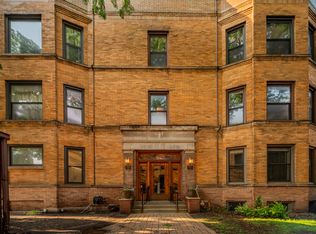 MLS ID #12732662, Daniel Cruz, Westward360 RM. MRED as distributed by MLS GRID
 - $350,0002 bd2 ba1.1k sqft2970 N Lake Shore Dr APT 17A, Chicago, IL 60657Active
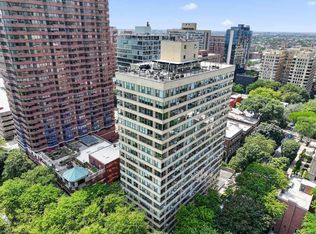 MLS ID #12737453, Tricia Marchert, Keller Williams Infinity. MRED as distributed by MLS GRID
