Nestled along the scenic Sligo Mill Neighborhood Conservation Area, this beautifully renovated end-unit townhome offers peaceful wooded views, an exceptional sense of privacy, and nearly 2,000 square feet of thoughtfully designed living space. Built in 2000, and subsequently thoroughly renovated, this three-level home features four bedrooms, three full bathrooms, owned solar, a powder room, an open-concept floor plan, inviting outdoor living spaces, an attached garage, and no HOA. Designed for modern living, the sun-filled main level showcases an open-concept layout enhanced by hardwood flooring and tasteful finishes throughout. The spacious living room is accented by a gas fireplace, crown molding, recessed lighting, and direct access to a private deck overlooking the picturesque parkland. The living room flows seamlessly into the dining area and beautifully renovated chef's kitchen, appointed with stainless steel appliances, granite countertops, a center island breakfast bar with a five-burner gas cooktop, a bay window, tile flooring, pantry, and a conveniently located powder room with a porthole window. The upper level features three bedrooms and two beautifully updated full bathrooms. The primary suite showcases wood flooring, generous closet space with an organizing system, and a charming bay window. Its en-suite bathroom has been tastefully updated with a double vanity and a jetted soaking tub. The entry level offers direct access to the attached garage, an LG laundry closet, and a private en-suite fourth bedroom with vaulted ceilings and access to the side yard. Outdoor living is just as inviting, with a private deck off the living room overlooking the wooded conservation area and a backyard that extends your enjoyment of the peaceful setting. The attached garage offers secure parking, a workshop area, and additional storage. Nestled within the Orchard Avenue townhome community, this residence backs to the tranquil 6.5-acre Sligo Mill Neighborhood Conservation Area, an undeveloped parkland managed by the City of Takoma Park. A community garden and playground are just half a block away, and numerous walking trails weave through the neighborhood, fostering a deep connection to nature. Enjoy convenient access to downtown Washington, DC via North Capitol Street, Metro, or bus, along with shopping, dining, entertainment, and the Takoma Metro Station, precisely a mile away!
Under contract
$725,000
6443 Orchard Ave, Takoma Park, MD 20912
4beds
1,914sqft
:
Get pre-qualified$4,491/mo
Townhouse
Built in 2000
2,883 Square Feet Lot
$712,800 Zestimate®
$379/sqft
$-- HOA
What's special
Gas fireplaceTasteful finishes throughoutAttached garagePeaceful wooded viewsSun-filled main levelPowder roomRecessed lighting
- 33 days |
- 371 |
- 33 |
Likely to sell faster than
Zillow last checked:
Listing updated:
Listed by:
Dan Metcalf 301-830-1221,
Perennial Real Estate (301) 450-6999,
Listing Team: Finn Family Group
Source: Bright MLS,MLS#: MDMC2243162
Facts & features
Interior
Bedrooms & bathrooms
- Bedrooms: 4
- Bathrooms: 4
- Full bathrooms: 3
- 1/2 bathrooms: 1
- Main level bathrooms: 1
- Main level bedrooms: 1
Rooms
- Room types: Living Room, Dining Room, Primary Bedroom, Bedroom 2, Bedroom 3, Bedroom 4, Kitchen, Foyer, Laundry, Primary Bathroom, Full Bath, Half Bath
Primary bedroom
- Features: Flooring - Wood, Attached Bathroom
- Level: Upper
Bedroom 2
- Features: Flooring - Vinyl, Attached Bathroom
- Level: Main
Bedroom 3
- Features: Flooring - Wood
- Level: Upper
Bedroom 4
- Features: Flooring - Wood
- Level: Upper
Primary bathroom
- Features: Soaking Tub, Double Sink
- Level: Upper
- Area: 70 Square Feet
- Dimensions: 7 X 10
Dining room
- Features: Crown Molding, Flooring - Wood
- Level: Upper
Foyer
- Features: Flooring - Vinyl
- Level: Main
Other
- Level: Main
Other
- Features: Bathroom - Tub Shower
- Level: Upper
Half bath
- Level: Upper
Kitchen
- Features: Crown Molding, Flooring - Tile/Brick, Kitchen Island, Granite Counters, Pantry
- Level: Upper
Laundry
- Level: Main
Living room
- Features: Crown Molding, Fireplace - Gas, Flooring - Wood
- Level: Upper
Heating
- Forced Air, Natural Gas
Cooling
- Central Air, Electric
Appliances
- Included: Cooktop, Oven, Refrigerator, Dishwasher, Disposal, Dryer, Washer, Stainless Steel Appliance(s), Gas Water Heater
- Laundry: Lower Level, Laundry Room
Features
- Upgraded Countertops, Primary Bath(s), Pantry, Formal/Separate Dining Room, Open Floorplan, Entry Level Bedroom, Crown Molding, Eat-in Kitchen, Kitchen - Gourmet, Kitchen Island, Recessed Lighting, Dry Wall
- Flooring: Ceramic Tile, Wood, Vinyl
- Doors: Atrium, French Doors, Six Panel
- Windows: Bay/Bow
- Has basement: No
- Number of fireplaces: 1
- Fireplace features: Gas/Propane
Interior area
- Total structure area: 1,914
- Total interior livable area: 1,914 sqft
- Finished area above ground: 1,914
- Finished area below ground: 0
Video & virtual tour
Property
Parking
- Total spaces: 2
- Parking features: Garage Faces Front, Garage Door Opener, Concrete, Attached, Driveway, Off Street, On Street
- Attached garage spaces: 1
- Uncovered spaces: 1
Accessibility
- Accessibility features: None
Features
- Levels: Three
- Stories: 3
- Patio & porch: Deck
- Exterior features: Lighting, Sidewalks, Street Lights
- Pool features: None
- Has view: Yes
- View description: Garden, Trees/Woods
Lot
- Size: 2,883 Square Feet
- Features: Backs - Parkland, Backs to Trees, SideYard(s), Corner Lot, Suburban
Details
- Additional structures: Above Grade, Below Grade
- Parcel number: 161303179371
- Zoning: RT8.0
- Special conditions: Standard
Construction
Type & style
- Home type: Townhouse
- Architectural style: Colonial
- Property subtype: Townhouse
Materials
- Frame
- Foundation: Concrete Perimeter
- Roof: Architectural Shingle
Condition
- Excellent
- New construction: No
- Year built: 2000
Utilities & green energy
- Sewer: Public Sewer
- Water: Public
Green energy
- Energy generation: PV Solar Array(s) Owned
Community & HOA
Community
- Security: Main Entrance Lock, Smoke Detector(s), Fire Sprinkler System
- Subdivision: Takoma Park
HOA
- Has HOA: No
Location
- Region: Takoma Park
- Municipality: City of Takoma Park
Financial & listing details
- Price per square foot: $379/sqft
- Tax assessed value: $681,233
- Annual tax amount: $10,977
- Date on market: 7/9/2026
- Listing agreement: Exclusive Right To Sell
- Ownership: Fee Simple
Estimated market value
$712,800
$677,000 - $748,000
$3,542/mo
Price history
| Date | Event | Price |
|---|---|---|
| 7/26/2026 | Contingent | $725,000$379/sqft |
Source:  Bright MLS #MDMC2243162 Report a problem Bright MLS #MDMC2243162 Report a problem | ||
| 7/9/2026 | Listed for sale | $725,000+20.8%$379/sqft |
Source: Bright MLS #MDMC2243162 Report a problem | ||
| 7/29/2024 | Listing removed | -- |
Source: Zillow Rentals Report a problem | ||
| 7/25/2024 | Listed for rent | $3,850$2/sqft |
Source: Zillow Rentals Report a problem | ||
| 11/17/2021 | Sold | $600,000+4.3%$313/sqft |
Source: Bright MLS #MDMC2014032 Report a problem | ||
| 10/20/2021 | Pending sale | $575,000$300/sqft |
Source: Bright MLS #MDMC2014032 Report a problem | ||
| 10/14/2021 | Listed for sale | $575,000+33.7%$300/sqft |
Source: Bright MLS #MDMC2014032 Report a problem | ||
| 1/1/2015 | Sold | $430,000$225/sqft |
Source:  Long & Foster Broker Feed #1003338998_100 Report a problem Long & Foster Broker Feed #1003338998_100 Report a problem | ||
| 4/10/2013 | Sold | $430,000$225/sqft |
Source: Public Record Report a problem | ||
| 10/19/2005 | Sold | $430,000+102.4%$225/sqft |
Source: Public Record Report a problem | ||
| 3/19/2001 | Sold | $212,500+20.7%$111/sqft |
Source: Public Record Report a problem | ||
| 5/19/1997 | Sold | $176,000$92/sqft |
Source: Public Record Report a problem | ||
Public tax history
| Year | Property taxes | Tax assessment |
|---|---|---|
| 2025 | $9,563 -3.8% | $632,267 +8.4% |
| 2024 | $9,936 +13.6% | $583,300 +13.7% |
| 2023 | $8,748 +21% | $513,233 +16.6% |
| 2022 | $7,232 +18% | $440,100 +18% |
| 2021 | $6,127 0% | $373,100 |
| 2020 | $6,130 -6.8% | $373,100 -6.8% |
| 2019 | $6,576 +0.5% | $400,400 |
| 2018 | $6,542 +0.9% | $400,400 +3.5% |
| 2017 | $6,482 +12.5% | $386,967 +3.6% |
| 2016 | $5,764 | $373,533 +3.7% |
| 2015 | $5,764 | $360,100 |
| 2014 | $5,764 | $360,100 |
| 2013 | -- | $360,100 -7.3% |
| 2012 | -- | $388,600 |
| 2011 | -- | $388,600 |
| 2010 | -- | $388,600 -1.1% |
| 2009 | -- | $392,740 +11.4% |
| 2008 | -- | $352,422 +12.9% |
| 2007 | -- | $312,106 +14.8% |
| 2006 | -- | $271,790 +15.7% |
| 2005 | -- | $234,812 +18.7% |
| 2004 | -- | $197,836 +23% |
| 2003 | -- | $160,860 +0.2% |
| 2002 | -- | $160,546 |
| 2001 | -- | $160,546 |
Find assessor info on the county website
Monthly payment
Est. payment
Payment breakdown
Explore the cost of this home by adjusting the details. Changes won't be saved.Climate risks
Neighborhood: 20912
Nearby schools
GreatSchools rating
- 7/10Piney Branch Elementary SchoolGrades: 3-5Distance: 0.9 mi
- 8/10Takoma Park Middle SchoolGrades: 6-8Distance: 1.2 mi
- 7/10Montgomery Blair High SchoolGrades: 9-12Distance: 3.3 mi
Schools provided by the listing agent
- Elementary: Takoma Park
- Middle: Takoma Park
- High: Montgomery Blair
- District: Montgomery County Public Schools
Source: Bright MLS. This data may not be complete. We recommend contacting the local school district to confirm school assignments for this home.
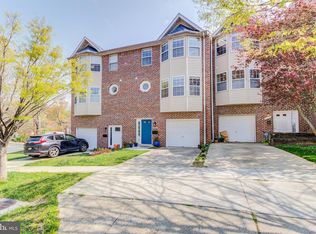
- $725,0003 bd4 ba1.9k sqft6441 Orchard Ave, Takoma Park, MD 20912Sold
- $576,100-- bd3 ba1.9k sqft6439 Orchard Ave, Takoma Park, MD 20912Off Market
- $571,500-- bd3 ba1.9k sqft6437 Orchard Ave, Takoma Park, MD 20912Off Market
- $603,200-- bd3 ba1.9k sqft6435 Orchard Ave, Silver Spring, MD 20912Off Market
- $855,5003 bd2 ba1.2k sqft6501 4th Ave, Takoma Park, MD 20912Sold
- $695,800-- bd2 ba1.2k sqft6500 Cockerille Ave, Takoma Park, MD 20912Off Market
- $602,500-- bd3 ba1.9k sqft6431 Orchard Ave, Takoma Park, MD 20912Off Market
- $993,0005 bd4 ba2.6k sqft6430 4th Ave, Takoma Park, MD 20912Off Market
A local agent can set up tours, give advice and negotiate with sellers.
Similar homes
- $675,0003 bd4 ba2.1k sqft611 Totten Mews NE, Washington, DC 20017For Sale

 MLS ID #DCDC2276146, Sam Medvene, Century 21 Redwood Realty. Bright MLS
 - $690,0004 bd4 ba2.3k sqft2229 Deckman Ln, Silver Spring, MD 20906For Sale
 MLS ID #MDMC2248974, Jeannie J. Kim, Coldwell Banker Realty. Bright MLS
 - $719,0004 bd5 ba1.9k sqft6056 Knights Ridge Way, Alexandria, VA 22310For Sale
 MLS ID #VAFX2313290, Bron Davis, TTR Sotheby's International Realty. Bright MLS
 - $825,0003 bd4 ba2.1k sqft10719 Mist Haven Ter, Rockville, MD 20852For Sale
 MLS ID #MDMC2249906, Shiowwen Su, Howard Wang Realty. Bright MLS
 - $699,0003 bd3 ba1.9k sqft10123 Capitol View Ave, Silver Spring, MD 20910For SaleMLS ID #MDMC2244154, Maureen Weaver, Compass. Bright MLS
- $575,0004 bd4 ba1.9k sqft8411 Red Wing Ln, Lanham, MD 20706For SaleMLS ID #MDPG2214408, Dilyara Daminova, Samson Properties. Bright MLS
- $759,9003 bd4 ba2k sqft5556 Jowett Ct, Alexandria, VA 22315For SaleMLS ID #VAFX2331594, Bonita Harris, Weichert, REALTORS. Bright MLS
- $730,0003 bd4 ba1.7k sqft7344 Greentree Rd, Bethesda, MD 20817For SaleMLS ID #MDMC2227664, Josie Bulitt, TTR Sotheby's International Realty. Bright MLS
- $849,9004 bd4 ba2.2k sqft211 Ridgepoint Pl, Gaithersburg, MD 20878For SaleMLS ID #MDMC2249494, Meredith Fogle, The List Realty. Bright MLS
- $749,9994 bd4 ba1.6k sqft1537 Park Glen Ct, Reston, VA 20190For SaleMLS ID #VAFX2326040, Kate Dolby, Samson Properties. Bright MLS
- $649,9003 bd4 ba1.9k sqft10902 Harpers Square Ct, Reston, VA 20191For SaleMLS ID #VAFX2309796, Jennifer Surlas, Keller Williams Realty. Bright MLS
- $719,0003 bd3 ba2k sqft5807 Clapham Rd, Alexandria, VA 22315For SaleMLS ID #VAFX2328800, Angie McDaniel, KW United. Bright MLS
- $819,0004 bd3 ba1.7k sqft3825 Elbert Ave, Alexandria, VA 22305For SaleMLS ID #VAAX2064442, Daniela Spigai, Compass. Bright MLS
- $698,0004 bd4 ba2.4k sqft46 Waddington Ln, Rockville, MD 20850Off Market
- $724,0005 bd3 ba2.1k sqft16517 Jilrick St, Rockville, MD 20853For SaleMLS ID #MDMC2243540, Karen Rollings, EXP Realty, LLC. Bright MLS
- $695,0003 bd4 ba1.7k sqft5944 Norham Dr, Alexandria, VA 22315For SaleMLS ID #VAFX2331684, Julia Martin, Corcoran McEnearney. Bright MLS
- $825,0003 bd4 ba2.1k sqft6024 Loganwood Dr, North Bethesda, MD 20852For SaleMLS ID #MDMC2237194, Molly Carter, Long & Foster Real Estate, Inc.. Bright MLS
- $725,0003 bd4 ba1.8k sqft6416 Fleetside Ct, Alexandria, VA 22310For SaleMLS ID #VAFX2308012, Warren Kluth, Long & Foster Real Estate, Inc.. Bright MLS
- $760,0002 bd3 ba2.1k sqft1902 Duffield Ln, Alexandria, VA 22307For SaleMLS ID #VAFX2324232, Mike Putnam, EXP Realty, LLC. Bright MLS
- $869,9004 bd3 ba2.1k sqftLakelands Homeowners Assoc, Gaithersburg, MD 20878For SaleMLS ID #MDMC2245526, Elaine Koch, TTR Sotheby's International Realty. Bright MLS
