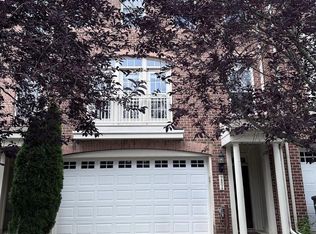
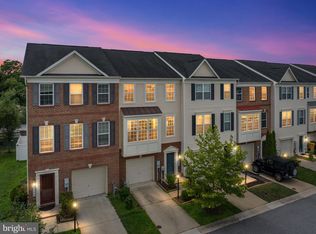
Turnkey elegance in Gambrills! This immaculate 4-bedroom, 3.5-bathroom townhouse in Highland Farms boasts nearly 2,500 sq. ft. of beautifully finished living space tucked away off the beaten track. The bright, open floor plan features a spacious living area with a gas fireplace, a gorgeous upgraded kitchen, and seamless flow to a private outdoor deck. The fully finished walk-out basement adds incredible versatility with an extra bedroom/den, a full bath, and access to the 2-car garage. Premium location: Walk to top-rated Arundel schools and enjoy quick access to Waugh Chapel Towne Centre, Fort Meade, MD-32, and I-97. Low HOA fees include ground maintenance and snow removal.
Pending
$634,990
645 Highland Farms Cir, Gambrills, MD 21054
4beds
2,550sqft
:
Get pre-qualified$4,398/mo
Townhouse
Built in 2014
5,663 Square Feet Lot
$638,200 Zestimate®
$249/sqft
$103/mo HOA
What's special
Gas fireplaceGorgeous upgraded kitchenBright open floor planFully finished walk-out basement
- 38 days |
- 81 |
- 0 |
Likely to sell faster than
Zillow last checked:
Listing updated:
Listed by:
David L Norkus 443-871-2946,
Choice Properties, Inc. 443-871-2946
Source: Bright MLS,MLS#: MDAA2148478
Facts & features
Interior
Bedrooms & bathrooms
- Bedrooms: 4
- Bathrooms: 4
- Full bathrooms: 3
- 1/2 bathrooms: 1
- Main level bathrooms: 1
- Main level bedrooms: 1
Heating
- Central, Forced Air, Natural Gas
Cooling
- Central Air, Ceiling Fan(s), Electric
Appliances
- Included: Microwave, Dishwasher, Disposal, Dryer, Extra Refrigerator/Freezer, Ice Maker, Self Cleaning Oven, Oven/Range - Gas, Stainless Steel Appliance(s), Washer, Refrigerator, Gas Water Heater
- Laundry: Upper Level
Features
- Attic, Bathroom - Walk-In Shower, Ceiling Fan(s), Crown Molding, Double/Dual Staircase, Entry Level Bedroom, Kitchen Island, Walk-In Closet(s), 9'+ Ceilings, Cathedral Ceiling(s), Dry Wall, Vaulted Ceiling(s)
- Flooring: Laminate, Ceramic Tile, Carpet
- Doors: Sliding Glass
- Windows: Vinyl Clad
- Basement: Full,Finished,Windows,Walk-Out Access,Garage Access
- Number of fireplaces: 1
- Fireplace features: Gas/Propane
Interior area
- Total structure area: 2,550
- Total interior livable area: 2,550 sqft
- Finished area above ground: 2,550
Property
Parking
- Total spaces: 2
- Parking features: Garage Faces Front, Driveway, Attached
- Attached garage spaces: 2
- Has uncovered spaces: Yes
Accessibility
- Accessibility features: None
Features
- Levels: Three
- Stories: 3
- Patio & porch: Deck
- Pool features: None
- Fencing: Vinyl
- Has view: Yes
- View description: Trees/Woods
Lot
- Size: 5,663 Square Feet
- Features: Backs to Trees
Details
- Additional structures: Above Grade
- Parcel number: 020440290235614
- Zoning: R5
- Special conditions: Standard
Construction
Type & style
- Home type: Townhouse
- Architectural style: Colonial
- Property subtype: Townhouse
Materials
- Frame
- Foundation: Slab
Condition
- Excellent
- New construction: No
- Year built: 2014
Utilities & green energy
- Electric: 200+ Amp Service
- Sewer: Public Sewer
- Water: Public
Community & HOA
Community
- Subdivision: Highland Farms
HOA
- Has HOA: Yes
- Amenities included: Tot Lots/Playground
- Services included: Common Area Maintenance, Lawn Care Front, Management, Road Maintenance
- HOA fee: $103 monthly
- HOA name: HIGHLAND FARMS
Location
- Region: Gambrills
Financial & listing details
- Price per square foot: $249/sqft
- Tax assessed value: $517,967
- Annual tax amount: $5,763
- Date on market: 6/26/2026
- Listing agreement: Exclusive Right To Sell
- Ownership: Fee Simple
Estimated market value
$638,200
$606,000 - $670,000
$3,789/mo
Price history
| Date | Event | Price |
|---|---|---|
| 7/10/2026 | Pending sale | $634,990$249/sqft |
Source:  Bright MLS #MDAA2148478 Report a problem Bright MLS #MDAA2148478 Report a problem | ||
| 7/10/2026 | Listed for sale | $634,990$249/sqft |
Source: Bright MLS #MDAA2148478 Report a problem | ||
| 6/27/2026 | Pending sale | $634,990$249/sqft |
Source: Bright MLS #MDAA2148478 Report a problem | ||
| 6/26/2026 | Listed for sale | $634,990+1.1%$249/sqft |
Source: Bright MLS #MDAA2148478 Report a problem | ||
| 8/4/2025 | Listing removed | $627,990$246/sqft |
Source: Bright MLS #MDAA2114230 Report a problem | ||
| 7/29/2025 | Price change | $627,990-1.1%$246/sqft |
Source: Bright MLS #MDAA2114230 Report a problem | ||
| 7/25/2025 | Listed for sale | $634,990+44.6%$249/sqft |
Source: Bright MLS #MDAA2114230 Report a problem | ||
| 6/18/2014 | Sold | $438,990$172/sqft |
Source: Public Record Report a problem | ||
Public tax history
| Year | Property taxes | Tax assessment |
|---|---|---|
| 2025 | $5,491 +6.5% | $490,100 +4.1% |
| 2024 | $5,154 +4.6% | $470,667 +4.3% |
| 2023 | $4,927 +9.2% | $451,233 +4.5% |
| 2022 | $4,512 | $431,800 |
| 2021 | $4,512 -0.1% | $431,800 |
| 2020 | $4,517 -1.8% | $431,800 -1.7% |
| 2019 | $4,597 +4% | $439,100 +0.7% |
| 2018 | $4,422 +0.2% | $436,067 +0.7% |
| 2017 | $4,414 | $433,033 +0.7% |
| 2016 | -- | $430,000 |
| 2015 | -- | $430,000 +900% |
| 2014 | -- | $43,000 +2.4% |
| 2013 | -- | $42,000 |
| 2012 | -- | -- |
Find assessor info on the county website
Monthly payment
Est. payment
Payment breakdown
Explore the cost of this home by adjusting the details. Changes won't be saved.Climate risks
Neighborhood: 21054
Nearby schools
GreatSchools rating
- 7/10Waugh Chapel Elementary SchoolGrades: PK-5Distance: 0.4 mi
- 9/10Arundel Middle SchoolGrades: 6-8Distance: 0.5 mi
- 8/10Arundel High SchoolGrades: 9-12Distance: 0.5 mi
Schools provided by the listing agent
- District: Anne Arundel County Public Schools
Source: Bright MLS. This data may not be complete. We recommend contacting the local school district to confirm school assignments for this home.
- $577,100-- bd3 ba1.8k sqft649 Highland Farms Cir, Gambrills, MD 21054Off Market
- $561,4003 bd3 ba1.8k sqft647 Highland Farms Cir, Gambrills, MD 21054Off Market
- $579,7003 bd4 ba3k sqft651 Highland Farms Cir, Gambrills, MD 21054Off Market

- $625,0003 bd4 ba2.3k sqft653 Highland Farms Cir, Gambrills, MD 21054Sold

- $591,6003 bd4 ba3k sqft643 Highland Farms Cir, Gambrills, MD 21054Off Market
- $557,3003 bd4 ba1.8k sqft641 Highland Farms Cir, Gambrills, MD 21054Off Market
- $758,0004 bd4 ba4.2k sqft655 Highland Farms Cir, Gambrills, MD 21054Sold
- $580,200-- bd3 ba1.8k sqft639 Highland Farms Cir, Gambrills, MD 21054Off Market
A local agent can set up tours, give advice and negotiate with sellers.
Similar homes
- $599,9004 bd4 ba2.5k sqft7827 Crystal Brook Way, Hanover, MD 21076For Sale

 MLS ID #MDAA2151910, Din Khaled, Houwzer, LLC. Bright MLS
 - $599,0003 bd4 ba2.4k sqft9804 June Flowers Way, Laurel, MD 20723For Sale
 MLS ID #MDHW2071424, Abi Onabiyi, Long & Foster Real Estate, Inc.. Bright MLS
 - $479,9003 bd4 ba2.1k sqft7724 Sentry Ter, Severn, MD 21144For Sale
 MLS ID #MDAA2152954, Suzanne Valentin, Modern Maryland Realty. Bright MLS
 - $690,0005 bd4 ba2.5k sqft1638 Coolidge Ave, Severn, MD 21144For Sale
 MLS ID #MDAA2148890, Tasha Queen, Bennett Realty Solutions. Bright MLS
 - $540,0004 bd4 ba3k sqft10047 Dorsey Ln, Lanham, MD 20706For SaleMLS ID #MDPG2212562, Blake James, EXP Realty, LLC. Bright MLS
- $564,9004 bd3 ba2k sqft2659 Shade Branch Rd, Hanover, MD 21076For SaleMLS ID #MDAA2150730, Marianne Gregory, Redfin Corp. Bright MLS
- $569,9004 bd3 ba2.1k sqft7705 Mahogany Rd, Severn, MD 21144For SaleMLS ID #MDAA2150600, Nicole Bouler, Douglas Realty, LLC. Bright MLS
- $520,0004 bd5 ba2.3k sqft3522 Tribeca Trl, Laurel, MD 20724For SaleMLS ID #MDAA2150000, Vinay Gulati, Dream Realty, Inc.. Bright MLS
- $549,0003 bd4 ba2.4k sqft8338 Kippis Rd, Millersville, MD 21108For SaleMLS ID #MDAA2147540, Sharon Burkhardt, Douglas Realty, LLC. Bright MLS
- $679,9003 bd4 ba3.1k sqftSouth River Colony Conservancy, Edgewater, MD 21037For SaleMLS ID #MDAA2152526, Yael Beckman, Coldwell Banker Realty. Bright MLS
- $700,0006 bd4 ba3.1k sqft157 Bragg Blvd, Odenton, MD 21113For SaleMLS ID #MDAA2151188, Shawndra Bass, EXP Realty, LLC. Bright MLS
- $444,9003 bd4 ba2.1k sqft543 Bluffton Dr, Glen Burnie, MD 21060For SaleMLS ID #MDAA2153056, Gina Gargeu, Century 21 Downtown. Bright MLS
- $549,0003 bd4 ba2.5k sqft7278 Dorchester Woods Ln, Hanover, MD 21076For SaleMLS ID #MDAA2150128, Gina Liberto-Markey, Keller Williams Flagship. Bright MLS
- $649,9004 bd4 ba2.3k sqft7235 Stallings Dr, Glen Burnie, MD 21060For SaleMLS ID #MDAA2150498, Julie Truscello, Cummings & Co. Realtors. Bright MLS
- $425,0003 bd2 ba1.7k sqft1408 Wigeon Way Unit 301, Gambrills, MD 21054For SaleMLS ID #MDAA2140692, Greg Born, Coldwell Banker Realty. Bright MLS
- $485,0003 bd4 ba2.9k sqft178 Pinecove Ave, Odenton, MD 21113For SaleMLS ID #MDAA2147522, Virgil Watson, CEVITA Real Estate. Bright MLS
- $499,9003 bd4 ba3k sqft7422 Tanyard Knoll Ln, Glen Burnie, MD 21060For SaleMLS ID #MDAA2150834, Sonya Francis, RE/MAX Solutions. Bright MLS
- $455,0003 bd4 ba2.2k sqft1036 Edenberry Way, Glen Burnie, MD 21060For SaleMLS ID #MDAA2152022, Anne Dallam, EXP Realty, LLC. Bright MLS
- $435,0004 bd4 ba2.1k sqft1727 Wood Carriage Way, Severn, MD 21144For SaleMLS ID #MDAA2150502, Henry Wu, Great Homes Realty LLC. Bright MLS
- $440,0003 bd2 ba1.7k sqft1412 Wigeon Way Unit 101, Gambrills, MD 21054For SaleMLS ID #MDAA2132658, Jennifer Yeatts, Berkshire Hathaway HomeServices PenFed Realty. Bright MLS
