Welcome home to this beautifully designed 3-bedroom, 3-bath residence located in the "Triple Blackman School Zone." This home offers the perfect blend of comfort, space, and functionality. The heart of the home is the expansive great room that is ideal for entertaining guests or enjoying everyday living. The well-appointed kitchen flows seamlessly into the main living areas, creating a warm and inviting atmosphere.
Upstairs, you'll find a versatile office space perfect for working from home, studying, or creating a private retreat. The spacious primary suite offers a relaxing escape with a private bath, while the additional bedrooms provide plenty of room for family and guests.
With three full bathrooms, generous living spaces, and a thoughtfully designed floor plan, this home offers flexibility to fit a variety of lifestyles. Whether you're hosting gatherings, working remotely, or simply enjoying quiet evenings at home, this property delivers the space and convenience you've been searching for. Don't miss the opportunity to make this exceptional home your own!
Active
$495,000
645 Spike Trl Lot 152, Murfreesboro, TN 37129
3beds
2,460sqft
Single Family Residence, Residential
Built in 1984
0.78 Acres Lot
$-- Zestimate®
$201/sqft
$-- HOA
What's special
Versatile office spacePrivate bathExpansive great roomWarm and inviting atmosphereGenerous living spacesWell-appointed kitchenSpacious primary suite
- 11 days |
- 413 |
- 37 |
Likely to sell faster than
Zillow last checked:
Listing updated:
Listed by:
Michael Holt 865-507-6614,
Mark Spain Real Estate 770-866-9000
Source: RealTracs MLS as distributed by MLS GRID,MLS#: 3254909
Loading...
Facts & features
Interior
Bedrooms & bathrooms
- Bedrooms: 3
- Bathrooms: 3
- Full bathrooms: 3
- Main level bedrooms: 3
Heating
- Central
Cooling
- Ceiling Fan(s), Central Air
Appliances
- Included: Electric Oven, Electric Range, Dishwasher, Dryer, Microwave, Refrigerator, Stainless Steel Appliance(s), Washer
Features
- Ceiling Fan(s)
- Flooring: Carpet, Wood, Tile, Vinyl
- Basement: None
- Number of fireplaces: 1
- Fireplace features: Gas
Interior area
- Total structure area: 2,460
- Total interior livable area: 2,460 sqft
- Finished area above ground: 2,460
Property
Parking
- Total spaces: 2
- Parking features: Attached
- Attached garage spaces: 2
Features
- Levels: One
- Stories: 2
Lot
- Size: 0.78 Acres
Details
- Parcel number: 092B D 04100 R0057298
- Special conditions: Standard
Construction
Type & style
- Home type: SingleFamily
- Property subtype: Single Family Residence, Residential
Materials
- Frame, Vinyl Siding
Condition
- New construction: Yes
- Year built: 1984
Utilities & green energy
- Sewer: Septic Tank
- Water: Public
- Utilities for property: Water Available
Community & HOA
Community
- Subdivision: Deerfield Sec 8
HOA
- Has HOA: No
Location
- Region: Murfreesboro
Financial & listing details
- Price per square foot: $201/sqft
- Annual tax amount: $1,621
- Date on market: 6/30/2026
Estimated market value
Not available
Estimated sales range
Not available
Not available
Price history
| Date | Event | Price |
|---|---|---|
| 6/30/2026 | Listed for sale | $495,000$201/sqft |
Source:  RealTracs MLS as distributed by MLS GRID #3254909 Report a problem RealTracs MLS as distributed by MLS GRID #3254909 Report a problem | ||
Public tax history
Tax history is unavailable.
Monthly payment
Est. payment$--/mo
Payment breakdown
Explore the cost of this home by adjusting the details. Changes won't be saved.All calculations are estimates and provided by Zillow, Inc. for informational purposes only. Actual amounts may vary.
HOA fees may include property taxes on listings classified as Co-Ops. Contact the listing agent and/or owner for fee details.
Mortgage interest rates are dependent on a number of factors, including credit score, down payment, and repayment length. Interest rate data provided by Zillow Group Marketplace, Inc. as of 1/1/1970 from various mortgage lenders with which we have lead or other similar arrangements; the Estimated Payment is an average of those rates.
See how much you could borrow to make a competitive offer.
Climate risks
Neighborhood: 37129
Nearby schools
GreatSchools rating
- 7/10Blackman Elementary SchoolGrades: PK-5Distance: 0.7 mi
- 7/10Blackman Middle SchoolGrades: 6-8Distance: 0.9 mi
- 8/10Blackman High SchoolGrades: 9-12Distance: 1 mi
Schools provided by the listing agent
- Elementary: Blackman Elementary School
- Middle: Blackman Middle School
- High: Blackman High School
Source: RealTracs MLS as distributed by MLS GRID. This data may not be complete. We recommend contacting the local school district to confirm school assignments for this home.
- $435,800-- bd2 ba2.3k sqft645 Spike Trl, Murfreesboro, TN 37129Off Market
- $373,1003 bd2 ba2k sqft653 Spike Trl, Murfreesboro, TN 37129Off Market
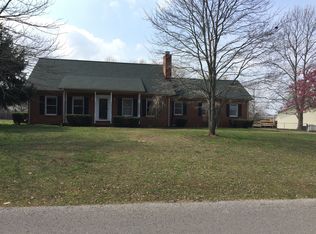
- $421,100-- bd2 ba2k sqft635 Spike Trl, Murfreesboro, TN 37129Off Market
- $315,900-- bd2 ba1.2k sqft719 Spike Trl, Murfreesboro, TN 37129Off Market
- $378,6003 bd3 ba1.8k sqft713 Spike Trl, Murfreesboro, TN 37129Off Market
- $335,4000.73 Acres725 Spike Trl, Murfreesboro, TN 37129Off Market
- $391,6003 bd2 ba1.3k sqft663 Spike Trl, Murfreesboro, TN 37129Off Market
- $382,3003 bd3 ba1.8k sqft620 Doe Dr, Murfreesboro, TN 37129Off Market
A local agent can set up tours, give advice and negotiate with sellers.
A local lender can help you make sure your offer is ready when you are.
Similar homes
- $499,9003 bd3 ba2.6k sqft3113 Chanda Ln, Murfreesboro, TN 37129For Sale
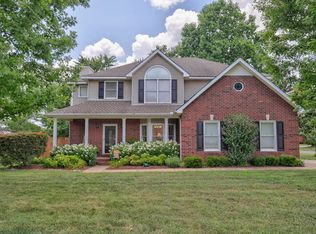
 MLS ID #3260352, Glenn Strode. RealTracs MLS as distributed by MLS GRID
 - $479,0003 bd3 ba2.4k sqft2833 Stonehedge Dr, Murfreesboro, TN 37128For Sale
 MLS ID #3262974, Tom McArthur. Jr.. RealTracs MLS as distributed by MLS GRID
 - $535,0005 bd2 ba2.5k sqft3950 Country Park Ln, Murfreesboro, TN 37128For Sale
 MLS ID #3270094, Fady Athanasyous. RealTracs MLS as distributed by MLS GRID
 - $525,0003 bd3 ba2.2k sqft2607 Regency Park Dr, Murfreesboro, TN 37129For Sale
 MLS ID #3244690, Ann Hoke. RealTracs MLS as distributed by MLS GRID
 - $493,0003 bd2 ba1.9k sqft1050 Brinkley Rd, Murfreesboro, TN 37128For SaleMLS ID #3182493, Judy Knapp. RealTracs MLS as distributed by MLS GRID
- $559,9004 bd3 ba2.7k sqft4404 Puckett Creek Xing, Murfreesboro, TN 37128For SaleMLS ID #3270608, Larry Gilliland. RealTracs MLS as distributed by MLS GRID
- $459,9003 bd2 ba2.1k sqft124 Player Dr, Murfreesboro, TN 37128For SaleMLS ID #3259776, George W Weeks. RealTracs MLS as distributed by MLS GRID
- $474,0003 bd3 ba2.3k sqft4901 Cally St, Murfreesboro, TN 37128For SaleMLS ID #3191586, May Vongphakdy. RealTracs MLS as distributed by MLS GRID
- $499,9004 bd3 ba2.6k sqft5715 Roxbury Dr, Murfreesboro, TN 37128For SaleMLS ID #3231252, Valerie Nicgorski. RealTracs MLS as distributed by MLS GRID
- $460,0003 bd3 ba2k sqft1322 Alamo Ave, Murfreesboro, TN 37129For SaleMLS ID #3253504, Savannah Campbell. RealTracs MLS as distributed by MLS GRID
- $--3 bd3 ba2.2k sqft106 Marauder Ct, Murfreesboro, TN 37127AuctionMLS ID #3250583, Jack Cooter. RealTracs MLS as distributed by MLS GRID
- $455,0004 bd3 ba2k sqft3317 Cornerstone Dr, Murfreesboro, TN 37128For SaleMLS ID #3253593, Brittany Weiner. RealTracs MLS as distributed by MLS GRID
- $515,0003 bd3 ba2.2k sqft1168 Peebles Dr, Smyrna, TN 37167For SaleMLS ID #3255150, Maya Torabi. RealTracs MLS as distributed by MLS GRID
- $448,0003 bd2 ba1.7k sqft1722 Haynes Dr, Murfreesboro, TN 37129For SaleMLS ID #3186473, Angela Istvanditsch. RealTracs MLS as distributed by MLS GRID
- $489,9003 bd3 ba2.3k sqft5139 Heroes Ln, Murfreesboro, TN 37129For SaleMLS ID #3229519, Derek Trainer | The Trainer Group. RealTracs MLS as distributed by MLS GRID
- $459,9003 bd3 ba2.5k sqft1407 Ottawa Pl, Murfreesboro, TN 37129For SaleMLS ID #3147880, George W Weeks. RealTracs MLS as distributed by MLS GRID
- $460,0003 bd3 ba2.1k sqft108 Braley Ct, Murfreesboro, TN 37129For SaleMLS ID #3124581, Shallon Vescera. RealTracs MLS as distributed by MLS GRID
- $520,0003 bd3 ba2.2k sqft592 Twin Oak Dr, Murfreesboro, TN 37130For SaleMLS ID #3182458, Delora Massengale. RealTracs MLS as distributed by MLS GRID
- $449,9004 bd3 ba2k sqft1526 Ripken Ct, Murfreesboro, TN 37129For SaleMLS ID #3223192, Jacob Kupin. RealTracs MLS as distributed by MLS GRID
- $475,0004 bd2 ba2.2k sqft206 Brentmeade Dr, Murfreesboro, TN 37130For SaleMLS ID #3231119, Josh Fulmer. RealTracs MLS as distributed by MLS GRID
- Tennessee
- Rutherford County
- Murfreesboro
- 37129
- 645 Spike Trl Lot 152
Nearby cities
Nearby neighborhoods
Nearby zip codes
Other Murfreesboro Topics
