
ASSUMABLE LOAN AT 2.625% FOR QUALIFIED VA BUYERS WITH A LOW GAP AMOUNT! (Approx. Loan Balance: $322k | Monthly Payment: $1,906)
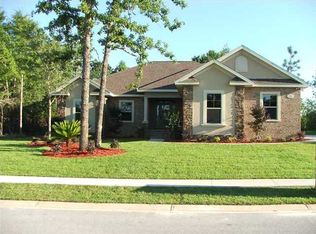
Welcome to this custom-built, all-brick masterpiece situated on a prime corner lot in the highly desirable Lake Arthur Estates! Offering 3 spacious bedrooms, 2 full bathrooms, and 2,164 sq. ft. of thoughtfully designed living space, this move-in-ready home seamlessly blends classic craftsmanship with modern updates. Step through the upgraded front door into an expansive open-concept floor plan accented by warm tile flooring, double ceiling fans, fresh interior paint (Sept 2026), and crown molding throughout. At the heart of the home, the light-filled kitchen features custom cabinetry, granite countertops, under-cabinet lighting, stainless steel appliances (updated 2024), and a large center island built for gathering. The smart split-bedroom layout places all-new plush carpet in the bedrooms (Feb 2026) and offers a private, oversized primary retreat that easily accommodates large furniture. Its spa-like ensuite bath boasts double vanities, a dedicated sitting vanity, a custom tiled walk-in shower, and an expansive walk-in closet. French doors off the living room lead to a fully enclosed, screened porch (added 2022) that opens onto an extended rear deck--ideal for outdoor entertaining and quiet relaxation. The property also comes equipped with an additional dedicated power pole for convenient RV or camper hookups. Every detail of this home offers complete peace of mind, featuring an HVAC system recently inspected with a filled gas tank (2025), a professionally cleaned septic system (2024), and an HOA pre-paid through January 2027. Schedule your private tour today!
For sale
$349,900
6450 Amanda Ct, Crestview, FL 32536
3beds
2,164sqft
Single Family Residence
Built in 2015
0.34 Acres Lot
$348,600 Zestimate®
$162/sqft
$-- HOA
What's special
Smart split-bedroom layoutGranite countertopsExpansive open-concept floor planPrivate oversized primary retreatCustom cabinetryPrime corner lotWarm tile flooring
- 5 days
- 353
- 45
Likely to sell faster than
Zillow last checked:
Listing updated:
Listed by:
Hiller Group,
EXP Realty LLC
Source: ECAOR,MLS#: 1013095
Facts & features
Interior
Bedrooms & bathrooms
- Bedrooms: 3
- Bathrooms: 2
- Full bathrooms: 2
Primary bedroom
- Level: First
- Area: 315 Square Feet
- Dimensions: 21 x 15
Bedroom
- Level: First
- Area: 144 Square Feet
- Dimensions: 12 x 12
Bedroom
- Level: First
- Area: 144 Square Feet
- Dimensions: 12 x 12
Dining area
- Level: First
- Area: 132 Square Feet
- Dimensions: 12 x 11
Kitchen
- Level: First
- Area: 182 Square Feet
- Dimensions: 13 x 14
Laundry
- Level: First
- Area: 78 Square Feet
- Dimensions: 13 x 6
Living room
- Level: First
- Area: 494 Square Feet
- Dimensions: 26 x 19
Heating
- Central
Cooling
- Central Air, Whole House Fan
Appliances
- Included: Dishwasher, Disposal, Microwave, Refrigerator, Washer, Electric Water Heater
- Laundry: Washer/Dryer Hookup
Features
- Crown Molding, Kitchen Island, Newly Painted, Split Bedroom
- Flooring: Tile
- Windows: Window Treatments
- Common walls with other units/homes: No Common Walls
Interior area
- Total structure area: 2,164
- Total interior livable area: 2,164 sqft
Video & virtual tour
Property
Parking
- Total spaces: 4
- Parking features: Garage Door Opener
- Attached garage spaces: 2
Features
- Stories: 1
- Patio & porch: Porch, Screened
- Fencing: Privacy
Lot
- Size: 0.34 Acres
- Dimensions: 108 x 112 x 83 x 137
- Features: Corner Lot, Covenants, Restrictions, Sidewalk
Details
- Parcel number: 154N231000000C0050
- Zoning description: County, Resid Single Family
Construction
Type & style
- Home type: SingleFamily
- Architectural style: Ranch
- Property subtype: Single Family Residence
Materials
- Brick, Trim Vinyl
- Roof: Shingle
Condition
- Construction Complete
- New construction: No
- Year built: 2015
Utilities & green energy
- Sewer: Septic Tank
- Water: Public
Community & HOA
Community
- Features: BBQ Pit/Grill, Pavillion/Gazebo, Picnic Area, Playground
- Subdivision: LAKE ARTHUR EST PH I
HOA
- Has HOA: Yes
- Services included: Management
Location
- Region: Crestview
Financial & listing details
- Price per square foot: $162/sqft
- Tax assessed value: $370,074
- Annual tax amount: $2,601
- Date on market: 10/1/2026
- Road surface type: Paved
Estimated market value
$348,600
$331,000 - $366,000
Not available
Price history
| Date | Event | Price |
|---|---|---|
| 10/1/2026 | Listed for sale | $349,900+0.8%$162/sqft |
Source:  ECAOR #1013095 Report a problem ECAOR #1013095 Report a problem | ||
| 7/9/2026 | Listing removed | $347,000$160/sqft |
Source: ECAOR #996596 Report a problem | ||
| 6/3/2026 | Price change | $347,000-3.6%$160/sqft |
Source: ECAOR #996596 Report a problem | ||
| 4/29/2026 | Price change | $360,000-1.3%$166/sqft |
Source: ECAOR #996596 Report a problem | ||
| 3/27/2026 | Price change | $364,900-2.7%$169/sqft |
Source: ECAOR #996596 Report a problem | ||
| 3/2/2026 | Listed for sale | $374,900+2.7%$173/sqft |
Source: ECAOR #996596 Report a problem | ||
| 8/26/2021 | Sold | $365,000+1420.8%$169/sqft |
Source: Public Record Report a problem | ||
| 6/12/2015 | Sold | $24,000+4.3%$11/sqft |
Source: Public Record Report a problem | ||
| 5/30/2013 | Listing removed | $23,000$11/sqft |
Source: RE/MAX AGENCY ONE #587503 Report a problem | ||
| 11/29/2012 | Listed for sale | $23,000-91.8%$11/sqft |
Source: RE/MAX AGENCY ONE #587503 Report a problem | ||
| 3/9/2012 | Price change | $279,000+914.5%$129/sqft |
Source: CENTURY 21 Wilson Minger Agency, Inc. #566358 Report a problem | ||
| 3/8/2012 | Price change | $27,500-90.1%$13/sqft |
Source: CENTURY 21 Wilson Minger Agency, Inc. #566440 Report a problem | ||
| 10/26/2011 | Listed for sale | $279,000$129/sqft |
Source: CENTURY 21 Wilson Minger Agency, Inc. #566358 Report a problem | ||
Public tax history
| Year | Property taxes | Tax assessment |
|---|---|---|
| 2025 | $2,601 +3.3% | $306,403 +2.9% |
| 2024 | $2,517 +2.7% | $297,768 +3% |
| 2023 | $2,451 +2.4% | $289,095 +3% |
| 2022 | $2,393 -4.6% | $280,675 +17.8% |
| 2021 | $2,509 +8.1% | $238,211 +9.3% |
| 2020 | $2,321 +4.7% | $217,918 +6.7% |
| 2019 | $2,217 +4% | $204,290 +5.8% |
| 2018 | $2,131 | $193,083 +6.6% |
| 2017 | $2,131 +4.2% | $181,057 +2.7% |
| 2016 | $2,046 +7.9% | $176,378 +828.3% |
| 2015 | $1,896 +749.7% | $19,000 |
| 2014 | $223 | $19,000 |
| 2013 | -- | $19,000 -21.2% |
| 2012 | -- | $24,125 -3.5% |
| 2011 | -- | $25,000 +11.1% |
| 2010 | -- | $22,500 -7.2% |
| 2009 | -- | $24,250 -3% |
| 2008 | -- | $25,000 -9.1% |
| 2007 | -- | $27,500 +37.5% |
| 2006 | -- | $20,000 +629.4% |
| 2005 | -- | $2,742 |
Find assessor info on the county website
Monthly payment
Est. payment
Payment breakdown
Explore the cost of this home by adjusting the details. Changes won't be saved.Climate risks
Neighborhood: 32536
Nearby schools
Schools provided by the listing agent
- Elementary: Bob Sikes
- Middle: Davidson
- High: Crestview
Source: ECAOR. This data may not be complete. We recommend contacting the local school district to confirm school assignments for this home.

Similar homes
- $335,0004 bd2 ba1.8k sqft3058 Zach Ave, Crestview, FL 32536For Sale
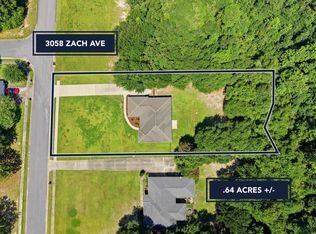
 MLS ID #1008837, Christy M Dennis, The Property Group 850 Inc. ECAOR
 - $349,9004 bd2 ba2.3k sqft6280 Equine Dr, Crestview, FL 32536For Sale
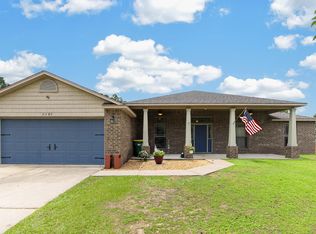 MLS ID #1008376, Amanda L Gaskin, Briar Patch Realty LLC. ECAOR
 - $405,0004 bd2 ba2.3k sqft6437 Amanda Ct, Crestview, FL 32536For Sale
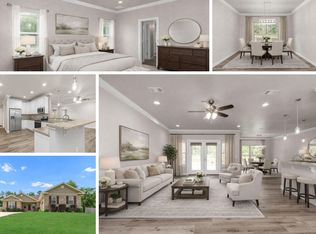 MLS ID #993748, Jacob J Foreman, Coldwell Banker Realty. ECAOR
 - $329,9004 bd2 ba2.3k sqft6305 Havenmist Ln, Crestview, FL 32536For Sale
 MLS ID #1008738, Michael Tomlin, Coldwell Banker Realty. ECAOR
 - $319,0004 bd2 ba2.1k sqft6214 Flash Ln, Crestview, FL 32536For SaleMLS ID #1006038, The Lotus Group, Coldwell Banker Realty. ECAOR
- $329,0003 bd2 ba1.7k sqft5816 Old Bethel Rd, Crestview, FL 32536For SaleMLS ID #1010509, Wanda G Roberts, Wanda G Roberts Realty LLC. ECAOR
- $349,0003 bd2 ba2.1k sqft213 Hunter Dr, Crestview, FL 32539For SaleMLS ID #1009471, Polly McMillan, The Property Group 850 Inc. ECAOR
- $390,8654 bd3 ba2.6k sqft5925 Wind Trace Rd, Crestview, FL 32536For SaleMLS ID #1010508, The Tessa Savoy Team, Coldwell Banker Realty. ECAOR
- $318,0004 bd2 ba1.8k sqft3085 Border Creek Rd, Crestview, FL 32536For SaleMLS ID #1008468, Norma J Busbee, Coldwell Banker Realty. ECAOR
- $365,0004 bd2 ba2.1k sqft2182 Hagood Loop, Crestview, FL 32536For SaleMLS ID #999336, The Proper Group, Coldwell Banker Realty. ECAOR
- $344,9004 bd2 ba2.3k sqft221 Citadel Ln, Crestview, FL 32536For SaleMLS ID #1004474, Dino Sinopoli, Coldwell Banker Realty. ECAOR
- $379,9004 bd3 ba2.9k sqft6070 Dogwood Dr W, Crestview, FL 32536For SaleMLS ID #988772, Cheryl J Songster, Spence Properties. ECAOR
- $325,0003 bd2 ba1.9k sqft5802 Stafford Blvd, Crestview, FL 32539For SaleMLS ID #1007864, Patti Skinner, Coldwell Banker Realty. ECAOR
- $325,0004 bd2 ba1.8k sqft5768 Marigold Loop, Crestview, FL 32539For SaleMLS ID #1010987, Destiny D Powell, Innerscope Realty LLC. ECAOR
- $400,0004 bd3 ba2.8k sqft2652 Paddock Cir, Crestview, FL 32536For SaleMLS ID #1007070, Debbie K Lewis, ERA American Real Estate. ECAOR
- $324,9004 bd2 ba2k sqft101 Conquest Ave, Crestview, FL 32536For SaleMLS ID #1009440, Jessica R Kelly, Coldwell Banker Realty. ECAOR
- $379,0004 bd2 ba2.6k sqft5632 N Brook Dr, Crestview, FL 32539For SaleMLS ID #1000287, Kiliea Morgan, Coldwell Banker Realty. ECAOR
- $324,5004 bd2 ba2k sqft114 Conquest Ave, Crestview, FL 32536For SaleMLS ID #1000645, Derek R Pigulski, Diamond Gulf Realty. ECAOR
