Welcome to effortless Florida living in the highly sought-after Woodhaven community of Port Orange! Built in 2024 and meticulously maintained, this stunning 2-bedroom, 2-bath townhome--with a dedicated office or possible 3rd bedroom--offers the perfect blend of modern luxury, comfort, and convenience. From the moment you arrive, you'll be greeted by an elegant paver driveway and beautiful curb appeal. Inside, soaring ceilings, oversized doors, and an open-concept design create a bright and spacious atmosphere. The chef-inspired kitchen features quartz countertops, solid wood cabinetry, a designer backsplash, and a full suite of GE stainless steel appliances, making it ideal for both everyday living and entertaining. Retreat to the screened Florida room and enjoy peaceful preserve views while taking in the sights of native Florida wildlife right from your backyard. The epoxy-coated garage floor adds both style and durability, while the home's like-new condition provides true peace of mind.
Residents of Woodhaven enjoy access to exceptional community amenities and a prime location just minutes from Cypress Head Golf Club, The Pavilion at Port Orange, shopping, dining, entertainment, and convenient I-95 access for easy commuting. Whether you're looking for a low-maintenance primary residence, seasonal retreat, or investment opportunity, this move-in-ready home offers the lifestyle you've been searching for.
Pending
Price cut: $9.9K (6/17)
$365,000
6456 Roseberry Ct, Port Orange, FL 32128
2beds
1,534sqft
:
Get pre-qualified$2,702/mo
Townhouse, Residential
Built in 2024
4,791 Square Feet Lot
$358,700 Zestimate®
$238/sqft
$236/mo HOA
What's special
Quartz countertopsEpoxy-coated garage floorScreened florida roomBeautiful curb appealSoaring ceilingsChef-inspired kitchenOpen-concept design
- 60 days |
- 123 |
- 1 |
Zillow last checked:
Listing updated:
Listed by:
Eric Zimmerman 386-846-1515,
RE/MAX Advantage
Source: DBAMLS,MLS#: 1227077
Facts & features
Interior
Bedrooms & bathrooms
- Bedrooms: 2
- Bathrooms: 2
- Full bathrooms: 2
Bedroom 1
- Description: Walk-in Closets
- Level: First
- Area: 195.51 Square Feet
- Dimensions: 14.70 x 13.30
Bedroom 2
- Description: Built in Closets
- Level: First
- Area: 108.88 Square Feet
- Dimensions: 11.11 x 9.80
Bathroom 1
- Level: First
- Area: 73.2 Square Feet
- Dimensions: 6.00 x 12.20
Bathroom 2
- Level: First
- Area: 46.2 Square Feet
- Dimensions: 5.50 x 8.40
Florida room
- Level: First
- Area: 123.14 Square Feet
- Dimensions: 13.10 x 9.40
Kitchen
- Description: Pantry
- Level: First
- Area: 174.23 Square Feet
- Dimensions: 13.30 x 13.10
Laundry
- Level: First
- Area: 62.25 Square Feet
- Dimensions: 7.50 x 8.30
Living room
- Level: First
- Area: 280.44 Square Feet
- Dimensions: 17.10 x 16.40
Office
- Level: First
- Area: 122.21 Square Feet
- Dimensions: 11.11 x 11.00
Heating
- Central
Cooling
- Central Air
Appliances
- Included: Refrigerator, Microwave, Electric Water Heater, Electric Oven, Dishwasher
- Laundry: Electric Dryer Hookup, In Unit, Washer Hookup
Features
- Ceiling Fan(s), Open Floorplan, Split Bedrooms, Walk-In Closet(s)
- Flooring: Carpet, Tile
- Windows: Skylight(s)
Interior area
- Total structure area: 2,154
- Total interior livable area: 1,534 sqft
Property
Parking
- Total spaces: 2
- Parking features: Attached Carport, Covered, Garage, Garage Door Opener, Gated, Off Street
- Garage spaces: 2
- Has carport: Yes
Features
- Levels: One
- Stories: 1
- Patio & porch: Covered, Porch, Rear Porch, Screened
- Has view: Yes
- View description: Trees/Woods, Other
Lot
- Size: 4,791 Square Feet
- Features: Cleared
Details
- Parcel number: 633210001050
- Zoning description: Residential
Construction
Type & style
- Home type: Townhouse
- Architectural style: Ranch
- Property subtype: Townhouse, Residential
- Attached to another structure: Yes
Materials
- Brick, Concrete, Stucco, Vinyl Siding
- Foundation: Slab
- Roof: Shingle
Condition
- Updated/Remodeled
- New construction: No
- Year built: 2024
Utilities & green energy
- Sewer: Public Sewer
- Water: Public
- Utilities for property: Cable Available, Electricity Connected, Sewer Connected, Water Connected
Community & HOA
Community
- Security: Security Gate, Smoke Detector(s)
- Subdivision: Woodhaven
HOA
- Has HOA: Yes
- Amenities included: Clubhouse, Gated, Jogging Path, Maintenance Grounds, Management, Pool
- Services included: Maintenance Grounds
- HOA fee: $408 quarterly
- HOA name: Woodhaven Townhomes POA
- Second HOA fee: $300 quarterly
Location
- Region: Port Orange
Financial & listing details
- Price per square foot: $238/sqft
- Tax assessed value: $373,927
- Annual tax amount: $6,780
- Date on market: 6/1/2026
- Listing terms: Cash,Conventional,FHA,VA Loan
- Electric utility on property: Yes
- Road surface type: Asphalt
Estimated market value
$358,700
$341,000 - $377,000
$2,430/mo
Price history
| Date | Event | Price |
|---|---|---|
| 7/8/2026 | Contingent | $365,000$238/sqft |
Source:  Stellar MLS #V4949395 Report a problem Stellar MLS #V4949395 Report a problem | ||
| 7/6/2026 | Pending sale | $365,000$238/sqft |
Source:  DBAMLS #1227077 Report a problem DBAMLS #1227077 Report a problem | ||
| 6/17/2026 | Price change | $365,000-2.6%$238/sqft |
Source: DBAMLS #1227077 Report a problem | ||
| 6/1/2026 | Listed for sale | $374,900-3.9%$244/sqft |
Source: DBAMLS #1227077 Report a problem | ||
| 8/20/2025 | Listing removed | $390,000$254/sqft |
Source: DBAMLS #1213224 Report a problem | ||
| 6/10/2025 | Listed for sale | $390,000$254/sqft |
Source: DBAMLS #1213224 Report a problem | ||
| 6/2/2025 | Pending sale | $390,000$254/sqft |
Source: DBAMLS #1213224 Report a problem | ||
| 5/9/2025 | Listed for sale | $390,000-11.2%$254/sqft |
Source: DBAMLS #1213224 Report a problem | ||
| 8/16/2024 | Sold | $439,346-2.2%$286/sqft |
Source: Stellar MLS #T3502236 Report a problem | ||
| 7/17/2024 | Pending sale | $449,346$293/sqft |
Source: DBAMLS #1119082 Report a problem | ||
| 6/17/2024 | Price change | $449,346+0.1%$293/sqft |
Source: ICI Homes Report a problem | ||
| 5/26/2024 | Price change | $448,951-0.1%$293/sqft |
Source: ICI Homes Report a problem | ||
| 4/26/2024 | Price change | $449,346-1.1%$293/sqft |
Source: DBAMLS #1119082 Report a problem | ||
| 2/19/2024 | Price change | $454,346+0.5%$296/sqft |
Source: ICI Homes Report a problem | ||
| 2/9/2024 | Price change | $452,022-0.1%$295/sqft |
Source: ICI Homes Report a problem | ||
| 2/1/2024 | Price change | $452,292+0.7%$295/sqft |
Source: ICI Homes Report a problem | ||
| 10/18/2023 | Listed for sale | $449,292$293/sqft |
Source: ICI Homes Report a problem | ||
Public tax history
| Year | Property taxes | Tax assessment |
|---|---|---|
| 2025 | $6,780 +610.7% | $373,927 +695.6% |
| 2024 | $954 | $47,000 |
Find assessor info on the county website
Monthly payment
Est. payment
Payment breakdown
Explore the cost of this home by adjusting the details. Changes won't be saved.Climate risks
Neighborhood: 32128
Nearby schools
GreatSchools rating
- 7/10Cypress Creek Elementary SchoolGrades: PK-5Distance: 1.7 mi
- 8/10Creekside Middle SchoolGrades: 6-8Distance: 1.9 mi
- 6/10Spruce Creek High SchoolGrades: 9-12Distance: 3.2 mi
Schools provided by the listing agent
- Elementary: Cypress Creek
- Middle: Creekside
- High: Spruce Creek
Source: DBAMLS. This data may not be complete. We recommend contacting the local school district to confirm school assignments for this home.
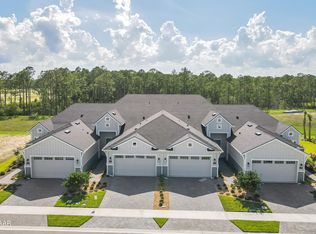
- $469,9003 bd3 ba2k sqft6482 Roseberry Ct, Port Orange, FL 32128Sold
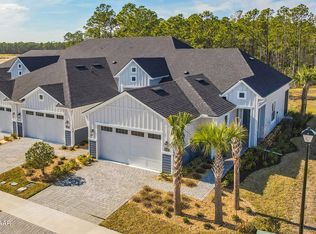
- $393,1572 bd2 ba1.5k sqft6502 Roseberry Ct, Port Orange, FL 32128Sold
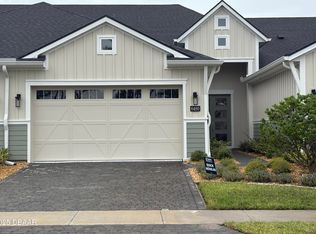
- $409,9003 bd3 ba2k sqft6460 Roseberry Ct, Port Orange, FL 32128Sold
- $420,4002 bd2 ba1.5k sqft6464 Roseberry Ct, Port Orange, FL 32128Off Market
- $49,000-- bd-- ba-- sqft6457 Roseberry Ct, Port Orange, FL 32128Off Market
- $49,000-- bd-- ba-- sqft6455 Roseberry Ct, Port Orange, FL 32128Off Market
- $49,000-- bd-- ba-- sqft6459 Roseberry Ct, Port Orange, FL 32128Off Market
- $437,0052 bd2 ba1.5k sqft6452 Roseberry Ct, Port Orange, FL 32128Sold
A local agent can set up tours, give advice and negotiate with sellers.
A local lender can help you make sure your offer is ready when you are.
Similar homes
- $399,9003 bd2 ba1.6k sqft6816 Amici Ct, Port Orange, FL 32128For Sale

 MLS ID #1228975, Bryan Morford, Realty Pros Assured. DBAMLS
 - $350,0003 bd2 ba1.5k sqft5257 Plantation Home Way, Port Orange, FL 32128For Sale
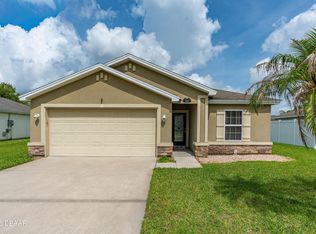 MLS ID #1227015, Patty Lynn, Realty Pros Assured. DBAMLS
 - $349,0003 bd2 ba1.4k sqft550 AEOLIAN DRIVE, NEW SMYRNA BEACH, FL 32168For Sale

 MLS ID #NS1088867, Brittany Scarborough, THE HIGH TIDE GROUP. Stellar MLS
 - $345,0003 bd2 ba1.3k sqft5339 Coquina Shores Ln, Port Orange, FL 32128For Sale
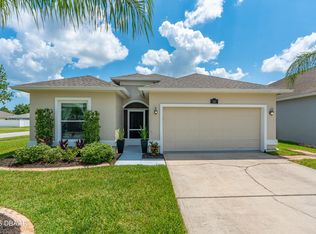 MLS ID #1228173, Kelli Patton, Keller Williams Realty Florida Partners. DBAMLS
 - $429,4003 bd2 ba1.9k sqft6805 Vintage Ln, Port Orange, FL 32128For SaleMLS ID #1227408, Tammy Cherry, Charles Rutenberg Realty Orlando LLC. DBAMLS
- $266,0003 bd3 ba1.6k sqft1655 Pham Dr, Port Orange, FL 32129For SaleMLS ID #1229028, Patricia Morris, Keller Williams Realty Florida Partners. DBAMLS
- $375,0003 bd2 ba1.6k sqft367 CARYOTA Court, New Smyrna Beach, FL 32168For SaleMLS ID #2153594, ERIC CAVANAGH. realMLS
- $475,0004 bd2 ba2k sqft6243 Woodhaven Village Dr, Port Orange, FL 32128For SaleMLS ID #1226384, Bryan Morford, Realty Pros Assured. DBAMLS
- $359,9002 bd2 ba1.3k sqft495 Landshark Blvd, Daytona Beach, FL 32124For SaleMLS ID #1229209, Kelley Sarantis, Bob Hodges and Sons Realty. DBAMLS
- $409,8884 bd2 ba1.8k sqft5428 Hutchinson St, Port Orange, FL 32128For SaleMLS ID #1227537, Kimberly Sbordone Tomlinson, RE/MAX Signature. DBAMLS
- $414,9004 bd2 ba1.8k sqft5515 Estero Loop, Port Orange, FL 32128For SaleMLS ID #1227903, Trena DeCandia, RE/MAX Signature. DBAMLS
- $489,9003 bd2 ba2.1k sqft6908 Vintage Ln, Port Orange, FL 32128For SaleMLS ID #1226976, Tina Turner, Coldwell Banker Premier Properties. DBAMLS
- $500,0003 bd2 ba1.9k sqft6236 W Fallsgrove Ln, Port Orange, FL 32128For SaleMLS ID #1225697, Diana Pendleton, RE/MAX Signature. DBAMLS
- $379,0003 bd2 ba1.9k sqft3968 Sunset Cove Dr, Port Orange, FL 32129For SaleMLS ID #1222597, Leon Sanclemente, Century 21 Sundance Realty. DBAMLS
- $425,0004 bd3 ba2k sqft1483 Surrey Park Dr, Port Orange, FL 32128For SaleMLS ID #1223898, Lana More, Keller Williams Winter Park. DBAMLS
- $415,0002 bd2 ba1k sqft3088 Isles Way, New Smyrna Beach, FL 32168New ConstructionMLS ID #1207469, Carl Vasile, EXIT Real Estate Property Solutions. DBAMLS
- $357,5003 bd2 ba1.6k sqft6 Fox Lair Ct, Ormond Beach, FL 32174For SaleMLS ID #1229174, Tyler Renick, Realty Pros Assured. DBAMLS
- $315,0003 bd3 ba1.6k sqft3073 Meleto Blvd, New Smyrna Beach, FL 32168For SaleMLS ID #1227640, Michael Burgess, Realty Pros Assured. DBAMLS
- $399,9003 bd2 ba1.8k sqft16 Manderley Ln, Ormond Beach, FL 32174For SaleMLS ID #1229202, Marsha E. Evans PA, Realty Pros Assured. DBAMLS
- $427,9003 bd2 ba1.9k sqft3367 Torre Blvd, New Smyrna Beach, FL 32168For SaleMLS ID #1228466, Travous Dever, The Keyes Company. DBAMLS
