Charming 2-bedroom, 1 full bath home featuring a spacious new living room addition that creates the perfect gathering space with abundant natural light and comfort. Enjoy the large backyard complete with a tool shed and raised garden beds, offering plenty of space for gardening, entertaining, or relaxing outdoors. A standout feature of this property is the impressive 33’ x 46’ shop complete with a half bath, 220-volt outlet, and 50-amp RV hookup—ideal for hobbyists, mechanics, RV owners, or anyone needing exceptional workspace and storage. This versatile property combines comfortable living with outstanding functionality and outdoor appeal.
Pending
Listed by: Muljat Group • Kyle Coston
$525,000
6462 Trigg Woods Lane, Ferndale, WA 98248
2beds
1,108sqft
:
Get pre-qualified$3,197/mo
Single Family Residence
Built in 1971
0.28 Acres Lot
$506,200 Zestimate®
$474/sqft
$-- HOA
What's special
Large backyardAbundant natural lightRaised garden bedsTool shed
- 85 days |
- 16 |
- 3 |
Zillow last checked:
Listing updated:
Listed by:
Kyle Coston,
Muljat Group
Source: NWMLS as distributed by MLS GRID,MLS#: 2502894
Facts & features
Interior
Bedrooms & bathrooms
- Bedrooms: 2
- Bathrooms: 1
- Full bathrooms: 1
- Main level bathrooms: 1
- Main level bedrooms: 2
Bedroom
- Level: Main
Bedroom
- Level: Main
Bathroom full
- Level: Main
Dining room
- Level: Main
Entry hall
- Level: Main
Kitchen with eating space
- Level: Main
Living room
- Level: Main
Utility room
- Level: Main
Heating
- Baseboard, Natural Gas
Cooling
- None
Features
- Has fireplace: No
Interior area
- Total structure area: 1,108
- Total interior livable area: 1,108 sqft
Property
Parking
- Total spaces: 3
- Parking features: Driveway
- Uncovered spaces: 3
Features
- Levels: One
- Stories: 1
- Entry location: Main
- Has view: Yes
- View description: Territorial
Lot
- Size: 0.28 Acres
- Topography: Level
Details
- Parcel number: 3902172115150000
- Special conditions: Standard
Construction
Type & style
- Home type: SingleFamily
- Architectural style: 1 Story
- Property subtype: Single Family Residence
Materials
- Metal/Vinyl
- Foundation: Block
- Roof: Composition
Condition
- Year built: 1971
Utilities & green energy
- Electric: Company: PSE
- Sewer: Sewer Connected, Company: City of Ferndale
- Water: Public, Company: City of Ferndale
Community & HOA
Community
- Subdivision: Ferndale
Location
- Region: Ferndale
Financial & listing details
- Price per square foot: $474/sqft
- Tax assessed value: $424,295
- Annual tax amount: $3,521
- Date on market: 5/8/2026
- Cumulative days on market: 86 days
- Listing terms: Conventional
Estimated market value
$506,200
$481,000 - $532,000
$1,941/mo
Price history
| Date | Event | Price |
|---|---|---|
| 6/15/2026 | Pending sale | $525,000$474/sqft |
Source:  NWMLS as distributed by MLS GRID #2502894 Report a problem NWMLS as distributed by MLS GRID #2502894 Report a problem | ||
| 5/8/2026 | Listed for sale | $525,000$474/sqft |
Source: NWMLS as distributed by MLS GRID #2502894 Report a problem | ||
Public tax history
| Year | Property taxes | Tax assessment |
|---|---|---|
| 2024 | $3,203 +8.3% | $424,295 +0.5% |
| 2023 | $2,957 +30.8% | $422,043 +54.4% |
| 2022 | $2,260 +10.7% | $273,287 +21% |
| 2021 | $2,041 -0.7% | $225,857 +8% |
| 2020 | $2,056 | $209,132 +14.8% |
| 2019 | $2,056 +3.3% | $182,148 +9.4% |
| 2018 | $1,991 +29.6% | $166,532 +14.1% |
| 2017 | $1,536 -14.1% | $145,940 +15% |
| 2016 | $1,788 +32% | $126,896 +6.1% |
| 2015 | $1,355 | $119,592 +2.2% |
| 2014 | $1,355 -0.2% | $117,069 +1.5% |
| 2013 | $1,358 | $115,306 |
| 2012 | -- | $115,306 |
| 2011 | -- | $115,306 -4.8% |
| 2010 | -- | $121,172 -9.5% |
| 2009 | $1,306 -4.5% | $133,930 |
| 2008 | $1,367 | $133,930 |
| 2007 | $1,367 +49.6% | $133,930 +91.1% |
| 2005 | $914 | $70,070 |
| 2004 | $914 -2.7% | $70,070 |
| 2003 | $939 +4.7% | $70,070 |
| 2002 | $897 +10.1% | $70,070 +11.7% |
| 2001 | $814 | $62,710 |
| 2000 | -- | $62,710 |
| 1999 | -- | $62,710 |
Find assessor info on the county website
Monthly payment
Est. payment
Payment breakdown
Explore the cost of this home by adjusting the details. Changes won't be saved.Climate risks
Neighborhood: 98248
Nearby schools
GreatSchools rating
- 5/10Cascadia Elementary SchoolGrades: K-5Distance: 1.6 mi
- 6/10Vista Middle SchoolGrades: 6-8Distance: 1.4 mi
- 5/10Ferndale High SchoolGrades: 9-12Distance: 1.8 mi
- $530,0003 bd2 ba1.3k sqft6470 Trigg Woods Ln, Ferndale, WA 98248Sold
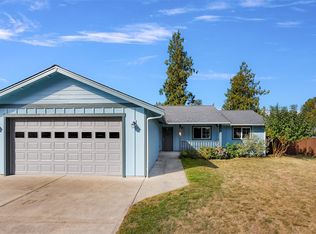
- $620,0003 bd2 ba1.6k sqft6461 Trigg Woods Ln, Ferndale, WA 98248Sold
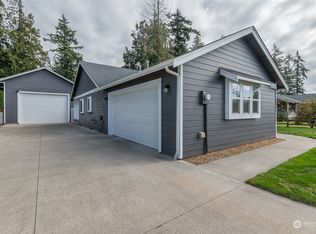
- $452,5003 bd2 ba1.2k sqft6480 Trigg Woods Ln, Ferndale, WA 98248Sold

- $510,0003 bd2 ba1.3k sqft6491 Trigg Woods Ln, Ferndale, WA 98248Sold
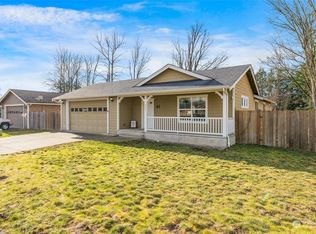
- $559,0003 bd2 ba1.3k sqft6473 Trigg Woods Ln, Ferndale, WA 98248Sold
- $550,0003 bd2 ba1k sqft6491 Portal Way, Ferndale, WA 98248Sold
- $515,1003 bd2 ba1.2k sqft6477 Trigg Woods, Ferndale, WA 98248Off Market
- $87,0003 bd2 ba732 sqft1942 Trigg Rd TRAILER 38, Ferndale, WA 98248Sold
A local agent can set up tours, give advice and negotiate with sellers.
A local lender can help you make sure your offer is ready when you are.
Similar homes
- $525,0002 bd2 ba1.3k sqft6188 Lincoln Drive, Ferndale, WA 98248Contingent
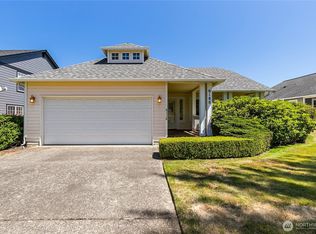 MLS ID #2551477, Brent McMillan. NWMLS as distributed by MLS GRID
 - $499,0004 bd2 ba1.2k sqftRyans Glen, Ferndale, WA 98248Active
 MLS ID #2551144, Anna Johnson. NWMLS as distributed by MLS GRID
 - $549,0003 bd2 ba1.1k sqft5059 Ferndale Road, Ferndale, WA 98248Active
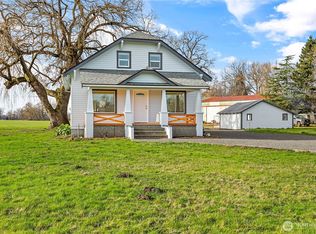 MLS ID #2462942, Lisa Troupe. NWMLS as distributed by MLS GRID
 - $469,9003 bd2 ba1.3k sqft5984 Sunshine Drive, Ferndale, WA 98248Active
 MLS ID #2552335, Mike Bredeson. NWMLS as distributed by MLS GRID
 - $584,9003 bd3 ba1.5k sqft2650 Lochcarron Drive, Ferndale, WA 98248ActiveMLS ID #2527129, Kena Greer Brashear. NWMLS as distributed by MLS GRID
- $520,0002 bd1 ba1.2k sqft6981 Hannegan Road, Lynden, WA 98264ActiveMLS ID #2507042, James Edwards. NWMLS as distributed by MLS GRID
- $555,0002 bd2 ba1.4k sqftVillage At Cordata, Northside, Bellingham, WA 98226ActiveMLS ID #2560106, Brian Neal. NWMLS as distributed by MLS GRID
- $545,0004 bd2 ba1.4k sqft120 Aspen Drive, Everson, WA 98247ActiveMLS ID #2559139, Tanner Knight. NWMLS as distributed by MLS GRID
- $455,0002 bd1 ba1k sqft1712 D Street, Lynden, WA 98264ActiveMLS ID #2562368, David Rehm. NWMLS as distributed by MLS GRID
- $665,0003 bd2 ba1.4k sqft2440 Birch Bay Lynden Road, Custer, WA 98240ActiveMLS ID #2552984, RoseMarie Longmire. NWMLS as distributed by MLS GRID
- $649,7443 bd2 ba1.5k sqftFerndale Am, Ferndale, WA 98248ActiveMLS ID #2475460, Jacson Bevens. NWMLS as distributed by MLS GRID
- $335,0003 bd2 ba1.4k sqft6350 Portal Way #10, Ferndale, WA 98248ActiveMLS ID #2500550, Rose Forsgren. NWMLS as distributed by MLS GRID
- $450,0003 bd2 ba1k sqft4789 Bayshore Drive, Blaine, WA 98230ActiveMLS ID #2560340, Mike Bredeson. NWMLS as distributed by MLS GRID
- $285,0003 bd2 ba1.4k sqft6350 Portal Way #64, Ferndale, WA 98248ActiveMLS ID #2484104, Sean Ryan. NWMLS as distributed by MLS GRID
- $470,0003 bd2 ba1.3k sqft3233 Loomis Trail Road, Custer, WA 98240ActiveMLS ID #2535729, Lindsey Graham. NWMLS as distributed by MLS GRID
- $385,0002 bd2 ba1k sqftThe Village At Cordata, Bellingham, WA 98226ActiveMLS ID #2558076, Rick Lopes. NWMLS as distributed by MLS GRID
- $349,0002 bd2 ba1.5k sqft7624 Oat Coles Road, Everson, WA 98247ActiveMLS ID #2562474, Michael Augustine. NWMLS as distributed by MLS GRID
- $525,0004 bd3 ba1.5k sqftBay-Crest N Div Ii, Blaine, WA 98230ActiveMLS ID #2480658, Gregg Baker. NWMLS as distributed by MLS GRID
- $310,0003 bd2 ba1.5k sqft6350 Portal Way #20, Ferndale, WA 98248ActiveMLS ID #2401480, Dinato Luz. NWMLS as distributed by MLS GRID
- $513,0003 bd3 ba1.5k sqft4610 Elmwood Drive, Blaine, WA 98230ActiveMLS ID #2551362, Rose Forsgren. NWMLS as distributed by MLS GRID
