No HOA! This 2-story Fort Worth townhome offers wonderful space with 3 bedrooms, 2.1 baths, 2,121 square feet, and an open floorplan with two living areas (one up, one down) plus a dining area. The kitchen features granite counters, stainless steel appliances, walk-in pantry, breakfast bar and a wet bar downstairs adding convenience for entertaining. Extensive wood flooring on first level in living area down, carpet in bedrooms and ceramic tiles in wet areas. The primary bedroom is on first floor with an ensuite bath, large shower and walk-in closet! Primary bedroom has a door leading out to the relaxing patio and back-yard. Lots of butterflies to enjoy! Step out the family room door onto the wrap-around deck that leads to the covered patio and charming backyard, surrounded by lovely landscaping front and back. One-car garage. A truly charming place to make your own! Survey available! Wonderful Fort Worth nearby attractions include:
• Kimbell Art Museum
• Modern Art Museum of Fort Worth
• Fort Worth Zoo
• Fort Worth Museum of Science and History
• Amon Carter Museum of American Art
• National Cowgirl Museum and Hall of Fame
• Fort Worth Botanic Garden with Japanese Garden and Butterfly Garden
• Dickies Arena
• Lots of nearby restaurants
• Everything one could ask for in the nearby Cultural District including sporting events, concerts, and the Fort Worth Stock Show & Rodeo!
For sale
$375,000
6466 Waverly Way, Fort Worth, TX 76116
3beds
2,121sqft
Townhouse
Built in 2008
3,746 Square Feet Lot
$-- Zestimate®
$177/sqft
$-- HOA
What's special
One-car garageCarpet in bedroomsStainless steel appliancesDining areaRelaxing patioCovered patioWrap-around deck
- 2 days
- 177
- 12
Likely to sell faster than
Zillow last checked:
Listing updated:
Listed by:
Helen Curry 0457764 214-509-0808,
Ebby Halliday, Realtors 214-509-0808
Source: NTREIS,MLS#: 21399793
Facts & features
Interior
Bedrooms & bathrooms
- Bedrooms: 3
- Bathrooms: 3
- Full bathrooms: 2
- 1/2 bathrooms: 1
Primary bedroom
- Features: Ceiling Fan(s), Dual Sinks, En Suite Bathroom, Separate Shower, Walk-In Closet(s)
- Level: First
- Dimensions: 18 x 14
Bedroom
- Features: Ceiling Fan(s)
- Level: Second
- Dimensions: 14 x 9
Bedroom
- Features: Ceiling Fan(s)
- Level: Second
- Dimensions: 13 x 11
Kitchen
- Features: Breakfast Bar, Built-in Features, Granite Counters, Pantry, Walk-In Pantry
- Level: First
- Dimensions: 15 x 10
Laundry
- Features: Built-in Features
- Level: First
- Dimensions: 0 x 0
Living room
- Features: Ceiling Fan(s), Fireplace
- Level: First
- Dimensions: 23 x 20
Living room
- Features: Ceiling Fan(s)
- Level: Second
- Dimensions: 14 x 20
Heating
- Central, Fireplace(s), Natural Gas
Cooling
- Central Air, Ceiling Fan(s), Electric
Appliances
- Included: Dishwasher, Disposal, Refrigerator
- Laundry: Washer Hookup, Dryer Hookup, ElectricDryer Hookup, Laundry in Utility Room
Features
- Wet Bar, Built-in Features, Kitchen Island, Open Floorplan, Pantry, Walk-In Closet(s)
- Flooring: Carpet, Ceramic Tile, Wood
- Windows: Window Coverings
- Has basement: No
- Number of fireplaces: 1
- Fireplace features: Gas, Gas Log, Living Room
Interior area
- Total interior livable area: 2,121 sqft
Video & virtual tour
Property
Parking
- Total spaces: 1
- Parking features: Door-Single, Epoxy Flooring, Garage Faces Front, Garage, Garage Door Opener, Kitchen Level, Shared Driveway
- Attached garage spaces: 1
Features
- Levels: Two
- Stories: 2
- Patio & porch: Deck, Front Porch, Covered
- Exterior features: Garden
- Pool features: None
- Fencing: Back Yard,Wood
Lot
- Size: 3,746 Square Feet
- Features: Landscaped, Subdivision, Sprinkler System, Few Trees
Details
- Parcel number: 41231201
Construction
Type & style
- Home type: Townhouse
- Architectural style: Traditional
- Property subtype: Townhouse
- Attached to another structure: Yes
Materials
- Other, Rock, Stone, Stucco
- Foundation: Slab
- Roof: Composition
Condition
- Resale
- Year built: 2008
Utilities & green energy
- Sewer: Public Sewer
- Water: Public
- Utilities for property: Sewer Available, Water Available
Community & HOA
Community
- Features: Curbs
- Security: Security System Leased, Security System, Smoke Detector(s)
- Subdivision: Ridglea Add
HOA
- Has HOA: No
Location
- Region: Fort Worth
Financial & listing details
- Price per square foot: $177/sqft
- Tax assessed value: $253,512
- Annual tax amount: $5,550
- Date on market: 9/30/2026
- Cumulative days on market: 3 days
- Listing terms: Cash,Conventional,FHA,VA Loan
- Exclusions: staging items
Estimated market value
Not available
Estimated sales range
Not available
Not available
Price history
| Date | Event | Price |
|---|---|---|
| 9/30/2026 | Listed for sale | $375,000+19%$177/sqft |
Source: NTREIS #21399793 Report a problem | ||
| 7/1/2019 | Sold | -- |
Source: Agent Provided Report a problem | ||
| 6/7/2019 | Pending sale | $315,000$149/sqft |
Source: RE/MAX Achievers #13910215 Report a problem | ||
| 5/14/2019 | Price change | $315,000-4.5%$149/sqft |
Source: RE/MAX Achievers #13910215 Report a problem | ||
| 2/20/2019 | Price change | $330,000-5.7%$156/sqft |
Source: RE/MAX Achievers #13910215 Report a problem | ||
| 11/9/2018 | Price change | $350,000-2.8%$165/sqft |
Source: RE/MAX Achievers #13910215 Report a problem | ||
| 9/5/2018 | Price change | $360,000-5.3%$170/sqft |
Source: RE/MAX Achievers #13910215 Report a problem | ||
| 8/23/2018 | Price change | $380,000-5%$179/sqft |
Source: RE/MAX Achievers #13910215 Report a problem | ||
| 8/9/2018 | Listed for sale | $400,000$189/sqft |
Source: RE/MAX Achievers #13910215 Report a problem | ||
Public tax history
| Year | Property taxes | Tax assessment |
|---|---|---|
| 2025 | $1,636 -39.1% | $253,512 -16% |
| 2024 | $2,685 -40.8% | $301,800 -12.5% |
| 2023 | $4,536 -4.5% | $345,051 +24.1% |
| 2022 | $4,749 -1.1% | $278,000 |
| 2021 | $4,801 | $278,000 -3.2% |
| 2020 | -- | $287,112 -11.6% |
| 2019 | $7,859 -2.5% | $324,711 +10.9% |
| 2018 | $8,058 -1.4% | $292,918 -0.2% |
| 2017 | $8,176 +18.6% | $293,597 +20.6% |
| 2016 | $6,895 -3.6% | $243,366 -3.4% |
| 2015 | $7,150 | $251,900 |
| 2014 | $7,150 | $251,900 |
| 2013 | -- | $251,900 +2.1% |
| 2012 | -- | $246,800 |
| 2011 | -- | $246,800 +0.9% |
| 2010 | -- | $244,600 +113.4% |
| 2009 | -- | $114,600 +414.5% |
| 2008 | -- | $22,275 +83.3% |
| 2007 | -- | $12,150 -55% |
| 2006 | -- | $27,000 |
| 2005 | -- | $27,000 |
| 2004 | -- | $27,000 |
| 2003 | -- | $27,000 |
| 2002 | -- | $27,000 |
| 2001 | -- | $27,000 |
| 2000 | -- | $27,000 |
Find assessor info on the county website
Monthly payment
Est. payment
Payment breakdown
Explore the cost of this home by adjusting the details. Changes won't be saved.Climate risks
Neighborhood: Ridglea Hills
Nearby schools
Schools provided by the listing agent
- Elementary: Ridgleahil
- Middle: Monnig
- High: Arlington Heights
- District: Fort Worth ISD
Source: NTREIS. This data may not be complete. We recommend contacting the local school district to confirm school assignments for this home.

Similar homes
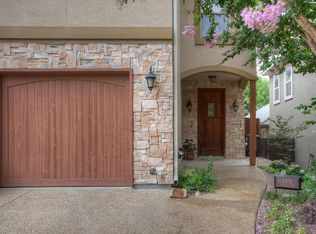
- $315,0003 bd2 ba1.9k sqft6555 Calmont Ave, Fort Worth, TX 76116For Sale
 MLS ID #21397970, Jennifer Bingham. NTREIS
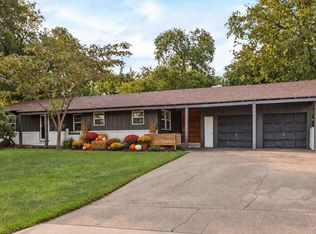
 - $379,0003 bd3 ba1.8k sqft3153 Tex Blvd, Fort Worth, TX 76116For Sale
 MLS ID #21351508, Virginia Durham. NTREIS
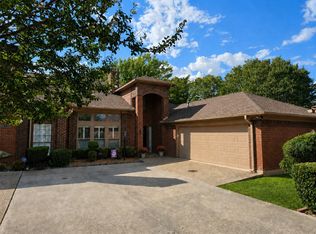
 - $389,9003 bd3 ba2.3k sqft6615 Waterwood Cir, Benbrook, TX 76132For Sale
 MLS ID #21378576, Gigi Pendleton. NTREIS
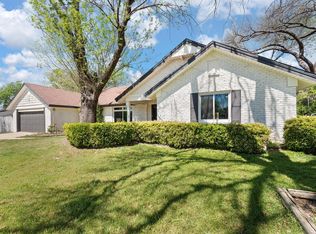
 - $350,0004 bd2 ba2.4k sqft8116 Bangor Dr, Benbrook, TX 76116For Sale
 MLS ID #21401034, Jonathan Cook. NTREIS
