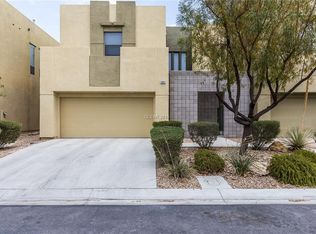
Discover unparalleled comfort in this North Las Vegas townhome, an immaculate primary residence showcasing exceptional pride of ownership. A freshly painted interior, exterior, and garage welcome you through a private, gated front courtyard. The expansive 1,962-square-foot open layout features upgraded flooring throughout, including sleek tile, luxury waterproof vinyl, and plush Berber carpet. Soaring vaulted ceilings and oversized south- and west-facing windows flood the home with bright natural light—ideal for indoor gardening. The grand great room centers around a cozy gas fireplace, flowing seamlessly into the island kitchen with upgraded cabinetry, built-in double ovens, and a walk-in pantry. Safety and convenience are built-in with an interior fire sprinkler system. The primary suite offers a serene sanctuary with a sitting area, modern bath, and walk-in closet. Outside features a landscape sprinkler system and low-maintenance yard with a covered patio. Convenient to Aliante amenities and Nellis AFB.
Active
$385,000
6468 Spiced Butter Rum St, North Las Vegas, NV 89084
3beds
1,962sqft
:
Get pre-qualified$2,555/mo
Townhouse
Built in 2006
3,049 Square Feet Lot
$379,600 Zestimate®
$196/sqft
$75/mo HOA
What's special
Modern bathPrivate gated front courtyardCovered patioSoaring vaulted ceilingsLandscape sprinkler systemInterior fire sprinkler systemBright natural light
- 53 days |
- 286 |
- 24 |
Zillow last checked:
Listing updated:
Listed by:
William McKnight BS.0146740 (702)328-3010,
Galindo Group Real Estate
Source: LVR,MLS#: 2791273 Originating MLS: Greater Las Vegas Association of Realtors Inc
Originating MLS: Greater Las Vegas Association of Realtors IncFacts & features
Interior
Bedrooms & bathrooms
- Bedrooms: 3
- Bathrooms: 3
- Full bathrooms: 1
- 3/4 bathrooms: 1
- 1/2 bathrooms: 1
Primary bedroom
- Description: Closet
- Dimensions: 25X12
Bedroom 2
- Description: Upstairs
- Dimensions: 13X11
Bedroom 3
- Description: Upstairs
- Dimensions: 12X12
Kitchen
- Description: Breakfast Nook/Eating Area,Island,Walk-in Pantry
- Dimensions: 10X9
Heating
- Central, Gas
Cooling
- Central Air, Gas
Appliances
- Included: Dryer, Dishwasher, Gas Cooktop, Disposal, Refrigerator, Washer
- Laundry: Gas Dryer Hookup, Laundry Room
Features
- Handicap Access
- Flooring: Carpet, Luxury Vinyl Plank, Tile
- Number of fireplaces: 1
- Fireplace features: Gas, Living Room
Interior area
- Total structure area: 1,962
- Total interior livable area: 1,962 sqft
Video & virtual tour
Property
Parking
- Total spaces: 2
- Parking features: Attached, Garage, Private
- Attached garage spaces: 2
Features
- Stories: 2
- Patio & porch: Covered, Patio
- Exterior features: Handicap Accessible, Patio
- Fencing: Brick,Back Yard
Lot
- Size: 3,049 Square Feet
- Features: Landscaped, < 1/4 Acre
Details
- Parcel number: 12422813016
- Zoning description: Single Family
- Horse amenities: None
Construction
Type & style
- Home type: Townhouse
- Architectural style: Two Story
- Property subtype: Townhouse
- Attached to another structure: Yes
Materials
- Roof: Tile
Condition
- Resale
- Year built: 2006
Utilities & green energy
- Electric: Photovoltaics None
- Sewer: Public Sewer
- Water: Public
- Utilities for property: Cable Available
Community & HOA
Community
- Subdivision: Commerce & Centennial
HOA
- Has HOA: Yes
- Amenities included: Gated
- Services included: Association Management
- HOA fee: $75 monthly
- HOA name: Senna Camco
- HOA phone: 702-556-0686
Location
- Region: North Las Vegas
Financial & listing details
- Price per square foot: $196/sqft
- Tax assessed value: $299,291
- Annual tax amount: $1,463
- Date on market: 6/12/2026
- Listing agreement: Exclusive Right To Sell
- Listing terms: Cash,FHA,VA Loan
Estimated market value
$379,600
$361,000 - $399,000
$2,086/mo
Price history
| Date | Event | Price |
|---|---|---|
| 6/12/2026 | Listed for sale | $385,000+250%$196/sqft |
Source:  LVR #2791273 Report a problem LVR #2791273 Report a problem | ||
| 9/2/2010 | Sold | $110,000-66.3%$56/sqft |
Source: Public Record Report a problem | ||
| 2/22/2006 | Sold | $326,559$166/sqft |
Source: Public Record Report a problem | ||
Public tax history
| Year | Property taxes | Tax assessment |
|---|---|---|
| 2026 | $1,466 +3% | $104,752 -3.4% |
| 2025 | $1,423 +3% | $108,424 +3.6% |
| 2024 | $1,382 +3% | $104,613 +10.8% |
| 2023 | $1,342 -1.5% | $94,449 +18.7% |
| 2022 | $1,362 +7.7% | $79,594 +5% |
| 2021 | $1,265 +6.7% | $75,806 +2.6% |
| 2020 | $1,185 +4.8% | $73,892 +10.1% |
| 2019 | $1,131 +6.9% | $67,126 |
| 2018 | $1,058 | $67,126 +17.4% |
| 2017 | $1,058 | $57,186 +8% |
| 2016 | $1,058 +3.5% | $52,929 +28.3% |
| 2015 | $1,022 | $41,242 +39.6% |
| 2014 | $1,022 | $29,551 |
| 2013 | -- | $29,551 |
| 2012 | -- | $29,551 -13.7% |
| 2011 | -- | $34,241 -1.3% |
| 2010 | -- | $34,700 -47.7% |
| 2009 | -- | $66,322 |
| 2008 | -- | $66,322 -36% |
| 2007 | -- | $103,708 |
Find assessor info on the county website
Monthly payment
Est. payment
Payment breakdown
Explore the cost of this home by adjusting the details. Changes won't be saved.Climate risks
Neighborhood: 89084
Nearby schools
GreatSchools rating
- 5/10Don E Hayden Elementary SchoolGrades: PK-5Distance: 0.2 mi
- 4/10Brian & Teri Cram Middle SchoolGrades: 6-8Distance: 1.6 mi
- 2/10Legacy High SchoolGrades: 9-12Distance: 0.4 mi
Schools provided by the listing agent
- Elementary: Hayden, Don E.,Duncan, Ruby
- Middle: Cram Brian & Teri
- High: Legacy
Source: LVR. This data may not be complete. We recommend contacting the local school district to confirm school assignments for this home.
- $341,2003 bd3 ba1.7k sqft6464 Spiced Butter Rum St, North Las Vegas, NV 89084Off Market
- $354,2003 bd2 ba1.7k sqft6472 Spiced Butter Rum St, North Las Vegas, NV 89084Off Market
- $365,7003 bd2 ba2.2k sqft6460 Spiced Butter Rum St, North Las Vegas, NV 89084Off Market

- $375,7002 bd3 ba2.2k sqft6456 Spiced Butter Rum St, North Las Vegas, NV 89084Off Market

- $417,2003 bd3 ba2.2k sqft146 Frapuccino Ave, North Las Vegas, NV 89084Off Market
- $380,7003 bd3 ba2.3k sqft6467 Spiced Butter Rum St, North Las Vegas, NV 89084Off Market
- $389,9003 bd3 ba2.2k sqft6471 Spiced Butter Rum St, North Las Vegas, NV 89084Sold
- $362,3003 bd2 ba2.2k sqft6452 Spiced Butter Rum St, North Las Vegas, NV 89084Off Market
A local agent can set up tours, give advice and negotiate with sellers.
Similar homes
- $340,0003 bd3 ba1.8k sqft830 Star Estates Ave, North Las Vegas, NV 89086For Sale
 MLS ID #2800928, Rebecca L. McKenna-Inman, Las Vegas Sotheby's Int'l. LVR
 - $379,9993 bd2 ba1.2k sqft2409 Cockatiel Dr, North Las Vegas, NV 89084For Sale
 MLS ID #2787738, Bryan Leon-Perez, Realty of America LLC. LVR
 - $395,0003 bd2 ba1.4k sqft320 Fox Blitz Ave, North Las Vegas, NV 89031For Sale
 MLS ID #2803410, Jason Nacua, Las Vegas Sotheby's Int'l. LVR
 - $415,0003 bd3 ba1.8k sqft1120 Frye Mesa Ave, North Las Vegas, NV 89086For Sale
 MLS ID #2803626, Dorthy Sierra, eXp Realty. LVR
 - $509,9003 bd3 ba2.4k sqft524 Grand Cascade Pl, North Las Vegas, NV 89084For SaleMLS ID #2800433, Jake Burkett, Real Broker LLC. LVR
- $414,9003 bd2 ba1.4k sqft4624 Sophia Way, North Las Vegas, NV 89032For SaleMLS ID #2806229, Michael L. Turner, Turner Realty. LVR
- $389,0003 bd3 ba1.5k sqft6867 Evening Orchid St, North Las Vegas, NV 89086For SaleMLS ID #2784387, Steve P. Hawks, Platinum Real Estate Prof. LVR
- $374,0003 bd3 ba1.7k sqft4508 Sandstone Vista Ct, North Las Vegas, NV 89031For SaleMLS ID #2794762, Jo Ann Archie, RE/MAX Advantage. LVR
- $300,0002 bd2 ba1.1k sqft3408 President Pride Pl Suite 1, North Las Vegas, NV 89084For SaleMLS ID #2790139, Rolando Urrutia, Vegas Realty Experts. LVR
- $359,9003 bd3 ba1.6k sqft7228 N Decatur Blvd #4, Las Vegas, NV 89131For SaleMLS ID #2793598, Noah Bates, Rustic Properties. LVR
- $300,0002 bd2 ba1.1k sqft7870 Aurora Sky St Unit 1, North Las Vegas, NV 89084For SaleMLS ID #2805606, Paul S. Caruso, Keller Williams MarketPlace. LVR
- $369,8003 bd3 ba1.3k sqft2854 Azure Moon Ct, North Las Vegas, NV 89086For SaleMLS ID #2759104, Juan Carlos Carrera Pena, United Realty Group. LVR
- $575,0004 bd3 ba2.6k sqft6316 Coyote Valley Ct, North Las Vegas, NV 89084For SaleMLS ID #2790280, Jessie Sorani, Coldwell Banker Premier. LVR
- $399,9994 bd3 ba1.7k sqft809 Bladensburg St, Las Vegas, NV 89110For SaleMLS ID #2805246, Barbaro L. Carmona, Signature Real Estate Group. LVR
- $449,9954 bd2 ba1.8k sqft3620 Lake Victoria Dr, North Las Vegas, NV 89032For SaleMLS ID #2804518, Kevin Goujon, Infinity Brokerage. LVR
- $410,9994 bd2 ba1.7k sqft2632 Rainbow Glow St, North Las Vegas, NV 89030For SaleMLS ID #2796653, Stacey E. Sharpe, The Agency Las Vegas. LVR
- $455,0003 bd3 ba1.7k sqft4545 Kali Lyn St, North Las Vegas, NV 89031For SaleMLS ID #2803622, Kristia A. Krebs, Galindo Group Real Estate. LVR
- $385,0003 bd2 ba1.4k sqft3504 Judah Way, Las Vegas, NV 89147For SaleMLS ID #2787280, Frances T Jones, LPT Realty, LLC. LVR
- $464,9004 bd3 ba2.4k sqft6919 Stone Cactus St, North Las Vegas, NV 89086For SaleMLS ID #2751646, Monhthyla A. Alvaro, United Realty Group. LVR
- $349,9003 bd3 ba1.5k sqft5509 Stacked Chips Rd Unit 103, Whitney, NV 89122For SaleMLS ID #2793362, Robert W. Morganti, LIFE Realty District. LVR
