'Little House on the Prairie' charm meets convenience! This cozy and adorable home is nestled on a quiet dead-end street, just one mile from the train station and one block from The Great Western Trail. Enjoy easy access to exciting downtown shopping and dining, all while coming home to your own peaceful retreat. Set on a fantastic wooded lot, this home offers a large deck perfect for relaxing or entertaining, a fire pit for cozy evenings, and a 2.5 car garage with storage shelves, plus an additional storage shed. Inside, you'll find a large eat-in kitchen with a freestanding pantry, along with an enclosed porch that doubles as a convenient laundry room. The second bedroom is currently being used as an office/studio, offering flexibility to suit your needs. A charming home, a beautiful setting, and a location that puts it all within reach! Please note: A new dishwasher is being installed. Hot water heater 2023, 6 panel doors 2026. Furnace and air conditioner cleaned & checked for safety.
Contingent
$310,000
647 E Prairie Ave, Lombard, IL 60148
2beds
720sqft
Single Family Residence
Built in 1948
0.25 Acres Lot
$-- Zestimate®
$431/sqft
$-- HOA
What's special
Fantastic wooded lotCozy and adorable homeAdditional storage shed
- --
- 303
- views
- 22
- saves
Likely to sell faster than
Zillow last checked:
Listing updated:
Listed by:
Kathy Volpe, ABR,CRS,CSC,GRI,SRES 630-330-5555,
RE/MAX Suburban
Source: MRED as distributed by MLS GRID,MLS#: 12729999
Facts & features
Interior
Bedrooms & bathrooms
- Bedrooms: 2
- Bathrooms: 1
- Full bathrooms: 1
Rooms
- Room types: No additional rooms
Primary bedroom
- Features: Flooring (Engineered Hardwood)
- Level: Main
- Area: 100 Square Feet
- Dimensions: 10X10
Bedroom 2
- Features: Flooring (Engineered Hardwood)
- Level: Main
- Area: 100 Square Feet
- Dimensions: 10X10
Kitchen
- Features: Kitchen (Eating Area-Table Space), Flooring (Engineered Hardwood)
- Level: Main
- Area: 144 Square Feet
- Dimensions: 12X12
Laundry
- Level: Main
- Area: 96 Square Feet
- Dimensions: 12X8
Living room
- Features: Flooring (Engineered Hardwood)
- Level: Main
- Area: 228 Square Feet
- Dimensions: 19X12
Heating
- Natural Gas, Forced Air
Cooling
- Central Air
Appliances
- Included: Range, Microwave, Dishwasher, Refrigerator, Washer, Dryer
Features
- 1st Floor Bedroom, 1st Floor Full Bath
- Basement: Crawl Space
Interior area
- Total structure area: 720
- Total interior livable area: 720 sqft
Video & virtual tour
Property
Parking
- Total spaces: 2
- Parking features: Yes, Garage Owned, Detached, Garage
- Garage spaces: 2
Accessibility
- Accessibility features: No Disability Access
Features
- Stories: 1
Lot
- Size: 0.25 Acres
- Dimensions: 61X180
Details
- Additional structures: Shed(s)
- Parcel number: 0605420034
- Special conditions: None
- Other equipment: Ceiling Fan(s)
Construction
Type & style
- Home type: SingleFamily
- Architectural style: Ranch
- Property subtype: Single Family Residence
Materials
- Aluminum Siding
- Roof: Asphalt
Condition
- New construction: No
- Year built: 1948
Utilities & green energy
- Sewer: Public Sewer, Storm Sewer
- Water: Lake Michigan
Community & HOA
Community
- Security: Carbon Monoxide Detector(s)
HOA
- Services included: None
Location
- Region: Lombard
Financial & listing details
- Price per square foot: $431/sqft
- Tax assessed value: $78,907
- Annual tax amount: $5,009
- Date on market: 9/11/2026
- Ownership: Fee Simple
Estimated market value
Not available
Estimated sales range
Not available
Not available
Price history
| Date | Event | Price |
|---|---|---|
| 4/30/2018 | Sold | $172,000-1.7%$239/sqft |
Source:  MRED as distributed by MLS GRID #09882316 Report a problem MRED as distributed by MLS GRID #09882316 Report a problem | ||
| 3/16/2018 | Pending sale | $175,000$243/sqft |
Source: RE/MAX Achievers #09882316 Report a problem | ||
| 3/13/2018 | Listed for sale | $175,000-6.9%$243/sqft |
Source: RE/MAX Achievers #09882316 Report a problem | ||
| 9/20/2009 | Listing removed | $187,900$261/sqft |
Source: Visual Tour #07265268 Report a problem | ||
| 7/11/2009 | Price change | $187,900-0.6%$261/sqft |
Source: Visual Tour #07265268 Report a problem | ||
| 4/26/2009 | Price change | $189,000-2.6%$263/sqft |
Source: Visual Tour #07265268 Report a problem | ||
| 1/15/2009 | Price change | $194,000+96900%$269/sqft |
Source: Visual Tour #07265268 Report a problem | ||
| 8/30/2008 | Price change | $200-99.9% |
Source: Visual Tour #07265268 Report a problem | ||
| 5/27/2008 | Listed for sale | $219,000+31.5%$304/sqft |
Source: Visual Tour #07265268 Report a problem | ||
| 1/2/2004 | Sold | $166,500$231/sqft |
Source: Public Record Report a problem | ||
Public tax history
| Year | Property taxes | Tax assessment |
|---|---|---|
| 2025 | $5,009 +4.4% | $78,907 +7.9% |
| 2024 | $4,798 +5.4% | $73,157 +8.1% |
| 2023 | $4,554 +2.2% | $67,650 +4% |
| 2022 | $4,457 +3.7% | $65,030 +2.6% |
| 2021 | $4,300 +2.2% | $63,410 +2.2% |
| 2020 | $4,207 +6.5% | $62,020 +5.2% |
| 2019 | $3,952 +6.9% | $58,970 +10.9% |
| 2018 | $3,698 -12.7% | $53,160 -9.3% |
| 2017 | $4,233 +1.6% | $58,580 +6.2% |
| 2016 | $4,166 +5.3% | $55,180 +7.3% |
| 2015 | $3,957 +2.5% | $51,410 +2.7% |
| 2014 | $3,859 +1.5% | $50,050 -1.4% |
| 2013 | $3,803 +1.8% | $50,750 -6.2% |
| 2012 | $3,735 +5.4% | $54,090 -7.9% |
| 2011 | $3,545 +3.1% | $58,720 -5.7% |
| 2010 | $3,437 +2.7% | $62,300 -6.8% |
| 2009 | $3,348 +1.9% | $66,840 |
| 2008 | $3,284 +6.5% | $66,840 +8.8% |
| 2007 | $3,084 +3.9% | $61,430 +5.1% |
| 2006 | $2,968 +4.8% | $58,460 +6.9% |
| 2005 | $2,831 +4.9% | $54,690 +6.3% |
| 2004 | $2,699 +21.8% | $51,450 +28.9% |
| 2003 | $2,215 +12.6% | $39,910 +13.5% |
| 2002 | $1,968 +3.5% | $35,160 +8.7% |
| 2001 | $1,901 +2.6% | $32,340 +5.2% |
| 2000 | $1,853 | $30,740 |
Find assessor info on the county website
Monthly payment
Est. payment
Payment breakdown
Explore the cost of this home by adjusting the details. Changes won't be saved.Climate risks
Neighborhood: 60148
Nearby schools
Schools provided by the listing agent
- Elementary: Schafer Elementary School
- Middle: Jefferson Middle School
- High: Willowbrook High School
- District: 45
Source: MRED as distributed by MLS GRID. This data may not be complete. We recommend contacting the local school district to confirm school assignments for this home.

Similar homes
- $315,0003 bd1 ba1k sqft720 E Le Moyne Ave, Lombard, IL 60148Active
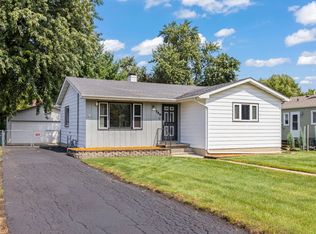 MLS ID #12733344, Gina Damore, CSC, Keller Williams Premiere Properties. MRED as distributed by MLS GRID
 - $330,0002 bd1 ba912 sqft309 Norton St, Lombard, IL 60148Active
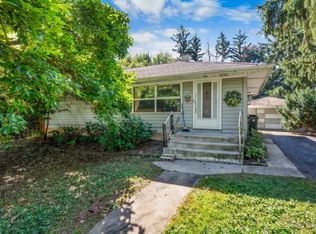 MLS ID #12767278, April Hieronymus, ABR,PSA,SFR,SRES, Berkshire Hathaway HomeServices Starck Real Estate. MRED as distributed by MLS GRID
 - $314,9002 bd2 ba1k sqft1531 Heidorn Ave, Westchester, IL 60154New
 MLS ID #12786083, Asia Purnell, Crosstown Realtors, Inc.. MRED as distributed by MLS GRID
 - $339,5002 bd2 ba796 sqft458 S Harvard Ave, Villa Park, IL 60181Active
 MLS ID #12653119, Karen Pickerill, United Real Estate - Chicago. MRED as distributed by MLS GRID
