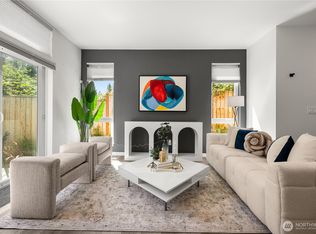
Beautiful New Construction in a great neighborhood! This 2bd, 2.5ba home has kitchen boasts ss appliances, granite countertop & center island. Open to the living area, it's a chef's dream! Half bath downstairs and a small yard area behind the home. Upstairs is a lovely en-suite primary bedroom with 5 piece bath. A second bedroom, full bath and utility closet with stackable washer & dryer. An amazing THREE deeded parking spaces for this unit. Easygoing HOA. Rentals & pets ok.
Active
Listed by: Windermere RE North, Inc. • Shawn Perry
Price cut: $10K (8/5)
$539,950
648 B SW 139th Street, Burien, WA 98166
2beds
1,046sqft
:
Get pre-qualified$3,424/mo
Condominium
Built in 2026
-- sqft lot
$538,700 Zestimate®
$516/sqft
$44/mo HOA
What's special
- 152 days |
- 212 |
- 11 |
Zillow last checked:
Listing updated:
Listed by:
Shawn Perry,
Windermere RE North, Inc.
Source: NWMLS as distributed by MLS GRID,MLS#: 2492021
Facts & features
Interior
Bedrooms & bathrooms
- Bedrooms: 2
- Bathrooms: 3
- Full bathrooms: 1
- 3/4 bathrooms: 1
- 1/2 bathrooms: 1
- Main level bathrooms: 1
Primary bedroom
- Level: Second
Bedroom
- Level: Second
Bathroom full
- Level: Second
Bathroom three quarter
- Level: Second
Other
- Level: Main
Entry hall
- Level: Main
Kitchen with eating space
- Level: Main
Living room
- Level: Main
Utility room
- Level: Second
Heating
- Ductless, Electric
Cooling
- Ductless
Appliances
- Included: Dishwasher, Disposal, Dryer, Microwave, Refrigerator, Stove(s)/Range(s), Washer, Dishwasher(s), Dryer(s), Garbage Disposal, Microwave(s), Refrigerator(s), Washer(s), Water Heater: Electric, Water Heater Location: Garage, Cooking - Electric Hookup, Cooking-Electric, Dryer-Electric
- Laundry: Electric Dryer Hookup, Washer Hookup
Features
- Flooring: Ceramic Tile, Laminate
- Windows: Insulated Windows
- Has fireplace: No
Interior area
- Total structure area: 1,046
- Total interior livable area: 1,046 sqft
Property
Parking
- Total spaces: 3
- Parking features: Individual Garage, Uncovered
- Has garage: Yes
- Covered spaces: 1
- Uncovered spaces: 2
Features
- Levels: Two
- Stories: 2
- Entry location: Main
- Patio & porch: Cooking-Electric, Dryer-Electric, End Unit, Insulated Windows, Primary Bathroom, Sprinkler System, Walk-In Closet(s), Washer, Water Heater
Lot
- Size: 1,385 Square Feet
- Features: Curbs, Paved, Sidewalk
Details
- Parcel number: 7803140020
- Special conditions: Standard
Construction
Type & style
- Home type: Condo
- Architectural style: Condo (2 Levels)
- Property subtype: Condominium
Materials
- Cement Planked, Cement Plank
- Roof: Composition
Condition
- New construction: Yes
- Year built: 2026
- Major remodel year: 2026
Utilities & green energy
- Electric: Company: Seattle City Light
- Sewer: Company: Southwest Suburban Sewer
- Water: Company: Water District 20
Green energy
- Energy efficient items: Insulated Windows
Community & HOA
Community
- Features: See Remarks
- Subdivision: Burien
HOA
- Services included: See Remarks
- HOA fee: $44 monthly
Location
- Region: Burien
Financial & listing details
- Price per square foot: $516/sqft
- Annual tax amount: $5,043
- Date on market: 3/12/2026
- Cumulative days on market: 153 days
- Listing terms: Conventional
- Inclusions: Dishwasher(s), Dryer(s), Garbage Disposal, Microwave(s), Refrigerator(s), Stove(s)/Range(s), Washer(s)
Estimated market value
$538,700
$512,000 - $566,000
$2,839/mo
Price history
| Date | Event | Price |
|---|---|---|
| 8/5/2026 | Price change | $539,950-1.8%$516/sqft |
Source:  NWMLS as distributed by MLS GRID #2492021 Report a problem NWMLS as distributed by MLS GRID #2492021 Report a problem | ||
| 7/16/2026 | Price change | $549,950-1.8%$526/sqft |
Source: NWMLS as distributed by MLS GRID #2492021 Report a problem | ||
| 6/11/2026 | Price change | $560,000-2.6%$535/sqft |
Source: NWMLS as distributed by MLS GRID #2492021 Report a problem | ||
| 3/13/2026 | Listed for sale | $575,000$550/sqft |
Source: NWMLS as distributed by MLS GRID #2492021 Report a problem | ||
Public tax history
Tax history is unavailable.
Monthly payment
Est. payment
Payment breakdown
Explore the cost of this home by adjusting the details. Changes won't be saved.Climate risks
Neighborhood: Evansville
Nearby schools
GreatSchools rating
- 3/10Seahurst Elementary SchoolGrades: PK-5Distance: 0.7 mi
- 2/10Glacier Middle SchoolGrades: 6-8Distance: 2.1 mi
- 2/10Highline High SchoolGrades: 9-12Distance: 1.1 mi
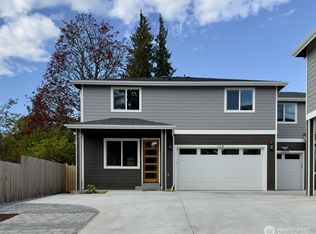
- $750,0004 bd3 ba2.2k sqft648 SW 139th St, Burien, WA 98166Sold
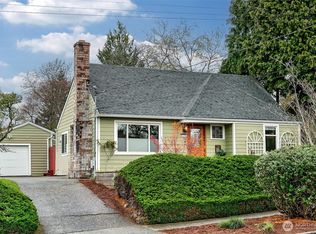
- $680,0003 bd2 ba1.6k sqft640 SW 139th St, Burien, WA 98166Sold
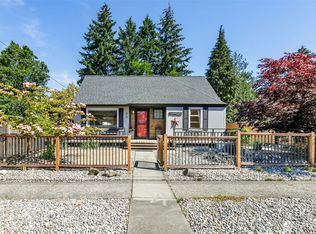
- $549,9954 bd1 ba1.1k sqft618 SW 138th St, Seattle, WA 98166Sold
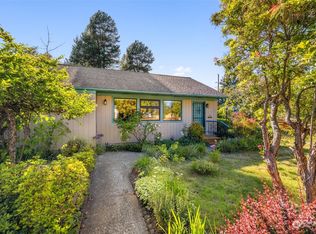
- $549,0002 bd1 ba1.2k sqft13805 6th Ave SW, Burien, WA 98166Sold
- $510,0002 bd1 ba850 sqft612 SW 138th St, Seattle, WA 98166Sold
- $635,0002 bd2 ba1.6k sqft603 SW 139th St, Burien, WA 98166Sold
- $745,0003 bd2 ba1.9k sqft13921 6th Ave SW, Burien, WA 98166Sold
- $545,0002 bd1 ba920 sqft627 SW 141st St, Seattle, WA 98166Sold
A local agent can set up tours, give advice and negotiate with sellers.
Similar homes
- $539,9902 bd2 ba1.1k sqft3307 Wetmore Avenue S #B, Seattle, WA 98144Active
 MLS ID #2564751, Lei Yu. NWMLS as distributed by MLS GRID
 - $585,0003 bd2 ba1.1k sqftArdath Park, Seattle, WA 98168Active
 MLS ID #2526750, Melissa Cazares. NWMLS as distributed by MLS GRID
 - $499,9002 bd1 ba1k sqft323 SW 108th Street, Seattle, WA 98146Active
 MLS ID #2558426, Lyly Huynh. NWMLS as distributed by MLS GRID
 - $565,0002 bd2 ba1k sqft5984 26th Ave Sw, A Condominium, Seattle, WA 98106Active
 MLS ID #2561527, Jana Rad. NWMLS as distributed by MLS GRID
 - $589,9502 bd2 ba1.1k sqft2405 NE 10th Street, Renton, WA 98056ActiveMLS ID #2561023, Q Pham. NWMLS as distributed by MLS GRID
- $589,5003 bd1 ba1.4k sqft5523 S Leo Street, Seattle, WA 98178ActiveMLS ID #2559912, Denis Lats. NWMLS as distributed by MLS GRID
- $599,0003 bd3 ba1k sqft6105 S 124th St, Seattle, WA 98178ActiveMLS ID #2542819, Felicia Ng. NWMLS as distributed by MLS GRID
- $549,9502 bd2 ba932 sqftMisty Cove, Renton, WA 98056ActiveMLS ID #2546276, Cendy C. Lee. NWMLS as distributed by MLS GRID
- $485,0004 bd3 ba1.4k sqft13813 32nd Lane S, Tukwila, WA 98168ActiveMLS ID #2516759, Shawna Flores-Cravens. NWMLS as distributed by MLS GRID
- $524,9502 bd1 ba864 sqftThe Morgan, Seattle, WA 98102ActiveMLS ID #2537800, Amarpreet Ubbi. NWMLS as distributed by MLS GRID
- $574,9002 bd2 ba1k sqft421 Wells Avenue N, Renton, WA 98057ActiveMLS ID #2550935, Olga Puebla Barajas. NWMLS as distributed by MLS GRID
- $580,0002 bd2 ba1k sqft8117 17th Avenue SW #B, Seattle, WA 98106ActiveMLS ID #2515948, Nicole Dankworth. NWMLS as distributed by MLS GRID
- $519,9002 bd2 ba1k sqftSixty-01, Redmond, WA 98052ActiveMLS ID #2567083, Katrina Asay. NWMLS as distributed by MLS GRID
- $547,0002 bd2 ba1.1k sqftParkway Gardens, Tacoma, WA 98406ActiveMLS ID #2544473, Christel EM Osterstrom. NWMLS as distributed by MLS GRID
- $660,0003 bd2 ba1k sqftAkers Farms 06, Renton, WA 98055ActiveMLS ID #2561299, Kieu Thuy Nguyen. NWMLS as distributed by MLS GRID
- $629,0002 bd2 ba1.1k sqft3638 Courtland Place S #B, Seattle, WA 98144ActiveMLS ID #2562338, Lihai Wang-Schmid. NWMLS as distributed by MLS GRID
- $535,0002 bd2 ba1.2k sqft3806 35th Ave W, Seattle, WA 98199ActiveMLS ID #2556372, Barbara Clark. NWMLS as distributed by MLS GRID
- $600,0003 bd1 ba960 sqftGuthries Terrace Park Plat, Seattle, WA 98178ActiveMLS ID #2526075, Kathryn B Morrow. NWMLS as distributed by MLS GRID
- $499,0002 bd2 ba1k sqftThe Cedars, Bellevue, WA 98007ActiveMLS ID #2532482, Pearl Lee. NWMLS as distributed by MLS GRID
- $589,9502 bd2 ba1k sqftUnion Cottages, Seattle, WA 98122ActiveMLS ID #2546060, Tom Skepetaris. NWMLS as distributed by MLS GRID
