Nestled inside the premier gated community of Lakes of Buckingham, this beautiful, expansive single-story home offers over 2,880 sq ft of comfortable living in one of the most convenient locations in DFW. Situated on the largest lot in the neighborhood, the property provides exceptional privacy, generous storage, and a floor plan designed for both everyday living and effortless entertaining.
Recently refreshed with updated bathrooms, a new double oven, and fresh interior paint, the home features spacious living areas, abundant natural light, and impressive custom closets in the primary suite. The flexible layout includes a dedicated office, multiple gathering spaces, and room to personalize over time. You will fall in love with this popular floor plan that features a split-bedroom layout.
Residents enjoy a picturesque path around the community lake, complete with ducks and peaceful green spaces. The neighborhood is minutes from several business centers, including Texas Instruments. Community is near Huffines Park, Richardson Nature Trails, White Rock Lake, and the Dallas Arboretum. Commuting is a breeze with quick access to 75, 635, George Bush, Greenville Ave, and both DFW and Love Field airports.
Dining, shopping, and entertainment options are plentiful, and the home is close to UT Dallas and Dallas College Richland Campus.
Homes in this coveted subdivision rarely come available and present an exceptional opportunity to secure a spacious, well-located property with room to make it your own.
Pending
$589,900
648 Laketrail Dr, Richardson, TX 75081
4beds
2,885sqft
:
Get pre-qualified$4,985/mo
Single Family Residence
Built in 2003
4,704 Square Feet Lot
$567,900 Zestimate®
$204/sqft
$220/mo HOA
What's special
Updated bathroomsDedicated officeFresh interior paintAbundant natural lightNew double ovenFlexible layoutBeautiful expansive single-story home
- 89 days |
- 291 |
- 10 |
Likely to sell faster than
Zillow last checked:
Listing updated:
Listed by:
Cassandra Davis 0330134 972-381-6265,
Realty Concepts 972-381-6265
Source: NTREIS,MLS#: 21264248
Facts & features
Interior
Bedrooms & bathrooms
- Bedrooms: 4
- Bathrooms: 2
- Full bathrooms: 2
Primary bedroom
- Features: Built-in Features, Ceiling Fan(s), Walk-In Closet(s)
- Level: First
- Dimensions: 13 x 18
Bedroom
- Features: Ceiling Fan(s), Walk-In Closet(s)
- Level: First
- Dimensions: 12 x 12
Bedroom
- Features: Walk-In Closet(s)
- Level: First
- Dimensions: 12 x 12
Dining room
- Level: First
- Dimensions: 19 x 12
Exercise room
- Level: First
- Dimensions: 12 x 12
Living room
- Features: Built-in Features, Ceiling Fan(s), Fireplace
- Level: First
- Dimensions: 26 x 20
Office
- Features: Built-in Features, Ceiling Fan(s), Fireplace
- Level: First
- Dimensions: 10 x 12
Heating
- Central, Fireplace(s), Natural Gas
Cooling
- Central Air, Ceiling Fan(s), Electric
Appliances
- Included: Built-In Gas Range, Built-In Refrigerator, Dishwasher, Gas Cooktop, Disposal, Gas Water Heater, Ice Maker, Microwave, Refrigerator
Features
- Built-in Features, Chandelier, Dry Bar, Eat-in Kitchen, Granite Counters, High Speed Internet, Kitchen Island, Open Floorplan, Cable TV, Walk-In Closet(s)
- Flooring: Carpet, Tile
- Has basement: No
- Number of fireplaces: 2
- Fireplace features: Gas Log, Gas Starter, Living Room, Masonry, Other
Interior area
- Total interior livable area: 2,885 sqft
Video & virtual tour
Property
Parking
- Total spaces: 2
- Parking features: Additional Parking, Garage Faces Front, Garage, Garage Door Opener, Parking Lot
- Attached garage spaces: 2
Features
- Levels: One
- Stories: 1
- Patio & porch: None
- Exterior features: Dog Run, Rain Gutters
- Pool features: None
- Fencing: Brick,Wood
Lot
- Size: 4,704 Square Feet
- Features: Back Yard, Cul-De-Sac, Interior Lot, Irregular Lot, Lawn, Landscaped, Few Trees
- Residential vegetation: Grassed
Details
- Additional structures: Shed(s)
- Parcel number: 421010500A0030000
Construction
Type & style
- Home type: SingleFamily
- Architectural style: Traditional,Detached
- Property subtype: Single Family Residence
Materials
- Brick, Wood Siding
- Foundation: Slab
- Roof: Composition
Condition
- Year built: 2003
Utilities & green energy
- Sewer: Public Sewer
- Utilities for property: Sewer Available, Cable Available
Green energy
- Energy efficient items: Appliances, Insulation, Lighting
Community & HOA
Community
- Features: Curbs, Gated, Lake, Sidewalks, Trails/Paths
- Subdivision: Lakes At Buckingham
HOA
- Has HOA: Yes
- Amenities included: Maintenance Front Yard
- Services included: Association Management, Maintenance Grounds
- HOA fee: $2,640 annually
- HOA name: Goddard Management
- HOA phone: 972-920-5474
Location
- Region: Richardson
Financial & listing details
- Price per square foot: $204/sqft
- Tax assessed value: $622,840
- Annual tax amount: $13,587
- Date on market: 5/9/2026
- Cumulative days on market: 79 days
- Listing terms: Cash,Conventional,VA Loan
Estimated market value
$567,900
$540,000 - $596,000
$3,399/mo
Price history
| Date | Event | Price |
|---|---|---|
| 7/31/2026 | Pending sale | $589,900$204/sqft |
Source: NTREIS #21264248 Report a problem | ||
| 7/22/2026 | Contingent | $589,900$204/sqft |
Source: NTREIS #21264248 Report a problem | ||
| 5/9/2026 | Listed for sale | $589,900$204/sqft |
Source: NTREIS #21264248 Report a problem | ||
Public tax history
| Year | Property taxes | Tax assessment |
|---|---|---|
| 2025 | $3,926 +9.7% | $622,840 +3.5% |
| 2024 | $3,580 +6% | $601,640 +24.5% |
| 2023 | $3,377 -9% | $483,430 |
| 2022 | $3,711 -2.6% | $483,430 +3.3% |
| 2021 | $3,809 +9.3% | $467,980 +12.1% |
| 2020 | $3,485 -0.3% | $417,310 |
| 2019 | $3,494 -3.2% | $417,310 |
| 2018 | $3,610 -45.8% | $417,310 +10.3% |
| 2017 | $6,657 -1.2% | $378,310 |
| 2016 | $6,737 +4.5% | $378,310 +10% |
| 2015 | $6,447 | $343,800 +6.6% |
| 2014 | $6,447 | $322,650 |
| 2013 | -- | -- |
| 2012 | -- | -- |
| 2011 | -- | -- |
| 2010 | -- | -- |
| 2009 | -- | -- |
| 2008 | -- | -- |
| 2007 | -- | -- |
| 2005 | -- | -- |
| 2004 | -- | -- |
| 2003 | -- | -- |
| 2002 | -- | -- |
Find assessor info on the county website
Monthly payment
Est. payment
Payment breakdown
Explore the cost of this home by adjusting the details. Changes won't be saved.Climate risks
Neighborhood: Richland Park
Nearby schools
GreatSchools rating
- 5/10Richland Elementary SchoolGrades: PK-6Distance: 0.5 mi
- 2/10Liberty Junior High School STEM AcademyGrades: 7-8Distance: 0.8 mi
- 4/10Berkner High SchoolGrades: 9-12Distance: 1.5 mi
Schools provided by the listing agent
- Elementary: Richland
- Middle: Liberty
- High: Berkner
- District: Richardson ISD
Source: NTREIS. This data may not be complete. We recommend contacting the local school district to confirm school assignments for this home.
- $570,1004 bd3 ba3.2k sqft652 Laketrail Dr, Richardson, TX 75081Off Market
- $522,8003 bd3 ba2.6k sqft644 Laketrail Dr, Richardson, TX 75081Off Market
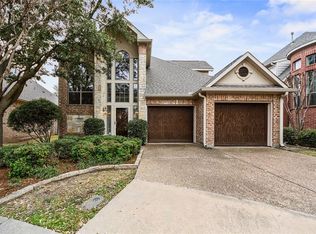
- $100-- bd-- ba-- sqft637 Laketrail Dr, Richardson, TX 75081Off Market
- $422,0004 bd3 ba2.6k sqft643 Sheffield Dr, Richardson, TX 75081Off Market
- $597,4004 bd3 ba3k sqft640 Laketrail Dr, Richardson, TX 75081Off Market
- $637,8004 bd2 ba3.2k sqft656 Laketrail Dr, Richardson, TX 75081Off Market
- $414,2003 bd3 ba2.3k sqft641 Sheffield Dr, Richardson, TX 75081Off Market
- $581,0004 bd3 ba2.8k sqft636 Laketrail Dr, Richardson, TX 75081Off Market
A local agent can set up tours, give advice and negotiate with sellers.
Similar homes
- $549,9004 bd3 ba2.8k sqft3706 Oakridge Cir, Garland, TX 75040For Sale
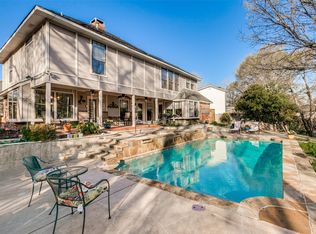 MLS ID #21266687, Carisa Lewis. NTREIS
 - $611,0004 bd3 ba3.4k sqft4424 Courtney Ln, Richardson, TX 75082For Sale
 MLS ID #21226368, Elaine Miller. NTREIS
 - $595,0004 bd2 ba2.1k sqft400 Waters Crossing Ct, Allen, TX 75013For Sale
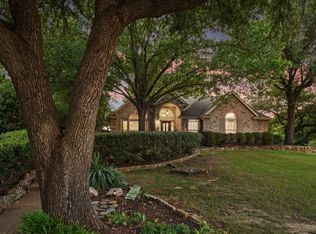 MLS ID #21278321, Jenn Rock. NTREIS
 - $599,0004 bd3 ba2.7k sqft1509 Aylesbury Ln, Plano, TX 75075For Sale
 MLS ID #21313491, Dylan Hauf. NTREIS
 - $598,0004 bd3 ba2.9k sqft1516 Glastonbury Dr, Plano, TX 75075For SaleMLS ID #21249582, Kaitlin Lovern. NTREIS
- $624,0004 bd3 ba2.8k sqft6622 Barclay Ln, Garland, TX 75044For SaleMLS ID #21183435, John Prell. NTREIS
- $650,0005 bd4 ba3.6k sqft4700 Winter Park Dr, Richardson, TX 75082For SaleMLS ID #21201682, Joyce Lynn Chandler. NTREIS
- $599,0005 bd3 ba2.9k sqft220 Sir Brine Dr, The Colony, TX 75056For SaleMLS ID #21335619, Char Byers. NTREIS
- $650,0005 bd4 ba3.3k sqft2116 Ironside Dr, Plano, TX 75075For SaleMLS ID #21331826, Seychelle Van Poole. NTREIS
- $574,9994 bd4 ba3.6k sqft506 Mariposa Ct, Rockwall, TX 75087For SaleMLS ID #21241030, Kathleen Sisson. NTREIS
- $582,0003 bd3 ba3k sqft4008 Fairlakes Dr, Dallas, TX 75228For SaleMLS ID #21332505, George Lanier. NTREIS
- $585,0004 bd3 ba2.5k sqft3305 Eisenhower Ln, Plano, TX 75023For SaleMLS ID #21299019, Galyna Grybchuk. NTREIS
- $699,0003 bd3 ba2.4k sqft9519 Robin Meadow Dr, Dallas, TX 75243For SaleMLS ID #21289477, Richard Graziano. NTREIS
- $585,0004 bd4 ba2.9k sqft801 Hackberry Ridge Dr, McKinney, TX 75072For SaleMLS ID #21309232, Jonny Bertrand. NTREIS
- $654,9994 bd4 ba3.5k sqft629 Taylor Trl, Murphy, TX 75094For SaleMLS ID #21336512, Colleen Frost. NTREIS
- $615,0004 bd3 ba2.6k sqft9878 Avalon Dr, Frisco, TX 75035For SaleMLS ID #21344940, Bernice Maez. NTREIS
- $849,9004 bd3 ba2.8k sqft7118 Winedale Dr, Dallas, TX 75231For SaleMLS ID #21345713, Shelby James. NTREIS
- $735,0004 bd3 ba3.6k sqft1219 Winding Brook Dr, Garland, TX 75044For SaleMLS ID #21341599, Brian McNulty. NTREIS
- $549,0004 bd3 ba3.2k sqft939 Windham Dr, Rockwall, TX 75087For SaleMLS ID #21253226, Matthew Bryan. NTREIS
- $444,0003 bd3 ba2.3k sqft2002 Diamond Oaks Dr, Garland, TX 75044For SaleMLS ID #21309452, Michael Abrams. NTREIS
