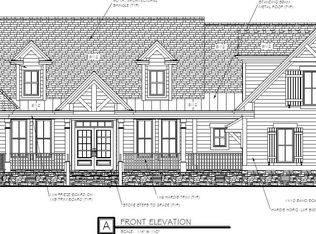
Parade of Homes award winning model by Douglas Builders now available. Home is in the beautiful gated golf community of Ocean Ridge Plantation featuring 4 golf courses, fitness center, private beach club, 2 swimming pools, walking trails, pickle ball and tennis courts. Custom all brick home with stone accents featuring 3 beds, 3 1/2 baths, theater room, golf course view on quiet culdesac, outdoor living space, and 3 car garage. Extensive wood moldings throughout. Luxury appointed master bath featuring large soaking tub, custom lighting and oversized shower. Gourmet kitchen with subtle soft wood tones, with gourmet appliances ideal for large family occasions and entertaining. Outdoor lanai living space featuring elegant landscaping and patio area. Home is warm and inviting and truly a pleasure to see!
For sale
$1,086,750
6481 Kirkwall Point SW, Ocean Isle Beach, NC 28469
3beds
3,150sqft
Single Family Residence
Built in 2025
0.38 Acres Lot
$1,052,100 Zestimate®
$345/sqft
$220/mo HOA
What's special
Custom lightingExtensive wood moldings throughoutOversized showerTheater roomWarm and invitingLuxury appointed master bathLarge soaking tub
- 11 days
- 711
- 68
Likely to sell faster than
Zillow last checked:
Listing updated:
Listed by:
Sandy N Thompson 336-736-6264,
ASAP Realty
Source: Hive MLS,MLS#: 100610094 Originating MLS: Brunswick County Association of Realtors
Facts & features
Interior
Bedrooms & bathrooms
- Bedrooms: 3
- Bathrooms: 4
- Full bathrooms: 3
- 1/2 bathrooms: 1
Rooms
- Room types: Master Bedroom, Bedroom 1, Bedroom 2, Dining Room, Bonus Room, Living Room
Primary bedroom
- Level: First
- Dimensions: 18 x 15
Bedroom 1
- Level: First
- Dimensions: 12 x 12
Bedroom 2
- Level: First
- Dimensions: 12 x 13
Bonus room
- Level: Second
- Dimensions: 18 x 16
Dining room
- Level: First
- Dimensions: 12 x 12
Kitchen
- Level: First
- Dimensions: 12 x 16
Living room
- Level: First
- Dimensions: 18 x 14
Heating
- Heat Pump, Fireplace Insert, Fireplace(s), Electric
Cooling
- Central Air, Ceiling Fan(s), Heat Pump
Appliances
- Included: Mini Refrigerator, Gas Cooktop, Built-In Microwave, Built-In Electric Oven, Washer, Self Cleaning Oven, Refrigerator, Ice Maker, Dryer, Dishwasher, Tankless Water Heater
- Laundry: Laundry Room
Features
- Master Downstairs, Walk-in Closet(s), Tray Ceiling(s), Bookcases, Kitchen Island, Ceiling Fan(s), Pantry, Walk-in Shower, Wet Bar, Blinds/Shades, Built-in Features, Walk-In Closet(s)
- Flooring: LVT/LVP, Carpet, Marble
- Attic: Partially Floored,Storage,Walk-In
- Has fireplace: Yes
Interior area
- Total structure area: 3,150
- Total interior livable area: 3,150 sqft
Property
Parking
- Total spaces: 3
- Parking features: Garage Door Opener, Paved, Garage, Parking Pad
- Attached garage spaces: 3
Features
- Levels: One and One Half
- Patio & porch: Covered, Patio, Porch, Screened, Front Porch, Rear Porch
- Exterior features: Irrigation System
- Pool features: See Remarks
- Fencing: None
- Frontage type: See Remarks
Lot
- Size: 0.38 Acres
- Dimensions: 98 x 168 x 80 x 28 x 157
- Features: Cul-De-Sac
Details
- Parcel number: 212oa046
- Zoning: Co-R-7500
- Special conditions: Standard
Construction
Type & style
- Home type: SingleFamily
- Property subtype: Single Family Residence
Materials
- See Remarks, Brick, Stone, Wood Frame
- Foundation: Crawl Space
- Roof: Architectural Shingle
Condition
- New construction: No
- Year built: 2025
Community & HOA
Community
- Security: Smoke Detector(s)
- Subdivision: Ocean Ridge Plantation
HOA
- Has HOA: Yes
- Amenities included: Barbecue, Beach Access, Clubhouse, Comm Garden, Pool, Fitness Center, Gated, Golf Course, Indoor Pool, Maintenance Common Areas, Maintenance Roads, Pickleball, Sidewalks, Spa/Hot Tub, Tennis Court(s)
- HOA fee: $2,635 annually
- HOA name: ORMA
- HOA phone: 910-287-4290
Location
- Region: Ocean Isle Beach
Financial & listing details
- Price per square foot: $345/sqft
- Tax assessed value: $827,750
- Annual tax amount: $3,577
- Date on market: 10/13/2026
- Cumulative days on market: 11 days
- Listing agreement: Exclusive Right To Sell
- Listing terms: Cash,Conventional,Lease Purchase
Estimated market value
$1,052,100
$999,000 - $1.10M
$3,482/mo
Price history
| Date | Event | Price |
|---|---|---|
| 10/13/2026 | Listed for sale | $1,086,750+2616.9%$345/sqft |
Source:  Hive MLS #100610094 Report a problem | ||
| 8/8/2016 | Sold | $40,000$13/sqft |
Source: Hive MLS #100020981 Report a problem | ||
Public tax history
| Year | Property taxes | Tax assessment |
|---|---|---|
| 2025 | $171 | $45,000 |
| 2024 | $171 +0.6% | $45,000 |
| 2023 | $170 -38.9% | $45,000 -16.7% |
| 2022 | $278 +0.1% | $54,000 |
| 2021 | $278 | $54,000 |
| 2020 | $278 | $54,000 |
| 2019 | -- | $54,000 -16.9% |
| 2018 | -- | $65,000 |
| 2017 | $323 | $65,000 |
| 2016 | $323 | $65,000 |
| 2015 | $323 | $65,000 |
Find assessor info on the county website
Monthly payment
Est. payment
Payment breakdown
Explore the cost of this home by adjusting the details. Changes won't be saved.Climate risks
Neighborhood: 28469
Nearby schools
Schools provided by the listing agent
- Elementary: Union
- Middle: Shallotte Middle
- High: West Brunswick
Source: Hive MLS. This data may not be complete. We recommend contacting the local school district to confirm school assignments for this home.
- $45,0001 acre6483 Kirkwall Point SW, Ocean Isle Beach, NC 28469Off Market
- $1,130,3004 bd3 ba4.1k sqft6473 Kirkwall Point SW, Ocean Isle Beach, NC 28469Off Market
- $45,000-- bd-- ba-- sqft6478 Kirkwall Point SW, Ocean Isle Beach, NC 28469Off Market
- $790,0003 bd4 ba2.7k sqft6482 Kirkwall Point SW, Ocean Isle Beach, NC 28469Sold

Similar homes
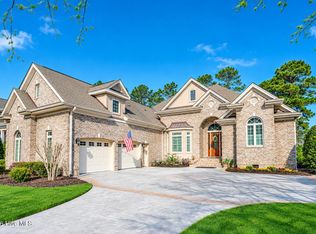
- $995,0003 bd5 ba2.9k sqft538 Lindgrove Place SW, Ocean Isle Beach, NC 28469New Construction
 MLS ID #100609604, Nancy Boston, Your Coastal Broker LLC. Hive MLS
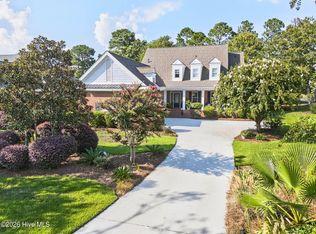
- $997,5003 bd4 ba3.5k sqft565 Westchester Place SW, Ocean Isle Beach, NC 28469For Sale
 MLS ID #100560123, Ryan Powers, ASAP Realty. Hive MLS
- $884,0003 bd3 ba3.5k sqft6583 Gramby Notch Way SW, Ocean Isle Beach, NC 28469For Sale
 MLS ID #100597264, Jackie A Sgambati, Keller Williams Innovate South dba Core Myrtle Beach. Hive MLS
- $799,9003 bd4 ba3.2k sqft584 Dartmoor Way SW, Ocean Isle Beach, NC 28469For Sale
 MLS ID #100608918, Ryan Powers, ASAP Realty. Hive MLS
- $899,0003 bd3 ba2.8k sqft648 Barons Court SW, Ocean Isle Beach, NC 28469For SaleMLS ID #100601170, Mike J Smith, The Saltwater Agency. Hive MLS
- $899,9004 bd4 ba2.6k sqft521 Lindgrove Place SW, Ocean Isle Beach, NC 28469New ConstructionMLS ID #100518368, Mike J Smith, The Saltwater Agency. Hive MLS
- $850,0003 bd3 ba3.5k sqft6677 W Spencer Place SW, Ocean Isle Beach, NC 28469For SaleMLS ID #100588360, Ryan Powers, ASAP Realty. Hive MLS
- $620,0003 bd2 ba2k sqft6363 Havencrest Drive SW, Ocean Isle Beach, NC 28469For SaleMLS ID #100611671, Y K Yancey, Intracoastal Realty Corporation. Hive MLS
- $849,9004 bd4 ba2.6k sqft6591 Willowbank Place SW, Ocean Isle Beach, NC 28469For SaleMLS ID #100604029, Darren M Bouley, Silver Coast Properties. Hive MLS
- $1,240,0004 bd5 ba4k sqft547 Morely Circle SW, Ocean Isle Beach, NC 28469For SaleMLS ID #100549590, McNeely Group, Landmark Sotheby's International Realty. Hive MLS
- $799,0003 bd3 ba3k sqft107 Waterford Place SW, Ocean Isle Beach, NC 28469For SaleMLS ID #100599780, Emily Morris, Intracoastal Realty Corporation. Hive MLS
- $739,0004 bd5 ba2.8k sqft102 Reflection Court SW, Ocean Isle Beach, NC 28469For SaleMLS ID #100607322, Mike J Smith, The Saltwater Agency. Hive MLS
- $1,198,0004 bd3 ba2.6k sqft536 Morely Circle SW, Ocean Isle Beach, NC 28469New ConstructionMLS ID #100600416, Charlene C Willis, Resourceful Realty LLC. Hive MLS
- $749,9003 bd3 ba2.1k sqft169 Staffordshire Place SW, Ocean Isle Beach, NC 28469For SaleMLS ID #100608104, Colleen Teifer, Silver Coast Properties. Hive MLS
- $819,0003 bd4 ba3.1k sqft6656 Summerhill Glen SW, Ocean Isle Beach, NC 28469For SaleMLS ID #100577194, Paul Campanaro, RE/MAX at the Beach / Calabash. Hive MLS
- $899,0003 bd3 ba2.2k sqft6281 Basilwood Drive SW, Ocean Isle Beach, NC 28469For SaleMLS ID #100608256, Eddy Jones, Coldwell Banker Sloane Realty OIB. Hive MLS
- $558,0004 bd3 ba2.4k sqft6950 Ascension Drive SW, Ocean Isle Beach, NC 28469For SaleMLS ID #100610666, Susan Forrester, Coldwell Banker Sea Coast Advantage. Hive MLS
- $1,289,0003 bd4 ba2.9k sqft612 Barrington Place SW, Ocean Isle Beach, NC 28469New ConstructionMLS ID #100495669, Robert W Moss, Ocean Ridge Plantation Real Estate Sales. Hive MLS
- $699,0003 bd3 ba2.9k sqft6840 Weeping Willow Place SW, Ocean Isle Beach, NC 28469For SaleMLS ID #100595280, Harvey S Franklin, Better Homes and Gardens Real Estate Paracle. Hive MLS
