Stunning 4-bed, 3-bath home in desirable Paxton Lake, perfectly positioned for entertaining and enjoying the lake view. Nearly every aspect of this home has been updated, including a new covered patio addition, new windows, new exterior paint, new insulated garage door, new roof, new hot tub (included with sale), new fire pit, and fresh interior paint throughout most of the home. Gorgeous hardwood floors add warmth and elegance throughout the main living areas. Designed with entertaining in mind, the open-concept floor plan features a spacious kitchen with an eat-in dining area and dual walkouts leading directly to the ultimate outdoor gathering space. Whether you're hosting summer cookouts, relaxing in the hot tub, or enjoying evenings around the fire pit, this home offers the perfect blend of comfort, style, and outdoor enjoyment. With its extensive updates, thoughtful layout, and prime Paxton Lake location, this move-in-ready home is a rare opportunity you won't want to miss.
Pending
Price cut: $25K (6/30)
$650,000
6488 Ships Cv, Loveland, OH 45140
4beds
2,800sqft
:
Get pre-qualified$4,471/mo
Single Family Residence
Built in 1996
0.44 Acres Lot
$-- Zestimate®
$232/sqft
$56/mo HOA
What's special
- 25 days |
- 877 |
- 42 |
Likely to sell faster than
Zillow last checked:
Listing updated:
Listed by:
Sarah M Pfammatter 513-404-9911,
Comey & Shepherd 513-891-4444
Source: Cincy MLS,MLS#: 1885072 Originating MLS: Cincinnati Area Multiple Listing Service
Originating MLS: Cincinnati Area Multiple Listing Service
Facts & features
Interior
Bedrooms & bathrooms
- Bedrooms: 4
- Bathrooms: 3
- Full bathrooms: 2
- 1/2 bathrooms: 1
Primary bedroom
- Features: Bath Adjoins, Vaulted Ceiling(s), Walk-In Closet(s), Wood Floor
- Level: Second
- Area: 252
- Dimensions: 21 x 12
Bedroom 2
- Level: Second
- Area: 110
- Dimensions: 10 x 11
Bedroom 3
- Level: Second
- Area: 156
- Dimensions: 13 x 12
Bedroom 4
- Level: Second
- Area: 156
- Dimensions: 13 x 12
Bedroom 5
- Area: 0
- Dimensions: 0 x 0
Primary bathroom
- Features: Shower, Tile Floor, Double Vanity, Tub, Heated Floors, Marb/Gran/Slate
Bathroom 1
- Features: Full
- Level: Second
Bathroom 2
- Features: Full
- Level: Second
Bathroom 3
- Features: Partial
- Level: First
Dining room
- Features: Chair Rail, Chandelier, Wood Floor
- Level: First
- Area: 144
- Dimensions: 12 x 12
Family room
- Features: Walkout, Fireplace, French Doors, Wood Floor
- Area: 323
- Dimensions: 19 x 17
Great room
- Features: Wet Bar, Laminate Floor
- Level: Lower
- Area: 490
- Dimensions: 35 x 14
Kitchen
- Features: Pantry, Eat-in Kitchen, Walkout, Wood Cabinets, Wood Floor, Marble/Granite/Slate
- Area: 240
- Dimensions: 24 x 10
Living room
- Features: Window Treatment, Wood Floor
- Area: 180
- Dimensions: 15 x 12
Office
- Features: French Doors, Window Treatment, Wood Floor
- Level: First
- Area: 132
- Dimensions: 12 x 11
Heating
- Forced Air, Gas
Cooling
- Ceiling Fan(s), Central Air
Appliances
- Included: Dishwasher, Dryer, Disposal, Microwave, Oven/Range, Refrigerator, Washer, Other, Humidifier, Gas Water Heater
Features
- High Ceilings, Cathedral Ceiling(s), Heated Floors, Natural Woodwork, Vaulted Ceiling(s), Ceiling Fan(s), Recessed Lighting
- Doors: French Doors
- Windows: Picture, Slider, Casement, Double Hung, Double Pane Windows, Vinyl, ENERGY STAR Qualified Windows, Gas Filled
- Basement: Full,Bath/Stubbed,Partially Finished,Concrete,Framed,Other,Laminate Floor
- Attic: Storage
- Number of fireplaces: 1
- Fireplace features: Brick, Insert, Gas, Outside, Family Room
Interior area
- Total structure area: 2,800
- Total interior livable area: 2,800 sqft
Property
Parking
- Total spaces: 2
- Parking features: On Street, Driveway, Garage Door Opener
- Attached garage spaces: 2
- Has uncovered spaces: Yes
Features
- Levels: Two
- Stories: 2
- Patio & porch: Covered Deck/Patio
- Exterior features: Fire Pit, Fireplace, Other
- Has spa: Yes
- Spa features: Hot Tub
- Fencing: Invisible
- Has view: Yes
- View description: Lake/Pond, Other
- Has water view: Yes
- Water view: Lake/Pond
- Waterfront features: Lake/Pond
Lot
- Size: 0.44 Acres
- Features: Cul-De-Sac, Less than .5 Acre
- Topography: Lake/Pond,Level
Details
- Additional structures: Other
- Parcel number: 182517E144
- Zoning description: Residential
- Other equipment: Sump Pump w/Backup
Construction
Type & style
- Home type: SingleFamily
- Architectural style: Traditional
- Property subtype: Single Family Residence
Materials
- Brick, Stone, Fiber Cement
- Foundation: Concrete Perimeter
- Roof: Shingle
Condition
- New construction: No
- Year built: 1996
Utilities & green energy
- Gas: Natural
- Sewer: Public Sewer
- Water: Public
Community & HOA
Community
- Subdivision: Paxton Lake
HOA
- Has HOA: Yes
- Services included: Community Landscaping, Pool
- HOA fee: $675 annually
Location
- Region: Loveland
Financial & listing details
- Price per square foot: $232/sqft
- Tax assessed value: $436,700
- Annual tax amount: $7,044
- Date on market: 6/30/2026
- Listing terms: No Special Financing
Estimated market value
Not available
Estimated sales range
Not available
Not available
Price history
| Date | Event | Price |
|---|---|---|
| 7/10/2026 | Pending sale | $650,000$232/sqft |
Source:  Cincy MLS #1885072 Report a problem Cincy MLS #1885072 Report a problem | ||
| 6/30/2026 | Price change | $650,000-3.7%$232/sqft |
Source: Cincy MLS #1885072 Report a problem | ||
| 6/19/2026 | Price change | $675,000-3.4%$241/sqft |
Source: Cincy MLS #1882936 Report a problem | ||
| 6/16/2026 | Listed for sale | $699,000+147.9%$250/sqft |
Source: Cincy MLS #1882936 Report a problem | ||
| 10/15/2004 | Sold | $282,000+41%$101/sqft |
Source: Cincy MLS #881920 Report a problem | ||
| 5/30/1997 | Sold | $200,000$71/sqft |
Source: Cincy MLS #560242 Report a problem | ||
Public tax history
| Year | Property taxes | Tax assessment |
|---|---|---|
| 2025 | $7,044 -1% | $152,850 |
| 2024 | $7,114 -1% | $152,850 |
| 2023 | $7,186 +13.8% | $152,850 +49.5% |
| 2022 | $6,313 0% | $102,240 |
| 2021 | $6,313 +4.2% | $102,240 |
| 2020 | $6,056 -11.4% | $102,240 -6.9% |
| 2019 | $6,838 +3.8% | $109,800 +1.9% |
| 2018 | $6,585 +6.4% | $107,730 |
| 2017 | $6,189 | $107,730 +17% |
| 2016 | $6,189 +2.6% | $92,090 |
| 2015 | $6,031 +4.5% | $92,090 |
| 2014 | $5,773 | $92,090 |
Find assessor info on the county website
Monthly payment
Est. payment
Payment breakdown
Explore the cost of this home by adjusting the details. Changes won't be saved.Climate risks
Neighborhood: 45140
Nearby schools
GreatSchools rating
- 7/10McCormick Elementary SchoolGrades: K-6Distance: 0.9 mi
- 8/10Milford Junior High SchoolGrades: 6-8Distance: 2.9 mi
- 7/10Milford Sr High SchoolGrades: 9-12Distance: 3 mi
- $477,5003 bd3 ba2k sqft948 Paxton Lake Dr, Loveland, OH 45140Off Market
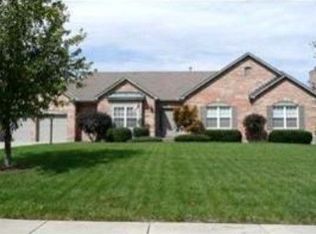
- $580,4004 bd2 ba2.7k sqft6490 Ships Cv, Loveland, OH 45140Off Market
- $540,0003 bd3 ba2.7k sqft950 Paxton Lake Dr, Loveland, OH 45140Sold

- $599,3004 bd2 ba3.1k sqft6489 Ships Cv, Loveland, OH 45140Off Market
- $552,7003 bd3 ba2.4k sqft6492 Ships Cv, Loveland, OH 45140Off Market
- $592,3004 bd3 ba3k sqft951 Paxton Lake Dr, Loveland, OH 45140Off Market
- $595,8004 bd3 ba3.2k sqft949 Paxton Lake Dr, Loveland, OH 45140Off Market
- $623,0004 bd2 ba3.4k sqft6491 Ships Cv, Loveland, OH 45140Off Market
A local agent can set up tours, give advice and negotiate with sellers.
A local lender can help you make sure your offer is ready when you are.
Similar homes
- $599,0004 bd4 ba2.6k sqft6058 Windy Hollow Ct, Loveland, OH 45140For Sale

 MLS ID #1885492, Carrie L. McIntosh-Owens, Sibcy Cline, Inc.. Cincy MLS
 - $825,0004 bd4 ba3.6k sqft866 Miami Ridge Dr, Loveland, OH 45140For Sale
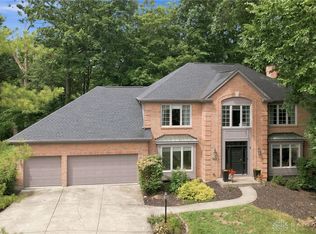
 MLS ID #964762, Heather McColaugh, BF Realty. DABR MLS
 - $675,0003 bd3 ba3.2k sqft9450 Kempergrove Ln, Loveland, OH 45140For Sale
 MLS ID #1875962, Jon L Bowling, RE/MAX Preferred Group. Cincy MLS
 - $660,0004 bd3 ba2.6k sqft1491 Greystone Ln, Milford, OH 45150For Sale
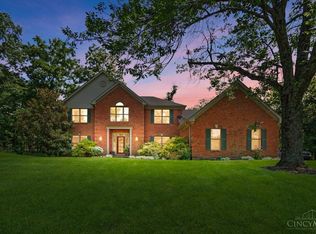 MLS ID #1885674, Brady M Wolfer, Comey & Shepherd. Cincy MLS
 - $650,0005 bd4 ba2.4k sqft339 Lucy Run Rd, Amelia, OH 45102For SaleMLS ID #1887711, Eleanor D Kowalchik, Keller Williams Pinnacle Group. Cincy MLS
- $650,0004 bd3 ba3.4k sqft168 Fleming Rd, Cincinnati, OH 45215For SaleMLS ID #1880771, Robin B. Creighton, Coldwell Banker Realty. Cincy MLS
- $650,0003 bd3 ba3k sqft8963 Kunker Rd, Morrow, OH 45152For SaleMLS ID #1887726, Elizabeth Heinbach, Coldwell Banker Realty. Cincy MLS
- $639,0004 bd3 ba3.4k sqft7879 Yellowwood Dr, Mason, OH 45040For SaleMLS ID #964198, Gemini Vakil, e-Merge Real Estate Victory. DABR MLS
- $539,9005 bd3 ba2.9k sqft797 Dorgene Ln, Cincinnati, OH 45244For SaleMLS ID #1887761, Deborah K Long, Keller Williams Advisors. Cincy MLS
- $699,9004 bd5 ba3k sqft8185 Misty Cv, Maineville, OH 45039For SaleMLS ID #1885286, John Fischer, Bowling & Kugler Realty. Cincy MLS
- $664,0004 bd4 ba3.6k sqft5476 Bentwood Dr, Mason, OH 45040For SaleMLS ID #1887909, Sheila R McIlvaine, ERA REAL Solutions Realty. LLC. Cincy MLS
- $924,9004 bd3 ba3.9k sqft1723 Laurel Glen Ct, Loveland, OH 45140For SaleMLS ID #1887020, Kevin E Hildebrand, eXp Realty. Cincy MLS
- $659,9004 bd3 ba2.9k sqft9011 Foxhunter Ln, Cincinnati, OH 45242For SaleMLS ID #1885633, Kimberly K. Mansfield, Keller Williams Advisors. Cincy MLS
- $610,0003 bd3 ba2.3k sqft1652 Federal Creek Ln, Maineville, OH 45039For SaleMLS ID #1887562, Jenny Krieger, Coldwell Banker Realty. Cincy MLS
- $685,0004 bd4 ba2.7k sqft4633 Cedar Village Dr, Mason, OH 45040For SaleMLS ID #1884885, Adam G Marit, Real Link. Cincy MLS
- $525,0004 bd4 ba3.5k sqft3291 Shadylake Dr, Loveland, OH 45140For SaleMLS ID #1872904, Jessica R Bush, ERA REAL Solutions Realty. LLC. Cincy MLS
- $820,0004 bd5 ba3k sqft11426 Terwilligersridge Ct, Cincinnati, OH 45249For SaleMLS ID #1885059, Jason J Park, RE/MAX Alliance Realty. Cincy MLS
- $739,9004 bd4 ba3.9k sqft3109 Williams Creek Dr, Cincinnati, OH 45244For SaleMLS ID #1887765, Trina Rigdon, Comey & Shepherd. Cincy MLS
- $650,0005 bd3 ba3k sqft7490 Susan Springs Dr, West Chester, OH 45069For SaleMLS ID #1887235, Dena K. Mathes, Comey & Shepherd. Cincy MLS
- $600,0004 bd4 ba2.8k sqft12075 Timberlake Dr, Cincinnati, OH 45249For SaleMLS ID #1885612, Karen B Powers, Coldwell Banker Realty. Cincy MLS
