Welcome to 649 Charlotte Ln in Burleson!
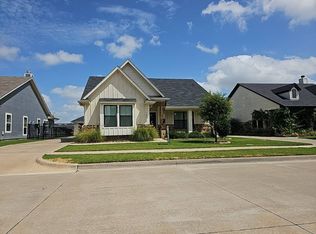
Located in one of Burleson’s most highly sought-after neighborhoods, this beautifully designed 3-bedroom, 2-bath home offers an inviting open-concept layout filled with natural light throughout. The seamless flow between living, dining, and kitchen spaces makes it perfect for both everyday living and entertaining. A unique covered walkway leads to the detached garage, providing convenience and charm while offering protection from the elements. Enjoy thoughtful design, abundant windows, and a layout that truly feels like home. Ideally situated near schools, shopping, and dining, this home combines comfort, style, and location. Don’t miss the opportunity to make it yours!
Pending
$345,000
649 Charlotte Ln, Burleson, TX 76028
3beds
1,430sqft
:
Get pre-qualified$2,402/mo
Single Family Residence
Built in 2022
7,405 Square Feet Lot
$341,200 Zestimate®
$241/sqft
$-- HOA
What's special
Abundant windowsInviting open-concept layout
- 55 days |
- 238 |
- 14 |
Zillow last checked:
Listing updated:
Listed by:
Viridiana Burke 0769002 623-570-2789,
Elite Real Estate Texas 623-570-2789
Source: NTREIS,MLS#: 21284956
Facts & features
Interior
Bedrooms & bathrooms
- Bedrooms: 3
- Bathrooms: 2
- Full bathrooms: 2
Primary bedroom
- Level: First
- Dimensions: 17 x 14
Bedroom
- Level: First
- Dimensions: 10 x 11
Bedroom
- Level: First
- Dimensions: 11 x 12
Dining room
- Level: First
- Dimensions: 9 x 11
Living room
- Level: First
- Dimensions: 14 x 18
Heating
- Electric
Cooling
- Central Air
Appliances
- Included: Dishwasher, Electric Range, Electric Water Heater, Microwave
Features
- Decorative/Designer Lighting Fixtures, High Speed Internet, Kitchen Island, Open Floorplan, Pantry, Walk-In Closet(s)
- Has basement: No
- Has fireplace: No
Interior area
- Total interior livable area: 1,430 sqft
Video & virtual tour
Property
Parking
- Total spaces: 2
- Parking features: Concrete, Door-Single, Driveway, Garage Faces Front, Garage, Garage Door Opener
- Garage spaces: 2
Features
- Levels: One
- Stories: 1
- Patio & porch: Covered
- Pool features: None
- Fencing: Wrought Iron
Lot
- Size: 7,405 Square Feet
Details
- Parcel number: 126453304130
Construction
Type & style
- Home type: SingleFamily
- Architectural style: Detached
- Property subtype: Single Family Residence
Materials
- Foundation: Slab
- Roof: Shingle
Condition
- Year built: 2022
Utilities & green energy
- Sewer: Public Sewer
- Water: Public
- Utilities for property: Electricity Available, Sewer Available, Water Available
Community & HOA
Community
- Subdivision: Reverie Ph 3
HOA
- Has HOA: Yes
- Services included: Association Management
- HOA fee: $250 one time
- HOA name: Bransom Homes
- HOA phone: 817-879-2763
Location
- Region: Burleson
Financial & listing details
- Price per square foot: $241/sqft
- Tax assessed value: $334,599
- Annual tax amount: $7,918
- Date on market: 5/29/2026
- Cumulative days on market: 176 days
- Listing terms: Cash,Conventional,FHA,VA Loan
- Exclusions: All furniture including refrigerator, washer and dryer, television and TV mounts.
Estimated market value
$341,200
$324,000 - $358,000
$2,054/mo
Price history
| Date | Event | Price |
|---|---|---|
| 7/20/2026 | Pending sale | $345,000$241/sqft |
Source: NTREIS #21284956 Report a problem | ||
| 7/16/2026 | Contingent | $345,000$241/sqft |
Source: NTREIS #21284956 Report a problem | ||
| 5/29/2026 | Listed for sale | $345,000-1.4%$241/sqft |
Source: NTREIS #21284956 Report a problem | ||
| 5/28/2026 | Listing removed | $350,000$245/sqft |
Source: NTREIS #21154712 Report a problem | ||
| 5/19/2026 | Listed for sale | $350,000$245/sqft |
Source: NTREIS #21154712 Report a problem | ||
| 5/13/2026 | Contingent | $350,000$245/sqft |
Source: NTREIS #21154712 Report a problem | ||
| 4/13/2026 | Price change | $350,000-0.6%$245/sqft |
Source: NTREIS #21154712 Report a problem | ||
| 2/7/2026 | Price change | $352,000-0.8%$246/sqft |
Source: NTREIS #21154712 Report a problem | ||
| 1/15/2026 | Listed for sale | $355,000$248/sqft |
Source: NTREIS #21154712 Report a problem | ||
Public tax history
| Year | Property taxes | Tax assessment |
|---|---|---|
| 2025 | $7,918 +3% | $334,599 |
| 2024 | $7,686 +128.8% | $334,599 +126.6% |
| 2023 | $3,359 +184.2% | $147,660 +214.2% |
| 2022 | $1,182 +176.3% | $47,000 +185.7% |
| 2021 | $428 | $16,450 |
Find assessor info on the county website
Monthly payment
Est. payment
Payment breakdown
Explore the cost of this home by adjusting the details. Changes won't be saved.Climate risks
Neighborhood: Shannon Creek
Nearby schools
GreatSchools rating
- 7/10Irene Clinkscale Elementary SchoolGrades: PK-5Distance: 0.6 mi
- 5/10Hughes Middle SchoolGrades: 6-8Distance: 2 mi
- 6/10Burleson High SchoolGrades: 9-12Distance: 1.2 mi
Schools provided by the listing agent
- Elementary: Irene Clinkscale
- Middle: Hughes
- High: Burleson
- District: Burleson ISD
Source: NTREIS. This data may not be complete. We recommend contacting the local school district to confirm school assignments for this home.
- $2,424-- bd-- ba-- sqft1701 Candler Dr, Burleson, TX 76028Off Market
- $355,9003 bd2 ba1.6k sqft653 Charlotte Ln, Burleson, TX 76028Off Market

- $348-- bd-- ba-- sqft1677 Candler Dr, Burleson, TX 76028Off Market
- $2,352-- bd-- ba-- sqft1709 Candler Dr, Burleson, TX 76028Off Market
- $2,640-- bd-- ba-- sqft1700 Tatyana Way, Burleson, TX 76028Off Market
- $552-- bd-- ba-- sqft1676 Tatyana Way, Burleson, TX 76028Off Market
- $359,1003 bd2 ba1.6k sqft641 Charlotte Ln, Burleson, TX 76028Off Market
- $379,7003 bd2 ba1.9k sqft657 Charlotte Ln, Burleson, TX 76028Off Market
A local agent can set up tours, give advice and negotiate with sellers.
A local lender can help you make sure your offer is ready when you are.
Similar homes
- $--3 bd2 ba1.7k sqft1572 Lizzie Ln, Burleson, TX 76028Auction
 Auction.com 2
 - $340,0003 bd2 ba1.5k sqft505 Heritage Trl, Burleson, TX 76028For Sale
 MLS ID #21276637, Dina Morales. NTREIS
 - $339,9004 bd2 ba1.9k sqft3116 Bent Trail Ct, Burleson, TX 76028For Sale
 MLS ID #21300982, Bob Denton. NTREIS
 - $359,0004 bd2 ba2.1k sqft321 Valentine Ct, Burleson, TX 76028For Sale
 MLS ID #21310394, Emilie Williamson. NTREIS
 - $399,9993 bd2 ba2k sqft157 Fairweather Dr, Burleson, TX 76028For SaleMLS ID #21206202, Darynda Jenkins. NTREIS
- $339,9503 bd2 ba1.8k sqft9916 Mescalbean Blvd, Crowley, TX 76036For SaleMLS ID #21324485, Lorena Garcia. NTREIS
- $389,9993 bd2 ba1.9k sqft2673 Riverbank Dr, Burleson, TX 76028For SaleMLS ID #21110360, Brenda Blaser. NTREIS
- $335,4753 bd2 ba1.9k sqft4425 Ridgehurst Ln, Crowley, TX 76036For SaleMLS ID #21277085, Lisa Hager. NTREIS
- $349,0003 bd3 ba2.1k sqft1013 Carnation Dr, Crowley, TX 76036For SaleMLS ID #90834885, Ashley Johnson, JPAR Houston. HAR
- $339,9003 bd2 ba1.7k sqft5144 Cantle Ct, Fort Worth, TX 76036For SaleMLS ID #21302125, Renee Coulson. NTREIS
- $340,0004 bd2 ba1.8k sqft4404 Corktree Ln, Crowley, TX 76036For SaleMLS ID #21302757, Brenton Bridges. NTREIS
- $350,0003 bd2 ba1.6k sqft3919 San Miguel Ct, Arlington, TX 76016For SaleMLS ID #21338820, Lily Tran. NTREIS
- $325,0004 bd2 ba2.1k sqft3408 Valley Bend Dr, Fort Worth, TX 76123For SaleMLS ID #21305991, Nick Diaz. NTREIS
- $362,0003 bd2 ba1.8k sqft6529 Texas Cowboy Dr, Fort Worth, TX 76123For SaleMLS ID #21265354, Josiah Dalton. NTREIS
- $425,0003 bd2 ba1.7k sqft1301 County Road 705, Joshua, TX 76058For SaleMLS ID #21283813, Jonathan Cook. NTREIS
- $280,0003 bd2 ba1.4k sqft4632 Benham Dr, Crowley, TX 76036For SaleMLS ID #21325853, Elizabeth Alvarado. NTREIS
- $275,0003 bd2 ba1.3k sqft900 Tesslynn Ave, Godley, TX 76044For SaleMLS ID #21335754, Carl Bailey. NTREIS
- $341,9003 bd2 ba1.8k sqft5505 Thunder Bay Dr, Fort Worth, TX 76119For SaleMLS ID #21289075, Josh Mills. NTREIS
- $322,5003 bd2 ba1.6k sqft219 Bayless Ave, Godley, TX 76044For SaleMLS ID #21288371, Wyatt Swiney. NTREIS
- $289,0003 bd2 ba1.6k sqft7113 Avington Way, Fort Worth, TX 76133For SaleMLS ID #21321573, Cory Badreddine. NTREIS
