Back on the Market through no fault of the seller! Their loss is your gain! Seller is in the process of putting a new roof on the home! This UPDATED 4 Bedroom 3.5 Bath Home sits on almost a 1/2 acre lot in the desirable Walnut Hill addition in Plainfield! Home backs up to the creek for privacy, but no flood insurance is required! Fresh paint, new LVP flooring, & new lighting throughout the home makes the home even more inviting! All full baths have new vanities, fixtures, mirrors, & lighting! Spacious floorplan includes a 2 Story Great Room with lots of natural light & beautiful stone wood burning fireplace! 2 Additional gathering rooms on the main level could function as formal dining room, living room, or office space! Kitchen features plenty of cabinet space, new countertops, new backsplash, & large walk-in pantry! All appliances stay! Possible In-Law quarters or separate living area in the fully finished basement with private entrance through garage! Basement offers 5th bedroom opportunity, daylight windows, fireplace, full bath, utility room, & has been totally updated with paint and LVP flooring! Primary Suite features updated tiled walk-in shower, new vanity & walk-in closet! Additional 3 spacious bedrooms with walk-in closets offer plenty of space for everyone! Oversized 2 car garage for plenty of parking and storage. Relax out on your backyard deck & enjoy the nature! Backyard has mature trees and backs up to the winding creek & offers privacy. Updated landscaping! Neighborhood offers community pool, pickle ball courts, basketball court, tennis court, & playground! Easy access to Plainfield's Trail System to access parks, schools, & walking trails! Close to shopping, restaurants, schools, & all amenities Plainfield has to offer! Easy access to I-70! Come take a look!
Pending
$389,900
649 Elm Dr, Plainfield, IN 46168
4beds
2,909sqft
:
Get pre-qualified$2,524/mo
Residential, Single Family Residence
Built in 1979
0.42 Acres Lot
$-- Zestimate®
$134/sqft
$29/mo HOA
What's special
Spacious floorplanBackyard has mature treesFresh paintNew backsplashNew countertopsBackyard deckLarge walk-in pantry
- 49 days |
- 1,068 |
- 39 |
Zillow last checked:
Listing updated:
Listed by:
Michael Price 317-292-6553,
REMAX ONE,
Jenna Price 317-979-5855,
REMAX ONE
Source: MIBOR as distributed by MLS GRID,MLS#: 22106257
Facts & features
Interior
Bedrooms & bathrooms
- Bedrooms: 4
- Bathrooms: 4
- Full bathrooms: 3
- 1/2 bathrooms: 1
- Main level bathrooms: 1
Primary bedroom
- Level: Upper
- Area: 280 Square Feet
- Dimensions: 14x20
Bedroom 2
- Level: Upper
- Area: 130 Square Feet
- Dimensions: 13x10
Bedroom 3
- Level: Upper
- Area: 130 Square Feet
- Dimensions: 13x10
Bedroom 4
- Level: Upper
- Area: 156 Square Feet
- Dimensions: 12x13
Dining room
- Level: Main
- Area: 156 Square Feet
- Dimensions: 12x13
Family room
- Level: Basement
- Area: 242 Square Feet
- Dimensions: 22x11
Kitchen
- Features: Tile-Ceramic
- Level: Main
- Area: 104 Square Feet
- Dimensions: 13x8
Heating
- Baseboard, Forced Air, Natural Gas
Cooling
- Central Air
Appliances
- Included: Dishwasher, Dryer, Electric Water Heater, MicroHood, Electric Oven, Refrigerator, Washer, Water Softener Owned
Features
- Cathedral Ceiling(s), In-Law Floorplan, Pantry, Walk-In Closet(s)
- Windows: WoodWorkStain/Painted
- Basement: Daylight,Finished,Full
- Number of fireplaces: 2
- Fireplace features: Basement, Living Room, Wood Burning
Interior area
- Total structure area: 2,909
- Total interior livable area: 2,909 sqft
- Finished area below ground: 992
Property
Parking
- Total spaces: 2
- Parking features: Attached
- Attached garage spaces: 2
Features
- Levels: Two
- Stories: 2
- Patio & porch: Deck, Porch
Lot
- Size: 0.42 Acres
- Features: Sidewalks, Street Lights, Mature Trees
Details
- Additional parcels included: 2123651E100021
- Parcel number: 321036180025000012
- Horse amenities: None
Construction
Type & style
- Home type: SingleFamily
- Architectural style: Traditional
- Property subtype: Residential, Single Family Residence
Materials
- Stone, Wood With Stone
- Foundation: Block, Full
Condition
- New construction: No
- Year built: 1979
Utilities & green energy
- Electric: 200+ Amp Service
- Water: Public
- Utilities for property: Electricity Connected, Sewer Connected, Water Connected
Community & HOA
Community
- Features: Tennis Court(s)
- Subdivision: Walnut Hill
HOA
- Has HOA: Yes
- Amenities included: Basketball Court, Insurance, Maintenance, Park, Playground, Pool, Snow Removal, Tennis Court(s)
- Services included: Association Home Owners, Entrance Common, Insurance, Maintenance, ParkPlayground, Snow Removal, Other
- HOA fee: $350 annually
Location
- Region: Plainfield
Financial & listing details
- Price per square foot: $134/sqft
- Tax assessed value: $358,100
- Annual tax amount: $2,992
- Date on market: 6/5/2026
- Cumulative days on market: 26 days
- Electric utility on property: Yes
Estimated market value
Not available
Estimated sales range
Not available
Not available
Price history
| Date | Event | Price |
|---|---|---|
| 7/8/2026 | Pending sale | $389,900$134/sqft |
Source:  MIBOR as distributed by MLS GRID #22106257 Report a problem MIBOR as distributed by MLS GRID #22106257 Report a problem | ||
| 6/29/2026 | Listed for sale | $389,900$134/sqft |
Source: MIBOR as distributed by MLS GRID #22106257 Report a problem | ||
| 6/9/2026 | Pending sale | $389,900$134/sqft |
Source: MIBOR as distributed by MLS GRID #22106257 Report a problem | ||
| 6/5/2026 | Listed for sale | $389,900$134/sqft |
Source: MIBOR as distributed by MLS GRID #22106257 Report a problem | ||
Public tax history
| Year | Property taxes | Tax assessment |
|---|---|---|
| 2025 | $3,358 +7.5% | $358,100 +3.8% |
| 2024 | $3,124 +14.3% | $345,100 +5% |
| 2023 | $2,733 +14.3% | $328,700 +20.3% |
| 2022 | $2,391 +5.1% | $273,300 +14.3% |
| 2021 | $2,275 +1% | $239,100 +5.1% |
| 2020 | $2,252 -33.4% | $227,500 +0.8% |
| 2019 | $3,379 +5.2% | $225,800 +1.5% |
| 2018 | $3,213 +58.8% | $222,400 +5.9% |
| 2017 | $2,024 +4.7% | $210,000 +3.8% |
| 2016 | $1,934 -2.3% | $202,400 +2.2% |
| 2014 | $1,980 +0.6% | $198,000 +0.6% |
| 2013 | $1,968 -1% | $196,800 -1% |
| 2011 | $1,987 +1.1% | $198,700 |
| 2010 | $1,965 +2.1% | $198,700 |
| 2009 | $1,924 +17.1% | $198,700 +460.7% |
| 2007 | $1,643 -37.6% | $35,440 -82% |
| 2006 | $2,635 | $197,200 +10.6% |
| 2005 | -- | $178,300 |
Find assessor info on the county website
Monthly payment
Est. payment
Payment breakdown
Explore the cost of this home by adjusting the details. Changes won't be saved.Climate risks
Neighborhood: 46168
Nearby schools
GreatSchools rating
- 5/10Clarks Creek ElementaryGrades: K-5Distance: 0.4 mi
- 8/10Plainfield Com Middle SchoolGrades: 6-8Distance: 1.1 mi
- 9/10Plainfield High SchoolGrades: 9-12Distance: 1.1 mi
Schools provided by the listing agent
- Elementary: Clarks Creek Elementary
- Middle: Plainfield Community Middle School
- High: Plainfield High School
Source: MIBOR as distributed by MLS GRID. This data may not be complete. We recommend contacting the local school district to confirm school assignments for this home.
- $422,8004 bd3 ba3.4k sqft653 Elm Dr, Plainfield, IN 46168Off Market

- $439,8004 bd3 ba2.2k sqft645 Elm Dr, Plainfield, IN 46168Off Market
- $309,4004 bd2 ba1.7k sqft657 Elm Dr, Plainfield, IN 46168Off Market
- $303,0003 bd2 ba1.5k sqft650 Elm Dr, Plainfield, IN 46168Off Market
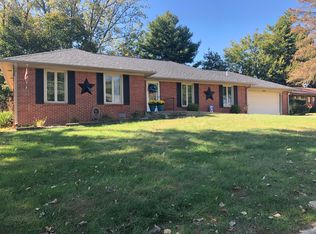
- $359,7003 bd2 ba2.1k sqft641 Elm Dr, Plainfield, IN 46168Off Market
- $305,0003 bd1 ba1.8k sqft646 Elm Dr, Plainfield, IN 46168Off Market
- $289,2003 bd2 ba1.6k sqft654 Elm Dr, Plainfield, IN 46168Off Market
- $367,5005 bd3 ba3.3k sqft637 Elm Dr, Plainfield, IN 46168Sold
A local agent can set up tours, give advice and negotiate with sellers.
Similar homes
- $440,0004 bd3 ba3.2k sqft1455 Renee Dr, Plainfield, IN 46168Active
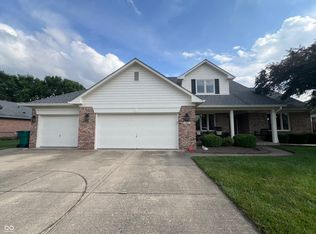 MLS ID #22107741, Chris Ferguson, Priority Realty Group. MIBOR as distributed by MLS GRID
 - $390,0004 bd3 ba2.2k sqft656 Mac Beth Dr, Avon, IN 46123Active
 MLS ID #22109921, Shelby Farrar, Opendoor Brokerage LLC. MIBOR as distributed by MLS GRID
 - $400,0004 bd3 ba3.2k sqft4946 Beechwood Cir, Avon, IN 46123Active
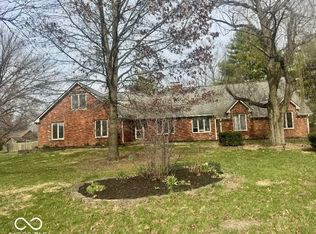 MLS ID #22089470, Larry Hicks, Hicks Realty, LLC. MIBOR as distributed by MLS GRID
 - $359,9003 bd3 ba2.5k sqft10304 Whispering Winds St, Indianapolis, IN 46234Active
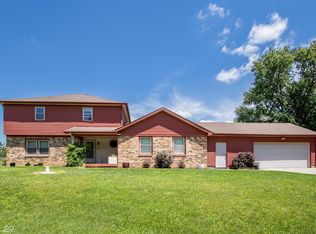 MLS ID #22109917, Sarah Alspach-Whitaker, Steve Lew Real Estate Group, LLC. MIBOR as distributed by MLS GRID
 - $399,9003 bd4 ba3.5k sqft5912 Laurel St, Indianapolis, IN 46227ActiveMLS ID #22111987, Mark Miller, Vintage Realty, Inc.. MIBOR as distributed by MLS GRID
- $380,0005 bd3 ba2.8k sqft85 Tarry Ct, Greenwood, IN 46142ActiveMLS ID #22111957, Shelby Farrar, Opendoor Brokerage LLC. MIBOR as distributed by MLS GRID
- $364,9003 bd3 ba1.6k sqft5190 N County Road 1000 E, Brownsburg, IN 46112ActiveMLS ID #22113534, Ross Hazel, Hometrail Realty LLC. MIBOR as distributed by MLS GRID
- $349,0003 bd2 ba2.1k sqft6787 Wilmot Ln, Avon, IN 46123ActiveMLS ID #22108441, Michael Price, REMAX ONE. MIBOR as distributed by MLS GRID
- $489,9004 bd2 ba2.3k sqft3423 Cartersburg Rd, Danville, IN 46122ActiveMLS ID #22109570, Stephanie Meunier, ListWise Realty, LLC. MIBOR as distributed by MLS GRID
- $285,0004 bd2 ba1.7k sqft1929 N Avon Ave, Avon, IN 46123ActiveMLS ID #22105367, Eric Miller, Wright, REALTORS®. MIBOR as distributed by MLS GRID
- $399,0003 bd3 ba2k sqft6648 McFarland Rd, Indianapolis, IN 46227ActiveMLS ID #22112688, Whitney Christy, Ever Real Estate, LLC. MIBOR as distributed by MLS GRID
- $399,9003 bd2 ba2.2k sqft6255 State Road 39, Martinsville, IN 46151ActiveMLS ID #22105732, Rob Campbell, RE/MAX Advanced Realty. MIBOR as distributed by MLS GRID
- $350,0004 bd2 ba2.6k sqft3806 S Emerson Ave, Indianapolis, IN 46203ActiveMLS ID #22110457, Emily Brewer, Redfin Corporation. MIBOR as distributed by MLS GRID
- $435,0005 bd3 ba3.4k sqft1881 Wynnewood Ln, Avon, IN 46123ActiveMLS ID #22093499, Michael Price, REMAX ONE. MIBOR as distributed by MLS GRID
- $380,0004 bd3 ba2.2k sqft618 Gettysburg, Coatesville, IN 46121ActiveMLS ID #22094921, Joe Lenihan, F.C. Tucker Advantage, REALTOR. MIBOR as distributed by MLS GRID
- $399,9004 bd3 ba2.6k sqft5349 Seneca Dr, Indianapolis, IN 46220ActiveMLS ID #22104075, Laura Turner, F.C. Tucker Company. MIBOR as distributed by MLS GRID
- $449,9994 bd4 ba3.1k sqft7056 Eagle Rd, Indianapolis, IN 46278ActiveMLS ID #22111918, Timothy Hardin, Hardin Realty Group. MIBOR as distributed by MLS GRID
- $319,9005 bd3 ba3.4k sqft650 Rayham Ct, Indianapolis, IN 46234ActiveMLS ID #22107863, Nardin Eskroos, eXp Realty LLC. MIBOR as distributed by MLS GRID
- $350,0004 bd3 ba2.2k sqft1601 Creekside Dr, Brownsburg, IN 46112ActiveMLS ID #22101913, Michelle West, eXp Realty, LLC. MIBOR as distributed by MLS GRID
- $385,9003 bd3 ba2.3k sqft13755 N George Ct, Camby, IN 46113ActiveMLS ID #22053292, Michelle West, eXp Realty, LLC. MIBOR as distributed by MLS GRID
