To help keep this beautiful home pristine, please remember to wear gloves and shoe covers when entering the property. Thank you! Welcome to this beautifully maintained and inviting home nestled on a quiet terrace at 649 Hutchinson Ter in the heart of Holmes (19043)! From the moment you arrive, you will love the perfect blend of indoor comfort, modern efficiency, and outdoor charm. The bright, spacious interior features 3 cozy bedrooms and 2.5 bathrooms that flow effortlessly for daily living. As an extra bonus, all furniture is negotiable, making it easy to move right in! Step outside to your private backyard oasis, where a large deck leads to a sparkling swimming pool and a relaxing hot tub. It is the ultimate backyard paradise for summer BBQs, swimming, or soaking under the stars. But the true crown jewel of this property is the fully paid-off solar panel system. This amazing feature gives the next homeowner massive savings on electricity bills from day one! Combining a vacation-style yard, high energy efficiency, and a spot in the great Ridley School District, this home is a rare find. Schedule your tour today and see it for yourself!
Under contract
$559,999
649 Hutchinson Ter, Holmes, PA 19043
3beds
2,210sqft
:
Get pre-qualified$3,860/mo
Single Family Residence
Built in 1950
9,583 Square Feet Lot
$561,700 Zestimate®
$253/sqft
$-- HOA
What's special
Private backyard oasisLarge deckSparkling swimming poolRelaxing hot tubQuiet terraceVacation-style yardBright spacious interior
- 32 days |
- 387 |
- 12 |
Likely to sell faster than
Zillow last checked:
Listing updated:
Listed by:
Ling Li 215-941-2292,
L&T Cornerstone Realty LLC 215-377-9577
Source: Bright MLS,MLS#: PADE2117322
Facts & features
Interior
Bedrooms & bathrooms
- Bedrooms: 3
- Bathrooms: 3
- Full bathrooms: 2
- 1/2 bathrooms: 1
- Main level bathrooms: 3
- Main level bedrooms: 3
Basement
- Area: 0
Heating
- Hot Water, Natural Gas
Cooling
- Central Air, Electric
Appliances
- Included: Gas Water Heater
Features
- Basement: Finished
- Number of fireplaces: 2
Interior area
- Total structure area: 2,210
- Total interior livable area: 2,210 sqft
- Finished area above ground: 2,210
- Finished area below ground: 0
Property
Parking
- Parking features: Driveway
- Has uncovered spaces: Yes
Accessibility
- Accessibility features: Accessible Hallway(s)
Features
- Levels: Two
- Stories: 2
- Has private pool: Yes
- Pool features: Private
Lot
- Size: 9,583 Square Feet
- Dimensions: 65.00 x 150.00
Details
- Additional structures: Above Grade, Below Grade
- Parcel number: 38040129800
- Zoning: R10
- Special conditions: Standard
Construction
Type & style
- Home type: SingleFamily
- Architectural style: Traditional
- Property subtype: Single Family Residence
Materials
- Vinyl Siding, Aluminum Siding
- Foundation: Concrete Perimeter
Condition
- New construction: No
- Year built: 1950
Utilities & green energy
- Sewer: Public Sewer
- Water: Public
Community & HOA
Community
- Subdivision: None Available
HOA
- Has HOA: No
Location
- Region: Holmes
- Municipality: RIDLEY TWP
Financial & listing details
- Price per square foot: $253/sqft
- Tax assessed value: $230,960
- Annual tax amount: $9,252
- Date on market: 6/22/2026
- Listing agreement: Exclusive Right To Sell
- Ownership: Fee Simple
Estimated market value
$561,700
$534,000 - $590,000
$2,849/mo
Price history
| Date | Event | Price |
|---|---|---|
| 6/29/2026 | Contingent | $559,999$253/sqft |
Source:  Bright MLS #PADE2117322 Report a problem Bright MLS #PADE2117322 Report a problem | ||
| 6/22/2026 | Listed for sale | $559,999+20.2%$253/sqft |
Source: Bright MLS #PADE2117322 Report a problem | ||
| 10/11/2023 | Sold | $466,000+8.6%$211/sqft |
Source: Bright MLS #PADE2052336 Report a problem | ||
| 9/11/2023 | Pending sale | $429,000$194/sqft |
Source: Bright MLS #PADE2052336 Report a problem | ||
| 9/7/2023 | Listed for sale | $429,000+34.1%$194/sqft |
Source: Bright MLS #PADE2052336 Report a problem | ||
| 5/8/2006 | Sold | $320,000+37.6%$145/sqft |
Source: Public Record Report a problem | ||
| 8/12/2003 | Sold | $232,500$105/sqft |
Source: Public Record Report a problem | ||
Public tax history
| Year | Property taxes | Tax assessment |
|---|---|---|
| 2025 | $8,187 +2.1% | $230,960 |
| 2024 | $8,019 +4.5% | $230,960 |
| 2023 | $7,670 +3.3% | $230,960 |
| 2022 | $7,424 | $230,960 |
| 2021 | $7,424 +962.2% | $230,960 +80.5% |
| 2020 | $699 -1.5% | $127,990 |
| 2019 | $710 -89.9% | $127,990 |
| 2018 | $7,010 +898% | $127,990 |
| 2017 | $702 | $127,990 |
| 2016 | $702 | $127,990 |
| 2015 | $702 | $127,990 |
| 2014 | $702 +2.8% | $127,990 |
| 2013 | $684 +2.8% | $127,990 |
| 2012 | $665 +0.3% | $127,990 |
| 2011 | $663 | $127,990 |
| 2010 | $663 +7.5% | $127,990 |
| 2009 | $617 | $127,990 |
| 2008 | $617 +10.5% | $127,990 |
| 2007 | $558 | $127,990 |
| 2006 | $558 -2% | $127,990 |
| 2005 | $570 | $127,990 |
| 2004 | $570 +8.5% | $127,990 |
| 2003 | $525 +7.9% | $127,990 |
| 2002 | $486 | $127,990 |
| 2000 | $486 | $127,990 |
Find assessor info on the county website
Monthly payment
Est. payment
Payment breakdown
Explore the cost of this home by adjusting the details. Changes won't be saved.Climate risks
Neighborhood: 19043
Nearby schools
GreatSchools rating
- 8/10Amosland El SchoolGrades: K-5Distance: 0.4 mi
- 5/10Ridley Middle SchoolGrades: 6-8Distance: 2.1 mi
- 7/10Ridley High SchoolGrades: 9-12Distance: 1.5 mi
Schools provided by the listing agent
- Elementary: Amosland
- Middle: Ridley
- High: Ridley
- District: Ridley
Source: Bright MLS. This data may not be complete. We recommend contacting the local school district to confirm school assignments for this home.
- $336,3003 bd1 ba2.2k sqft641 Hutchinson Ter, Holmes, PA 19043Off Market
- $445,9003 bd2 ba2.2k sqft653 Hutchinson Ter, Holmes, PA 19043Off Market
- $290,0003 bd2 ba1.1k sqft637 Hutchinson Ter, Holmes, PA 19043Sold

- $292,0002 bd1 ba1.1k sqft673 Hutchinson Ter, Holmes, PA 19043Off Market
- $272,9003 bd1 ba1.1k sqft660 Hutchinson Ter, Holmes, PA 19043Off Market
- $359,0003 bd2 ba1.7k sqft2332 Armstrong Ave, Holmes, PA 19043Off Market
- $390,9003 bd2 ba1.5k sqft658 Hutchinson Ter, Holmes, PA 19043Off Market
- $413,8003 bd2 ba1.7k sqft650 Hutchinson Ter, Holmes, PA 19043Off Market
A local agent can set up tours, give advice and negotiate with sellers.
Similar homes
- $409,0003 bd3 ba1.5k sqft1919 Pershing Ave, Morton, PA 19070For Sale

 MLS ID #PADE2118592, Gwen Skalish, BHHS Fox & Roach-Media. Bright MLS
 - $549,9003 bd2 ba1.6k sqft418 E Country Club Ln, Wallingford, PA 19086For Sale
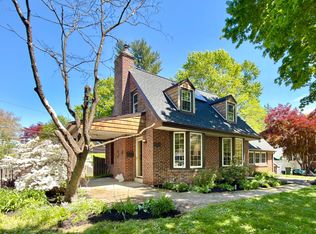 MLS ID #PADE2113868, Pete McNicholas, Homestarr Realty. Bright MLS
 - $575,0004 bd3 ba2k sqft2635 Springfield Rd, Broomall, PA 19008For Sale
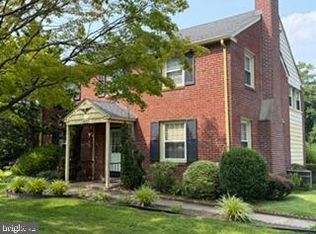 MLS ID #PADE2119966, Lisa Cataldi, Homestarr Realty. Bright MLS
 - $325,0003 bd2 ba1.2k sqft2105 Highland Ave, Morton, PA 19070For Sale
 MLS ID #PADE2119788, Christine McKee, Compass Pennsylvania LLC. Bright MLS
 - $505,0004 bd4 ba1.9k sqft115 Shire Ln, Logan Township, NJ 08085For SaleMLS ID #NJGL2076224, Danielle Gallinaro, Agent06 LLC. Bright MLS
- $315,0003 bd3 ba1.4k sqft732 Cricket Ln, Aldan, PA 19018For SaleMLS ID #PADE2118620, Robin Nahama, BHHS Fox & Roach-Center City Walnut. Bright MLS
- $539,0004 bd3 ba1.9k sqft213 Ardmore Ave, Ardmore, PA 19003For SaleMLS ID #PAMC2180998, Deborah Nye, HomeSmart Realty Advisors. Bright MLS
- $430,0003 bd3 ba1.5k sqft816 Penn Ave, Drexel Hill, PA 19026For SaleMLS ID #PADE2119598, Paul Hayward, I. Stewart Hayward Agency, LLC. Bright MLS
- $635,9994 bd3 ba3k sqft373 Kings Hwy, Woolwich Township, NJ 08085For SaleMLS ID #NJGL2073666, michelle Cobb, Keller Williams Hometown. Bright MLS
- $449,0003 bd3 ba1.7k sqft105 Scheivert Ave, Aston, PA 19014For SaleMLS ID #PADE2116756, Mike Zalivchii, Century 21 Preferred. Bright MLS
- $675,0004 bd3 ba2.3k sqft3113 Green Valley Rd, Newtown Square, PA 19073For SaleMLS ID #PADE2118434, Peter Gjidede, Tesla Realty Group, LLC. Bright MLS
- $495,5003 bd3 ba2.4k sqft1105 Rock Creek Dr, Wyncote, PA 19095For SaleMLS ID #PAMC2182770, Tiffany Erwin, Coldwell Banker Hearthside Realtors. Bright MLS
- $449,9994 bd3 ba2.2k sqft127 Jade Dr, Wilmington, DE 19810For SaleMLS ID #DENC2107644, Steven King, EXP Realty, LLC. Bright MLS
- $419,9003 bd2 ba1.1k sqft111 S Norwinden Dr, Springfield, PA 19064For SaleMLS ID #PADE2113446, Susan Kauffman, BHHS Fox & Roach-Chadds Ford. Bright MLS
- $315,0002 bd1 ba1.3k sqft28 S Elm Ave, Aldan, PA 19018For SaleMLS ID #PADE2119538, Mr. Maurice Richardson, Velvet Rope Homes. Bright MLS
- $545,0003 bd2 ba1.4k sqft2344 Kenderton Ave, Abington, PA 19001For SaleMLS ID #PAMC2187268, Simone Silva, RE/MAX 2000. Bright MLS
- $549,9993 bd2 ba1.6k sqft239 Virginia Ave, Haddon Township, NJ 08108For SaleMLS ID #NJCD2118580, Bani LaRiche, RE/MAX Preferred - Sewell. Bright MLS
- $499,9003 bd3 ba1.8k sqftNone Available, Wilmington, DE 19803For SaleMLS ID #DENC2101490, Christine Grier, Patterson-Schwartz-Brandywine. Bright MLS
- $475,0003 bd2 ba1.7k sqft916 Murray Ave, Cherry Hill, NJ 08002For SaleMLS ID #NJCD2121216, Melanie Weinberg, BHHS Fox & Roach-Marlton. Bright MLS
- $594,9004 bd4 ba3k sqft608 Main St, Sewell, NJ 08080For SaleMLS ID #NJGL2066360, Michael DeFillippis, OMNI Real Estate Professionals. Bright MLS
