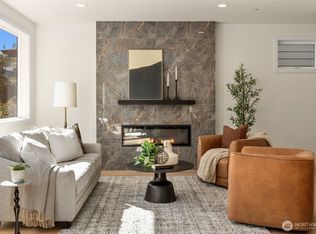
A modern North Seattle home where great design meets effortless everyday living. Thoughtfully expanded and beautifully maintained, this 2,978 SF residence pairs clean architectural lines with warm, inviting spaces and incredible natural light. Soaring ceilings and walls of windows set the tone on the open main level, where bamboo floors, custom steelwork and a gas fireplace anchor the space. The chef’s kitchen—with quartz counters, high-end appliances and plenty of room to gather—flows seamlessly to living, dining and multiple decks. Dinner parties, summer cocktails, morning coffee…there’s a spot for all of it. Upstairs, the spacious primary suite is a true retreat with spa-inspired bath, oversized walk-in closet and private deck. Enjoy four total bedrooms all on the upper level! Downstairs, the expanded lower level adds a bedroom, full bath and media room—movie night just got an upgrade. Speaking of, you can pop your popcorn and mix your cocktail at the lower level wet bar. Dangerously convenient! Heat pump for cooling, 441 SF two-car garage with EV charging, and a beautifully landscaped front rain garden round things out in the fully fenced yard. All in a fantastic North Seattle neighborhood, just blocks from coffee, restaurants and local bars, with easy access to Green Lake, Ballard, transit and commuter routes. Modern, comfortable and just plain cool.
Pending
Listed by: The Agency Seattle • Phil Greely • 206-465-7215
$1,750,000
649 NW 83rd Street, Seattle, WA 98117
5beds
2,978sqft
Single Family Residence
Built in 2013
3,358 Square Feet Lot
$1,714,300 Zestimate®
$588/sqft
$-- HOA
What's special
Gas fireplaceIncredible natural lightSoaring ceilingsLower level wet barBamboo floorsCustom steelworkSpacious primary suite
- --
- on Zillow
- 182
- views
- 13
- saves
Zillow last checked:
Listing updated:
Listed by:
Phil Greely 206-465-7215 phil.greely@theagencyre.com,
The Agency Seattle
Source: NWMLS as distributed by MLS GRID,MLS#: 2578153
Facts & features
Interior
Bedrooms & bathrooms
- Bedrooms: 5
- Bathrooms: 4
- Full bathrooms: 3
- 1/2 bathrooms: 1
- Main level bathrooms: 1
Primary bedroom
- Level: Second
Bedroom
- Level: Second
Bedroom
- Level: Second
Bedroom
- Level: Second
Bedroom
- Level: Lower
Bathroom full
- Level: Second
Bathroom full
- Level: Second
Bathroom full
- Level: Lower
Other
- Level: Main
Dining room
- Level: Main
Entry hall
- Level: Main
Kitchen with eating space
- Level: Main
Living room
- Level: Main
Utility room
- Level: Lower
Heating
- Fireplace, Ductless, Heat Pump, Electric, Natural Gas
Cooling
- Ductless, Heat Pump
Appliances
- Included: Dishwasher, Disposal, Dryer, Microwave, Refrigerator, Stove(s)/Range(s), Washer, Dishwasher(s), Dryer(s), Garbage Disposal, Microwave(s), Refrigerator(s), Washer(s)
Features
- Bath Off Primary, Ceiling Fan(s), Dining Room, High Tech Cabling
- Flooring: Bamboo/Cork, Ceramic Tile, Engineered Hardwood, Carpet
- Basement: Finished
- Number of fireplaces: 1
- Fireplace features: Gas, Main Level: 1, Fireplace
Interior area
- Total structure area: 2,978
- Total interior livable area: 2,978 sqft
Video & virtual tour
Property
Parking
- Total spaces: 4
- Parking features: Attached Garage
- Has attached garage: Yes
- Covered spaces: 2
- Uncovered spaces: 2
Features
- Levels: Two
- Stories: 2
- Entry location: Main
- Patio & porch: Second Kitchen, Bath Off Primary, Ceiling Fan(s), Dining Room, Fireplace, High Tech Cabling, Security System, Walk-In Closet(s), Wet Bar, Wine/Beverage Refrigerator
Lot
- Size: 3,358 Square Feet
- Features: Curbs, Paved, Sidewalk, Deck, Electric Car Charging
- Topography: Level
Details
- Parcel number: 2919700590
- Special conditions: Standard
Construction
Type & style
- Home type: SingleFamily
- Architectural style: 2 Stories w/Bsmnt
- Property subtype: Single Family Residence
Materials
- Cement Planked, Wood Siding, Cement Plank
- Foundation: Poured Concrete
- Roof: Flat
Condition
- Year built: 2013
Utilities & green energy
- Electric: Company: Seattle City Light
- Sewer: Sewer Connected, Company: Seattle
- Water: Public, Company: Seattle
Community & HOA
Community
- Security: Security System
- Subdivision: Greenwood
Location
- Region: Seattle
Financial & listing details
- Price per square foot: $588/sqft
- Tax assessed value: $1,511,000
- Annual tax amount: $14,487
- Date on market: 9/8/2026
- Listing terms: Conventional,FHA,VA Loan
- Inclusions: Dishwasher(s), Dryer(s), Garbage Disposal, Microwave(s), Refrigerator(s), Stove(s)/Range(s), Washer(s)
Estimated market value
$1,714,300
$1.63M - $1.80M
$6,251/mo
Price history
| Date | Event | Price |
|---|---|---|
| 9/29/2026 | Pending sale | $1,750,000$588/sqft |
Source:  NWMLS as distributed by MLS GRID #2578153 Report a problem NWMLS as distributed by MLS GRID #2578153 Report a problem | ||
| 9/8/2026 | Listed for sale | $1,750,000+124.4%$588/sqft |
Source: NWMLS as distributed by MLS GRID #2578153 Report a problem | ||
| 7/12/2013 | Sold | $779,950+271.4%$262/sqft |
Source: NWMLS as distributed by MLS GRID #498410 Report a problem | ||
| 8/1/2012 | Sold | $210,000$71/sqft |
Source: Public Record Report a problem | ||
Public tax history
| Year | Property taxes | Tax assessment |
|---|---|---|
| 2025 | $15,463 +6.7% | $1,511,000 -0.9% |
| 2024 | $14,487 +10.9% | $1,525,000 +10.3% |
| 2023 | $13,064 +2.1% | $1,383,000 -8.6% |
| 2022 | $12,796 +3.4% | $1,513,000 +12.3% |
| 2021 | $12,377 +13% | $1,347,000 +19.5% |
| 2020 | $10,956 -6.6% | $1,127,000 -7.9% |
| 2019 | $11,728 +9.7% | $1,224,000 -1.4% |
| 2018 | $10,689 -2.8% | $1,242,000 +11.8% |
| 2017 | $10,992 +47.9% | $1,111,000 +14.1% |
| 2016 | $7,434 | $974,000 +10.7% |
| 2015 | $7,434 | $880,000 +11.4% |
| 2014 | $7,434 | $790,000 +8.5% |
| 2013 | $7,434 | $728,000 +318.4% |
| 2012 | -- | $174,000 -2.2% |
| 2011 | -- | $178,000 +78.2% |
| 2010 | -- | $99,900 |
Find assessor info on the county website
Monthly payment
Est. payment
Payment breakdown
Explore the cost of this home by adjusting the details. Changes won't be saved.Climate risks
Neighborhood: Greenwood

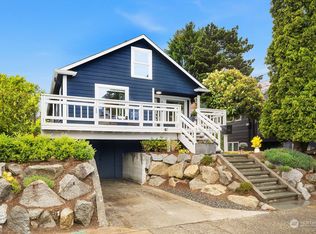
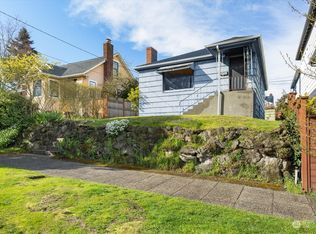
Similar homes
- $1,750,0005 bd5 ba3.7k sqftGreenwood Park 5th Add, Seattle, WA 98117Active
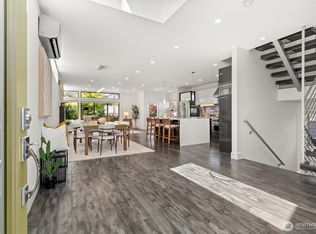 MLS ID #2579818, Elizabeth Winter. NWMLS as distributed by MLS GRID
 - $1,595,0005 bd4 ba2.6k sqft3312 W Dravus Street, Seattle, WA 98199Active
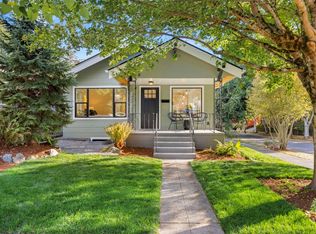
 MLS ID #2594267, Judy Delen. NWMLS as distributed by MLS GRID
 - $1,195,0003 bd3 ba1.6k sqftCleopatra Park Add, Seattle, WA 98117Active
 MLS ID #2587780, Patrick Crowthers. NWMLS as distributed by MLS GRID
 - $1,139,0003 bd3 ba2.1k sqftWoodland Add To Salmon Bay, Seattle, WA 98103Active
 MLS ID #2593968, Junior Torres. NWMLS as distributed by MLS GRID
