Nestled on a quiet cul-de-sac in one of Mason's most desirable neighborhoods, this beautifully maintained 3-bedroom, 2.5-bath home offers a finished lower-level bonus room with potential for a 4th bedroom (no egress) and the perfect blend of comfort and outdoor living. The inviting floor plan features a dramatic two-story great room with a floor-to-ceiling brick fireplace and an open catwalk leading to a versatile loft, ideal for a home office or study. The kitchen showcases granite countertops, stainless steel appliances, and a sunny breakfast area with access to the screened porch. The spacious primary suite features a vaulted ceiling, walk-in closet, and adjoining bath. The finished lower level also offers a large family room and flex room. Enjoy your private backyard oasis with a heated in-ground pool, patio, screened porch, and mature landscaping. Newer roof, 2-car garage, first-floor laundry, and no HOA. Minutes to award-winning Mason schools, shopping, dining, and parks.
Pending
$475,000
6492 Indianwood Ct, Mason, OH 45040
3beds
1,912sqft
Single Family Residence
Built in 1993
0.31 Acres Lot
$477,900 Zestimate®
$248/sqft
$-- HOA
What's special
Heated in-ground poolVaulted ceilingFinished lower-level bonus roomScreened porchFlex roomOpen catwalkAdjoining bath
- 29 days |
- 1,213 |
- 59 |
Likely to sell faster than
Zillow last checked:
Listing updated:
Listed by:
Peter J Duffy (513)317-1000,
Comey & Shepherd REALTORS
Source: DABR MLS,MLS#: 964279 Originating MLS: Dayton Area Board of REALTORS
Originating MLS: Dayton Area Board of REALTORSFacts & features
Interior
Bedrooms & bathrooms
- Bedrooms: 3
- Bathrooms: 3
- Full bathrooms: 2
- 1/2 bathrooms: 1
- Main level bathrooms: 2
Primary bedroom
- Level: Second
- Dimensions: 17 x 12
Bedroom
- Level: Second
- Dimensions: 12 x 10
Bedroom
- Level: Second
- Dimensions: 15 x 9
Breakfast room nook
- Level: Main
- Dimensions: 9 x 14
Dining room
- Level: Main
- Dimensions: 12 x 11
Entry foyer
- Level: Main
- Dimensions: 9 x 6
Family room
- Level: Main
- Dimensions: 14 x 15
Kitchen
- Level: Main
- Dimensions: 14 x 10
Laundry
- Level: Main
- Dimensions: 16 x 6
Living room
- Level: Main
- Dimensions: 15 x 19
Office
- Level: Lower
- Dimensions: 9 x 15
Recreation
- Level: Lower
- Dimensions: 15 x 24
Heating
- Natural Gas
Cooling
- Central Air
Appliances
- Included: Dishwasher, Disposal, Microwave, Range, Gas Water Heater
Features
- Ceiling Fan(s), Pantry, Vaulted Ceiling(s)
- Windows: Bay Window(s), Double Hung, Skylight(s)
- Basement: Full,Partially Finished
- Number of fireplaces: 2
- Fireplace features: Two, Gas, Wood Burning
Interior area
- Total structure area: 1,912
- Total interior livable area: 1,912 sqft
Property
Parking
- Total spaces: 2
- Parking features: Attached, Built In, Garage, Two Car Garage, Garage Door Opener
- Attached garage spaces: 2
Features
- Levels: Two
- Stories: 2
- Patio & porch: Patio
- Exterior features: Fence, Pool, Patio
- Pool features: In Ground
Lot
- Size: 0.31 Acres
- Dimensions: 83 x 151
Details
- Parcel number: 1635176020
- Zoning: Residential
- Zoning description: Residential
Construction
Type & style
- Home type: SingleFamily
- Architectural style: Traditional
- Property subtype: Single Family Residence
Materials
- Brick, Vinyl Siding
Condition
- Year built: 1993
Utilities & green energy
- Water: Public
- Utilities for property: Natural Gas Available, Sewer Available, Water Available
Community & HOA
Community
- Security: Smoke Detector(s)
- Subdivision: Winding Creek 7
HOA
- Has HOA: No
Location
- Region: Mason
Financial & listing details
- Price per square foot: $248/sqft
- Tax assessed value: $349,980
- Annual tax amount: $4,950
- Date on market: 7/17/2026
Estimated market value
$477,900
$454,000 - $502,000
$3,336/mo
Price history
| Date | Event | Price |
|---|---|---|
| 7/21/2026 | Pending sale | $475,000$248/sqft |
Source:  Cincy MLS #1886810 Report a problem Cincy MLS #1886810 Report a problem | ||
| 7/17/2026 | Listed for sale | $475,000+111.1%$248/sqft |
Source: Cincy MLS #1886810 Report a problem | ||
| 6/13/2012 | Sold | $225,000-4.3%$118/sqft |
Source: Cincy MLS #1307879 Report a problem | ||
| 5/6/2012 | Pending sale | $235,000$123/sqft |
Source: Realty Success Partners dba Keller Williams Realty Associate Partners #1307879 Report a problem | ||
| 4/8/2012 | Listed for sale | $235,000$123/sqft |
Source: Realty Success Partners dba Keller Williams Realty Associate Partners #1307879 Report a problem | ||
Public tax history
| Year | Property taxes | Tax assessment |
|---|---|---|
| 2025 | $4,950 -0.5% | $122,490 |
| 2024 | $4,974 +8% | $122,490 +27.8% |
| 2023 | $4,607 +1.3% | $95,820 +0% |
| 2022 | $4,548 +5.6% | $95,819 |
| 2021 | $4,308 +5.5% | $95,819 +23% |
| 2020 | $4,085 +8.8% | $77,903 |
| 2019 | $3,756 -0.3% | $77,903 |
| 2018 | $3,769 +3.2% | $77,903 +10.5% |
| 2017 | $3,653 -2.9% | $70,476 |
| 2016 | $3,762 -0.2% | $70,476 |
| 2015 | $3,770 | $70,476 +12% |
| 2014 | $3,770 +4.2% | $62,930 -14.5% |
| 2013 | $3,618 +15.9% | $73,600 |
| 2012 | $3,122 -2.8% | $73,600 |
| 2011 | $3,211 +3.1% | $73,600 |
| 2010 | $3,115 -14.3% | $73,600 |
| 2009 | $3,635 -2% | $73,600 |
| 2008 | $3,708 | $73,600 |
| 2007 | -- | $73,600 +15.5% |
| 2006 | -- | $63,720 +2% |
| 2005 | -- | $62,500 +0.2% |
| 2004 | -- | $62,360 |
| 2003 | -- | $62,360 +10% |
| 2002 | -- | $56,690 +5.4% |
| 2001 | -- | $53,780 |
| 2000 | -- | $53,780 -20.3% |
| 1999 | -- | $67,490 |
Find assessor info on the county website
Monthly payment
Est. payment
Payment breakdown
Explore the cost of this home by adjusting the details. Changes won't be saved.Climate risks
Neighborhood: 45040
Nearby schools
GreatSchools rating
- 9/10Mason Intermediate Elementary SchoolGrades: 3-6Distance: 0.4 mi
- 8/10Mason Middle SchoolGrades: 7-8Distance: 0.8 mi
- 9/10William Mason High SchoolGrades: 9-12Distance: 0.9 mi
Schools provided by the listing agent
- District: Mason
Source: DABR MLS. This data may not be complete. We recommend contacting the local school district to confirm school assignments for this home.
- $504,6004 bd3 ba2.2k sqft6482 Indianwood Ct, Mason, OH 45040Off Market
- $506,7004 bd2 ba2.5k sqft6498 Indianwood Ct, Mason, OH 45040Off Market
- $356,7003 bd2 ba1.4k sqft5645 Cross Creek Ct, Mason, OH 45040Off Market
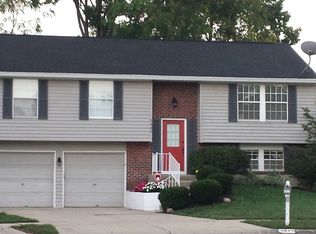
- $427,8004 bd3 ba1.7k sqft5635 Cross Creek Ct, Mason, OH 45040Off Market
- $508,4004 bd4 ba2k sqft6474 Indianwood Ct, Mason, OH 45040Off Market
- $406,6004 bd3 ba1.7k sqft5644 Cross Creek Ct, Mason, OH 45040Off Market
- $531,5004 bd2 ba2.3k sqft6508 Indianwood Ct, Mason, OH 45040Off Market
- $478,1004 bd3 ba2.1k sqft6481 Indianwood Ct, Mason, OH 45040Off Market
A local agent can set up tours, give advice and negotiate with sellers.
A local lender can help you make sure your offer is ready when you are.
Similar homes
- $419,9003 bd3 ba2.3k sqft4479 Pond Meadows Ct, Mason, OH 45040For Sale

 MLS ID #1890349, William C Lucius, Keller Williams Advisors. Cincy MLS
 - $499,0004 bd3 ba1.9k sqft8031 Simpson Creek Way, Mason, OH 45040For Sale
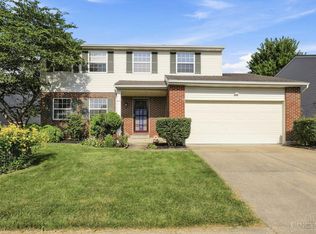 MLS ID #1886758, Gayatri Chandran, Coldwell Banker Realty. Cincy MLS
 - $489,9004 bd4 ba2.2k sqft5081 Parkside Dr, Mason, OH 45040For Sale
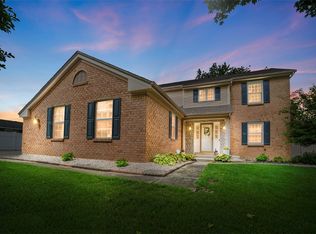
 MLS ID #960315, Michael Stylski, Comey & Shepherd REALTORS. DABR MLS
 - $628,8004 bd4 ba2.3k sqft4602 Creekrun Dr, Mason, OH 45040For Sale
 MLS ID #1890533, May Xuemei Wu, Comey & Shepherd. Cincy MLS
 - $529,9004 bd3 ba2.2k sqft4582 Cornerstone Ct, Mason, OH 45040For SaleMLS ID #1876569, Melissa B. Friede, Keller Williams Seven Hills Re. Cincy MLS
- $380,0003 bd2 ba1.5k sqft789 Forsythe Pl, Mason, OH 45040For SaleMLS ID #1889865, Gregory H Harman, Plum Tree Realty. Cincy MLS
- $420,0004 bd2 ba2.4k sqft873 Tradewind Dr, Mason, OH 45040For SaleMLS ID #1882921, Zondra D Brown, Keller Williams Advisors. Cincy MLS
- $399,9002 bd2 ba1.5k sqft3834 Sandtrap Cir, Mason, OH 45040For SaleMLS ID #1890435, Judith K. Muehlenhard, Coldwell Banker Realty. Cincy MLS
- $377,0003 bd3 ba1.5k sqft7240 Grandpoint Dr #47, West Chester, OH 45040New ConstructionCincy MLS
- $--2 bd3 ba1.6k sqft6439 Pinehurst Ln, Mason, OH 45040AuctionMLS ID #1886732, Penny L Worley, Keller Williams Pinnacle Group. Cincy MLS
- $375,0004 bd4 ba1.3k sqft6340 Inverness Way, Mason, OH 45040For SaleMLS ID #1890423, Angela M Sexton, Coldwell Banker Realty. Cincy MLS
- $419,9003 bd3 ba1.8k sqft7869 Horizon Bnd, Morrow, OH 45152New ConstructionCincy MLS
- $585,0003 bd3 ba2.1k sqft7955 Monet Dr #42, Mason, OH 45040New ConstructionCincy MLS
- $407,0003 bd3 ba1.6k sqft6522 Grand Cypress Way, Mason, OH 45040For SaleMLS ID #959499, Tyler A Smith, RE/MAX United Associates. DABR MLS
- $350,0003 bd2 ba1.6k sqft4331 Marival Way, Mason, OH 45040For SaleMLS ID #966303, Poonam Bhardwaj, Coldwell Banker Realty. DABR MLS
- $415,0004 bd3 ba2k sqft8147 Woodward Dr, West Chester, OH 45069For SaleMLS ID #1886165, Jordan N Brewer, Redfin Corporation. Cincy MLS
- $578,0003 bd4 ba2.2k sqft6160 Nicholas Way, Mason, OH 45040New ConstructionM/I Homes
- $478,0003 bd4 ba1.8k sqft6222 Nicholas Way, Mason, OH 45040New ConstructionM/I Homes
- $529,0003 bd3 ba1.9k sqft7959 Monet Dr #40, Mason, OH 45040New ConstructionCincy MLS
- $685,0004 bd4 ba2.7k sqft4633 Cedar Village Dr, Mason, OH 45040For SaleMLS ID #1884885, Adam G Marit, Real Link. Cincy MLS
