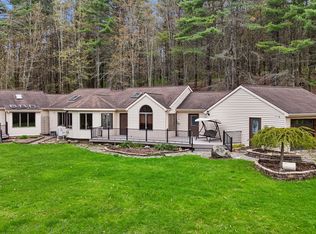
The sellers have thoughtfully updated the heart of the home by opening the kitchen to create a bright, open-concept living space perfect for everyday living and entertaining. The remodeled kitchen now features a large L-shaped granite island with seating and easy access to the rear deck overlooking the fully fenced backyard. Additional updates include freshly painted cabinetry, an updated upstairs bathroom vanity, replacement windows, and new garage doors. The result is a light, airy layout that flows seamlessly between the kitchen, dining, and living areas while offering a clean, modern feel throughout. The fenced yard provides plenty of room for pets, play, gardening, or outdoor entertaining. Full Listing Inspection Available
Under contract
$277,000
65 Frederick Dr, Apalachin, NY 13732
3beds
2,586sqft
Single Family Residence
Built in 1965
0.31 Acres Lot
$-- Zestimate®
$107/sqft
$-- HOA
What's special
Clean modern feel throughoutNew garage doorsLight airy layoutBright open-concept living spaceUpdated upstairs bathroom vanityFreshly painted cabinetryRemodeled kitchen
- 53 days |
- 221 |
- 4 |
Likely to sell faster than
Zillow last checked:
Listing updated:
Listed by:
eXp REALTY 888-276-0630,
Tanisha Dugon
Source: GBMLS,MLS#: 336270 Originating MLS: Greater Binghamton Association of REALTORS
Originating MLS: Greater Binghamton Association of REALTORSFacts & features
Interior
Bedrooms & bathrooms
- Bedrooms: 3
- Bathrooms: 2
- Full bathrooms: 2
Bedroom
- Level: Second
- Dimensions: 13x13
Bedroom
- Level: Second
- Dimensions: 11x11
Bedroom
- Level: Second
- Dimensions: 11x10
Bathroom
- Level: Second
- Dimensions: 9x5
Bathroom
- Level: Lower
- Dimensions: 6x7
Dining room
- Level: First
- Dimensions: 7x13
Family room
- Level: Lower
- Dimensions: 12x20
Kitchen
- Level: First
- Dimensions: 13x15
Laundry
- Level: Lower
- Dimensions: 4 Bedroom 13x11
Living room
- Level: First
- Dimensions: 17x13
Heating
- Baseboard
Appliances
- Included: Dishwasher, Free-Standing Range, Gas Water Heater, Microwave, Refrigerator
Features
- Flooring: Hardwood, Vinyl
- Number of fireplaces: 1
- Fireplace features: Living Room
Interior area
- Total interior livable area: 2,586 sqft
- Finished area above ground: 1,586
- Finished area below ground: 1,000
Video & virtual tour
Property
Parking
- Total spaces: 2
- Parking features: Attached, Garage, Two Car Garage, Garage Door Opener
- Attached garage spaces: 2
Features
- Levels: Multi/Split
- Patio & porch: Deck, Open
- Exterior features: Deck
Lot
- Size: 0.31 Acres
- Dimensions: 0.31
- Features: Sloped Up
Details
- Parcel number: 49308915400900030610000000
Construction
Type & style
- Home type: SingleFamily
- Architectural style: Split Level
- Property subtype: Single Family Residence
Materials
- Aluminum Siding, Brick
- Foundation: Basement
Condition
- Year built: 1965
Utilities & green energy
- Sewer: Public Sewer
- Water: Public
Community & HOA
Location
- Region: Apalachin
Financial & listing details
- Price per square foot: $107/sqft
- Tax assessed value: $112,300
- Annual tax amount: $6,280
- Date on market: 6/3/2026
- Listing agreement: Exclusive Right To Sell
- Ownership: OWNER
Estimated market value
Not available
Estimated sales range
Not available
Not available
Price history
| Date | Event | Price |
|---|---|---|
| 6/12/2026 | Contingent | $277,000$107/sqft |
Source:  GBMLS #336270 Report a problem GBMLS #336270 Report a problem | ||
| 6/4/2026 | Listed for sale | $277,000+46.9%$107/sqft |
Source: GBMLS #336270 Report a problem | ||
| 2/25/2022 | Sold | $188,500+1.9%$73/sqft |
Source: GBMLS #315479 Report a problem | ||
| 2/1/2022 | Pending sale | $184,900$72/sqft |
Source: GBMLS #315479 Report a problem | ||
| 1/1/2022 | Contingent | $184,900$72/sqft |
Source: GBMLS #315479 Report a problem | ||
| 12/29/2021 | Listed for sale | $184,900+7.3%$72/sqft |
Source: GBMLS #315479 Report a problem | ||
| 4/9/2014 | Sold | $172,340+4.5%$67/sqft |
Source: GBMLS #190845 Report a problem | ||
| 2/12/2014 | Pending sale | $164,900$64/sqft |
Source: RealtyUSA #190845 Report a problem | ||
| 1/23/2014 | Price change | $164,900-2.9%$64/sqft |
Source: RealtyUSA #190845 Report a problem | ||
| 9/11/2013 | Listed for sale | $169,900+34.4%$66/sqft |
Source: RealtyUSA #190845 Report a problem | ||
| 1/28/2003 | Sold | $126,400$49/sqft |
Source: Public Record Report a problem | ||
Public tax history
| Year | Property taxes | Tax assessment |
|---|---|---|
| 2025 | -- | $112,300 |
| 2024 | -- | $112,300 |
| 2023 | -- | $112,300 +16.6% |
| 2022 | -- | $96,300 |
| 2021 | -- | $96,300 |
| 2020 | -- | $96,300 |
| 2019 | -- | $96,300 |
| 2018 | -- | $96,300 |
| 2017 | $4,627 | $96,300 |
| 2016 | -- | $96,300 |
| 2015 | -- | $96,300 |
| 2014 | -- | $96,300 |
| 2013 | -- | $96,300 |
| 2012 | -- | $96,300 |
| 2011 | -- | $96,300 |
| 2010 | -- | $96,300 |
| 2009 | -- | $96,300 |
| 2008 | -- | $96,300 |
| 2007 | -- | $96,300 |
| 2006 | -- | $96,300 |
| 2005 | -- | $96,300 |
| 2004 | -- | $96,300 +913.7% |
| 2002 | -- | $9,500 |
| 2001 | -- | $9,500 |
| 2000 | -- | $9,500 |
Find assessor info on the county website
Monthly payment
Climate risks
Neighborhood: Tioga Terrace
Nearby schools
GreatSchools rating
- 7/10Tioga Hills Elementary SchoolGrades: K-5Distance: 0.5 mi
- 7/10Vestal Middle SchoolGrades: 6-8Distance: 6 mi
- 8/10Vestal Senior High SchoolGrades: 9-12Distance: 4.4 mi
Schools provided by the listing agent
- Elementary: Tioga Hills
- District: Vestal
Source: GBMLS. This data may not be complete. We recommend contacting the local school district to confirm school assignments for this home.
- $245,6003 bd1 ba1.9k sqft51 Highland Dr, Apalachin, NY 13732Off Market
- $285,1003 bd2 ba1.9k sqft63 Frederick Dr, Apalachin, NY 13732Off Market

- $315,5004 bd2 ba2.1k sqft2 Woodside Rd W, Apalachin, NY 13732Off Market
- $304,6004 bd2 ba2.2k sqft53 Highland Dr, Apalachin, NY 13732Off Market
- $323,9004 bd3 ba2.4k sqft61 Frederick Dr, Apalachin, NY 13732Off Market
- $208,0003 bd1 ba1.2k sqft70 Frederick Dr, Apalachin, NY 13732Off Market
- $354,7004 bd2 ba2.4k sqft68 Frederick Dr, Apalachin, NY 13732Off Market
- $310,9004 bd2 ba2.2k sqft5 Crescent Dr, Apalachin, NY 13732Off Market
A local agent can set up tours, give advice and negotiate with sellers.
Similar homes
- $270,0003 bd2 ba1.8k sqft809 Zeggert Rd, Endicott, NY 13760For Sale
 MLS ID #336803, Donna A. Fairchild, Listing by: EXIT REALTY HOMEWARD BOUND. GBMLS
 - $259,9003 bd2 ba1.7k sqft145 Andrews Rd, Vestal, NY 13850For Sale
 MLS ID #337040, Daniel Schmitt, Listing by: CENTURY 21 NORTH EAST. GBMLS
 - $290,0003 bd2 ba2.1k sqft911 Cheryl Dr, Endicott, NY 13760For Sale
 MLS ID #336193, Anthony James Giacovelli, Listing by: eXp REALTY. GBMLS
 - $390,0003 bd3 ba2.4k sqft960 Long Creek Rd, Apalachin, NY 13732For Sale
 MLS ID #335634, Mary Ruffo, Listing by: EXIT REALTY HOMEWARD BOUND. GBMLS
 - $244,9003 bd2 ba2.4k sqft604 Wilma St, Endicott, NY 13760For SaleMLS ID #335915, R. Karl Zandt, Listing by: EXIT REALTY FRONT AND CENTER. GBMLS
- $284,9004 bd2 ba1.9k sqft3125-3127 Malverne Rd, Endicott, NY 13760For SaleMLS ID #336663, Andrea Brown, Listing by: HOWARD HANNA. GBMLS
- $279,0003 bd3 ba2.1k sqft2803 Crescent Dr, Endwell, NY 13760For SaleMLS ID #335872, Stephanie J Edson, Listing by: KELLER WILLIAMS REALTY GREATER BINGHAMTON. GBMLS
- $280,0004 bd3 ba2.6k sqft2238 Lisle Rd, Owego, NY 13827For SaleMLS ID #336698, Robert Frederick Graves, Listing by: EXIT REALTY HOMEWARD BOUND. GBMLS
- $225,0003 bd2 ba1.9k sqft125 Park Ave, Vestal, NY 13850For SaleMLS ID #337143, Phillip L. Horan, Listing by: EXIT REALTY FRONT AND CENTER. GBMLS
- $219,0004 bd2 ba1.7k sqft1868 Castle Gardens Rd, Vestal, NY 13850For SaleMLS ID #336725, Jody Butts, Listing by: HOWARD HANNA. GBMLS
- $268,0003 bd2 ba1.7k sqft800 Douglas Dr, Endicott, NY 13760For SaleMLS ID #336261, Jeana Hoyt, Listing by: HOWARD HANNA. GBMLS
- $295,0004 bd3 ba2.6k sqft1137 Greenwood Gln, Endwell, NY 13760For SaleMLS ID #335983, Lisa Norton, Listing by: HOWARD HANNA. GBMLS
- $295,0003 bd2 ba2.5k sqft18 Patricia St, Binghamton, NY 13905For SaleMLS ID #335746, Suzanne L. Krause, Listing by: WARREN REAL ESTATE (FRONT STREET). GBMLS
- $264,9003 bd3 ba1.9k sqft2714 Magnolia St, Endwell, NY 13760For SaleMLS ID #336292, Andrea Brown, Listing by: HOWARD HANNA. GBMLS
- $265,0003 bd3 ba2.1k sqft1314 Reynolds Rd, Johnson City, NY 13790For SaleMLS ID #336784, Glenn Rogers, Listing by: KELLER WILLIAMS REALTY GREATER BINGHAMTON. GBMLS
- $265,0004 bd3 ba2.7k sqft923 Squires Ave, Endicott, NY 13760For Sale By Owner
- $349,9003 bd3 ba1.7k sqft3625 Pinecrest Rd, Vestal, NY 13850For SaleMLS ID #336103, Bonnie R. Brown, Listing by: HOWARD HANNA. GBMLS
- $299,0003 bd2 ba1.6k sqft4804 Country Club Road, Vestal, NY 13850For Sale
 MLS ID #1021510, Chang Chao Ceng CBR, Listing by: Charles Rutenberg Realty Inc. OneKey® MLS as distributed by MLS GRID
 - $279,0004 bd3 ba2.2k sqft1835 Park Settlement Rd, Owego, NY 13827For SaleMLS ID #336669, Jean A Hill, Listing by: TIOGA REAL ESTATE. GBMLS
- $265,0004 bd2 ba2.3k sqft183 Jewett Hill Rd, Berkshire, NY 13736For Sale
 MLS ID #R1695277, Colleen Dobbins Cowan, Listing by: Warren Real Estate of Ithaca Inc.. NYSAMLSs
