Beautiful, Well-Maintained 2-Storey End-Unit Townhome In The Highly Sought-After Painswick North Community! This Clean, Pet-Free 2 Bedroom, 2 Bathroom Home Offers Over 1,475 Sq. Ft. Of Finished Living Space, 3 Total Parking Spaces, And A Fully Fenced Private Backyard Complete With A Gas BBQ Hookup. The Sun-Filled Main Floor Features A Bright Kitchen With Stainless Steel Appliances, A Stylish Herringbone Pattern Backsplash, And A Combined Living And Dining Area With A Walk-Out To The Backyard. Upstairs, You'll Find 2 Spacious Bedrooms And A Tastefully Renovated Main Bathroom, While The Finished Basement Features A Cozy Rec Room With Custom Built-In Shelving And A Full Bathroom, Providing Extra Living Space For The Whole Family. Ideally Located Close To Schools, Restaurants, Shopping, The GO Station, And Highway 400, This Move-In Ready End-Unit Is A Fantastic Opportunity To Own In One Of South Barrie's Most Desirable Neighbourhoods.
For sale
C$579,900
65 Pickett Cres, Barrie, ON L4N 8C1
2beds
2baths
Townhouse
Built in ----
3,052 Square Feet Lot
$-- Zestimate®
C$--/sqft
C$-- HOA
What's special
Fully fenced private backyardGas bbq hookupSun-filled main floorStylish herringbone pattern backsplashWalk-out to the backyardTastefully renovated main bathroomCustom built-in shelving
- 17 hours |
- 21 |
- 0 |
Zillow last checked:
Listing updated:
Listed by:
RE/MAX HALLMARK CHAY REALTY
Source: TRREB,MLS®#: S13584206 Originating MLS®#: Toronto Regional Real Estate Board
Originating MLS®#: Toronto Regional Real Estate BoardFacts & features
Interior
Bedrooms & bathrooms
- Bedrooms: 2
- Bathrooms: 2
Primary bedroom
- Level: Second
- Dimensions: 4.61 x 2.98
Bedroom 2
- Level: Second
- Dimensions: 3.94 x 3.15
Dining room
- Level: Main
- Dimensions: 2.71 x 2.54
Kitchen
- Level: Main
- Dimensions: 3.32 x 2.55
Living room
- Level: Main
- Dimensions: 4.35 x 2.88
Recreation
- Level: Basement
- Dimensions: 5.77 x 3.56
Heating
- Forced Air, Gas
Cooling
- Central Air
Appliances
- Included: Water Softener
Features
- Basement: Full,Finished
- Has fireplace: No
Interior area
- Living area range: 1100-1500 null
Video & virtual tour
Property
Parking
- Total spaces: 3
- Parking features: Private Double
- Has garage: Yes
Features
- Stories: 2
- Has private pool: Yes
- Pool features: Above Ground
- Waterfront features: None
Lot
- Size: 3,052 Square Feet
- Features: Golf, Fenced Yard, Library, Park, Place Of Worship, Public Transit, Irregular Lot
Details
- Additional structures: Fence - Full, Garden Shed
- Parcel number: 587400780
- Other equipment: Sump Pump
Construction
Type & style
- Home type: Townhouse
- Property subtype: Townhouse
Materials
- Brick, Vinyl Siding
- Foundation: Concrete
- Roof: Asphalt Shingle
Utilities & green energy
- Sewer: Sewer
Community & HOA
Location
- Region: Barrie
Financial & listing details
- Annual tax amount: C$3,685
- Date on market: 7/20/2026
RE/MAX HALLMARK CHAY REALTY
RE/MAX HALLMARK CHAY REALTY
By pressing Contact Agent, you agree that the real estate professional identified above may call/text you about your search, which may involve use of automated means and pre-recorded/artificial voices. You don't need to consent as a condition of buying any property, goods, or services. Message/data rates may apply. You also agree to our Terms of Use. Zillow does not endorse any real estate professionals. We may share information about your recent and future site activity with your agent to help them understand what you're looking for in a home.
Price history
Price history is unavailable.
Public tax history
Tax history is unavailable.
Climate risks
Neighborhood: Painswick North
Nearby schools
GreatSchools rating
No schools nearby
We couldn't find any schools near this home.
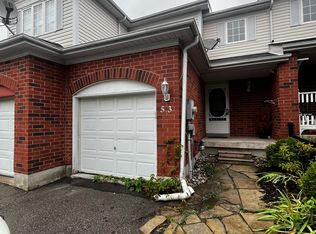
- C$--2 bd2 ba-- sqft53 Pickett Cres, Barrie, ON L4N8C1Off Market
- C$2,7003 bd3 ba-- sqft50 Pickett Cres, Barrie, ON L4N8B8For Rent

- C$499,0003 bd3 ba-- sqft51 Leggott Ave, Barrie, ON L4N8B1For Sale

- C$799,0003 bd4 ba-- sqft66 Leggott Ave, Barrie, ON L4N8B7For Sale
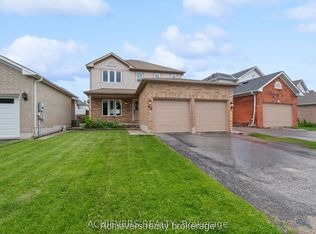
- C$--3 bd2 ba1k sqft136 Pickett Cres, Barrie, ON L4N8B9Off Market
- C$699,9003 bd2 ba-- sqft18 Draper Cres, Barrie, ON L4N8A9For Sale
- C$1,7003 bd1 ba-- sqft18 Leggott Ave #BASEMENT, Barrie, ON L4N8A9For Rent
- C$674,0004 bd2 ba-- sqft52 Moir Cres, Barrie, ON L4N8B2For Sale
Similar homes
- C$599,9003 bd3 ba-- sqft69 Nathan Cres, Barrie, ON L4N 0S5For Sale
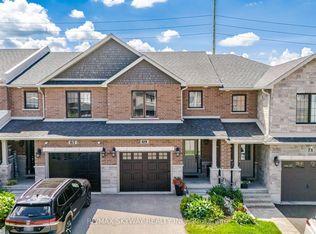 MLS ID #S13574128, RE/MAX SKYWAY REALTY INC.. TRREB
 - C$629,9003 bd3 ba-- sqft25 Robinson St, Barrie, ON L4N 3J1For Sale
 MLS ID #S13584022, RE/MAX REALTRON REALTY INC.. TRREB
 - C$562,0003 bd2 ba-- sqft488 Yonge St #9, Barrie, ON L4N 4E2For Sale
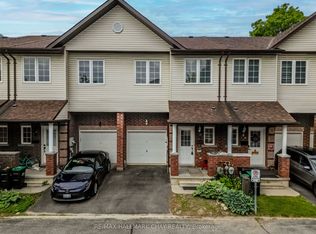 MLS ID #S13483018, RE/MAX HALLMARK CHAY REALTY. TRREB
 - C$599,0004 bd2 ba-- sqft209 Cliff Rd, Barrie, ON L4N 3X5For Sale
 MLS ID #S13576204, ROYAL LEPAGE MEADOWTOWNE REALTY. TRREB
 - C$569,0003 bd1 ba-- sqft193 Nathan Cres, Barrie, ON L4N 0S4For SaleMLS ID #S13558454, RE/MAX HALLMARK PEGGY HILL GROUP REALTY. TRREB
- C$619,8504 bd3 ba-- sqft17 Bruce Cres, Barrie, ON L4N 8T8For SaleMLS ID #S13534100, RE/MAX HALLMARK PEGGY HILL GROUP REALTY. TRREB
- C$499,0003 bd3 ba-- sqft51 Leggott Ave, Barrie, ON L4N 8B1For SaleMLS ID #S13549500, PROPERTY.CA INC.. TRREB
- C$599,9003 bd3 ba-- sqft46 Bates Ct, Barrie, ON L4N 8L8For SaleMLS ID #S13035738, SUTTON GROUP INCENTIVE REALTY INC.. TRREB
- C$585,0003 bd2 ba-- sqft77 Franks Way, Barrie, ON L4N 3J1For SaleMLS ID #S13430766, SOTHEBY'S INTERNATIONAL REALTY CANADA. TRREB
- C$549,9003 bd3 ba-- sqft29 Madelaine Dr #6, Barrie, ON L9J 0G8For SaleMLS ID #S13517454, ROYAL LEPAGE TERREQUITY CAPITAL REALTY. TRREB
- C$584,9003 bd2 ba-- sqft8 Patton Rd, Barrie, ON L4N 6T8For SaleMLS ID #S13434562, SUTTON GROUP INCENTIVE REALTY INC.. TRREB
- C$579,9003 bd1 ba-- sqft97 Nathan Cres, Barrie, ON L4N 0S5For SaleMLS ID #S13140234, ROYAL LEPAGE PRG REAL ESTATE. TRREB
- C$599,0003 bd3 ba-- sqft15 Haven Ln, Barrie, ON L9J 0M4For SaleMLS ID #S13481162, RE/MAX PREMIER INC.. TRREB
- C$639,0003 bd2 ba-- sqft100 Copeman Cres, Barrie, ON L4N 8B3For SaleMLS ID #S13462886, RE/MAX HALLMARK CHAY REALTY. TRREB
- C$689,0004 bd4 ba-- sqft1 Leggott Ave #27, Barrie, ON L4M 0K7For SaleMLS ID #S13211876, HOMELIFE/MIRACLE REALTY LTD. TRREB
- C$619,9003 bd2 ba-- sqft23 Peartree Ct, Barrie, ON L4N 6N7For SaleMLS ID #S13427586, RIGHT AT HOME REALTY INC.. TRREB
- C$649,8883 bd3 ba-- sqft9 Haven Ln, Barrie, ON L9J 0M4For SaleMLS ID #S13533878, HOMELIFE BROADWAY REALTY INC.. TRREB
- C$619,9003 bd3 ba-- sqft3 Peartree Ct, Barrie, ON L4N 6N7New ConstructionMLS ID #S13440442, RIGHT AT HOME REALTY INC.. TRREB
- C$579,9003 bd2 ba-- sqftYonge Station, Barrie, ON L9J 0H1For SaleMLS ID #S13520296, MINCOM NEW CHOICE REALTY LTD.. TRREB
- C$599,0003 bd1 ba-- sqft61 Fairlane Ave, Barrie, ON L9J 0N1For SaleMLS ID #S13100122, RE/MAX IMPERIAL REALTY INC.. TRREB
