Stunning, fully remodeled 3-bedroom, 2.5-bathroom dream home in the heart of Macungie, Pennsylvania! Nestled in a quiet, safe neighborhood within the top-rated East Penn School District a no-HOA , this move-in-ready property offers ultimate daily convenience near grocery stores, gas stations, restaurants, and retail shops. Every inch of this home has been beautifully reimagined: Brand New Interior: Features all-new flooring throughout, updated bathrooms, and a modern kitchen complete with new cabinetry and new appliances. Two years old roof, new siding in the back of the house. Flexible Living Space: Offers a versatile basement with the perfect option for a 13 X 12 4th bedroom or a private home office. All air vents were deep‑cleaned, sanitized, and inspected, restoring them to pristine condition and optimal performance Premium Outdoor Living: Relax or entertain on the completely redone and remodeled back deck. Schedule your tour today for this turn-key home with peaceful suburban living! Owner is a real estate agent --
For sale
$330,000
65 W Chestnut St, Macungie, PA 18062
3beds
--sqft
Townhouse
Built in 1976
3,402 Square Feet Lot
$326,200 Zestimate®
$--/sqft
$-- HOA
What's special
Versatile basementUpdated bathroomsNew appliancesAll-new flooring throughoutModern kitchenNew cabinetry
- 12 days
- 408
- 27
Zillow last checked:
Listing updated:
Listed by:
Fini Alegre 484-387-4928,
United Real Estate (484) 367-7727
Source: Bright MLS,MLS#: PALH2017020
Facts & features
Interior
Bedrooms & bathrooms
- Bedrooms: 3
- Bathrooms: 3
- Full bathrooms: 2
- 1/2 bathrooms: 1
- Main level bathrooms: 3
- Main level bedrooms: 3
Basement
- Area: 0
Heating
- Heat Pump, Electric
Cooling
- Central Air
Appliances
- Included: Microwave, Electric Water Heater
Features
- Basement: Full
- Has fireplace: No
Interior area
- Total structure area: 0
- Finished area above ground: 0
- Finished area below ground: 0
Property
Parking
- Parking features: Driveway
- Has uncovered spaces: Yes
Accessibility
- Accessibility features: None
Features
- Levels: Bi-Level,Two
- Stories: 2
- Pool features: None
Lot
- Size: 3,402 Square Feet
Details
- Additional structures: Above Grade, Below Grade
- Parcel number: 54738604857400001
- Zoning: R-7.8
- Special conditions: Standard
Construction
Type & style
- Home type: Townhouse
- Property subtype: Townhouse
Materials
- Brick
- Foundation: Other
Condition
- Excellent
- New construction: No
- Year built: 1976
Utilities & green energy
- Sewer: Public Sewer
- Water: Public
Community & HOA
Community
- Subdivision: None Available
HOA
- Has HOA: No
Location
- Region: Macungie
- Municipality: LOWER MACUNGIE TWP
Financial & listing details
- Tax assessed value: $124,300
- Annual tax amount: $3,818
- Date on market: 9/29/2026
- Listing agreement: Exclusive Right To Sell
- Listing terms: Conventional,FHA,Cash,VA Loan
- Ownership: Fee Simple
Estimated market value
$326,200
$310,000 - $343,000
$2,232/mo
Price history
| Date | Event | Price |
|---|---|---|
| 9/30/2026 | Listed for sale | $330,000+149.1% |
Source:  Bright MLS #PALH2017020 Report a problem Bright MLS #PALH2017020 Report a problem | ||
| 6/30/2005 | Sold | $132,500+38.7% |
Source: Public Record Report a problem | ||
| 9/1/1999 | Sold | $95,500 |
Source: Public Record Report a problem | ||
Public tax history
| Year | Property taxes | Tax assessment |
|---|---|---|
| 2026 | $3,713 | $124,300 |
| 2025 | $3,713 +5.9% | $124,300 |
| 2024 | $3,505 +1.8% | $124,300 |
| 2023 | $3,444 | $124,300 |
| 2022 | $3,444 +4% | $124,300 |
| 2021 | $3,310 +0.8% | $124,300 |
| 2020 | $3,283 +10165.4% | $124,300 |
| 2019 | $32 | $124,300 |
| 2018 | $32 | $124,300 |
| 2017 | -- | $124,300 |
| 2016 | -- | $124,300 |
| 2015 | -- | $124,300 |
| 2014 | -- | $124,300 +229.7% |
| 2012 | -- | $37,700 |
| 2011 | -- | $37,700 |
| 2010 | -- | $37,700 |
| 2009 | -- | $37,700 |
| 2008 | -- | $37,700 |
| 2007 | -- | $37,700 |
| 2006 | -- | $37,700 |
| 2005 | -- | $37,700 |
| 2004 | -- | $37,700 |
| 2003 | -- | $37,700 |
| 2002 | -- | $37,700 |
| 2000 | -- | $37,700 |
Find assessor info on the county website
Monthly payment
Est. payment
Payment breakdown
Explore the cost of this home by adjusting the details. Changes won't be saved.Climate risks
Neighborhood: 18062
Nearby schools
Schools provided by the listing agent
- District: East Penn
Source: Bright MLS. This data may not be complete. We recommend contacting the local school district to confirm school assignments for this home.

Similar homes
- $325,0003 bd3 ba1.7k sqft119 Brookfield Dr, Macungie, PA 18062For Sale
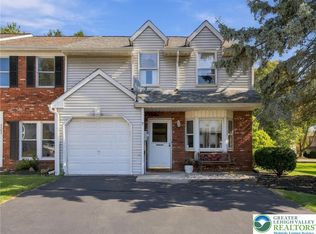 MLS ID #785786, Mick Seislove, BHHS Fox & Roach Macungie. GLVR
 - $329,0003 bd2 ba1.6k sqft99 S Lea St, Macungie, PA 18062For Sale
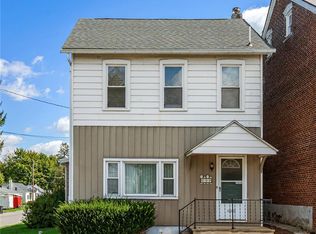 MLS ID #785864, Christopher T. Hanna, RE/MAX Real Estate. GLVR
 - $282,9003 bd3 ba1.7k sqft2829 Whitemarsh Pl, Macungie, PA 18062For Sale
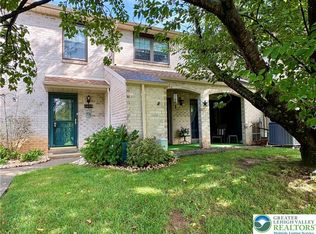 MLS ID #785285, Dawn Stump, BHHS Fox & Roach - Allentown. GLVR
 - $344,9004 bd3 ba1.7k sqft52 Willow St, Macungie, PA 18062For Sale
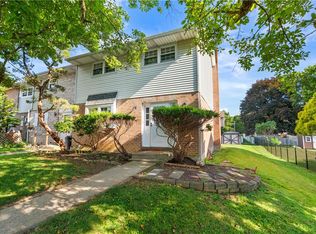 MLS ID #780502, Zack Nebbaki, EXP Realty LLC. GLVR
